ON THE 6th HOLE of the Pauma Valley CC with a view north to the mountains. It is a one of the classic PVCC homes 2911 sq ft mid-century modern designed by well-known architect C. Day Wentworth. He planned to live in it himself but unfortunately died before it was done. He picked one of the best lots in the club, a cul-de-sac with only 5 homes. Only one owner with who appreciated all the mid-century details and maintained them well. Walking up to the front door, you see the lap pool to your right and the bright front door ahead. As you step in the entry you notice what looks like a closet but when opened has a ladder up to the loft. The owner says this is for the grandkids to hide out. Go right on into the huge LR and immediately the golf course and mountain view takes your breath away. A huge hearth and fireplace with small white tiles is a beautiful focal point. Behind this wall is the PBR with the same view for you every morning. A big walk-in closet with a sunken safe has plenty of room. The ensuite atrium bathroom is also quite large and recently remodeled. A complete luxury bedroom and bath with a private atrium. Time for breakfast. A compact galley kitchen with windows to the golf course and one of the biggest pantries I have ever seen. With it and all the built-ins in the dining area, you are set. The dining area is plenty large for all the family gatherings. Behind the kitchen and DR are the 2 other bedrooms. The smaller one that looks out toward the pool has been a den with a gas fireplace in the wall and built-ins for the tv, desk and bookcases. The perfect man-cave. Across the hall is a full bath that is meant to share with the other guest bedroom. And to the left of the bath is a laundry area/mudroom. There is a door out to the spacious 2-car garage which has lots of storage and a surprise. A thermostatically controlled wine cooler large enough to hold at least 10 cases. WAIt, outside the side door is a golf cart garage with its own cement driveway from the street. Inside the room, there is plenty of space for the cart, several bags of clubs and still a small workshop. Home has paid for Solar. With only a true-up bill at the end of the year. Membership in the PVCC is not included with the home but several levels of membership are available with vetted applications. Everyone who lives inside the gates must pay a ROADWAY bill of $850/yr to pay for all the private roads inside the club. Please check this address on REALTOR.COM for additional info.
Sold for $1,050,000
$1,050,000
32166 Atosana Dr, Pauma Valley, CA 92061
3beds
2,911sqft
Single Family Residence
Built in 1975
-- sqft lot
$1,051,700 Zestimate®
$361/sqft
$4,474 Estimated rent
Home value
$1,051,700
$968,000 - $1.14M
$4,474/mo
Zestimate® history
Owner options
List your home for rent
$4,474/mo
Rent Zestimate®
Find your next renter with Zillow Rental Manager. Plus, with online applications, you can quickly screen prospective tenants – for free.
$4,474/mo
Rent Zestimate®
Refinance and save
$6,870/mo
Est. payment
Refinancing to a lower rate could help reduce your monthly payments and save thousands over the life of the loan.
$6,870/mo
Est. payment
Explore your selling options
Work with a Zillow partner agent
Leverage their expertise and Zillow's premium Showcase listings to get your home seen by more buyers.
Get startedList with your own agent
Get your home in front of millions of buyers by listing it on Zillow.
Learn how to do itSell it yourself
Take full control of how buyers see your home on Zillow by listing For Sale by Owner (FSBO).
List your homeWhat's special
Lap pool
Zillow last checked:
Listing updated:
Listed by:
Eleanor Swinehart DRE #01381096 619-606-9730,
Curtis Coleman Company
Bought with:
Chuck Vuytowecz, DRE #01204076
Priority One Group
Source: SDMLS,MLS#: 2601182 Originating MLS: SDMLS
Originating MLS: SDMLSFacts & features
Interior
Bedrooms & bathrooms
- Bedrooms: 3
- Bathrooms: 2
- Full bathrooms: 2
Heating
- Combination Heating
Cooling
- Central Forced Air, Dual
Appliances
- Included: Pool/Spa/Equipment, Propane Range, Recirculated Exhaust Fan, Self Cleaning Oven, Solar Panels, Vented Exhaust Fan, Water Line to Refr, Microwave, Ice Maker, Electric Cooking, Dryer, Double Oven, Disposal, Dishwasher, Counter Top, Washer, Range/Stove Hood, Gas & Electric Range, Garage Door Opener, Refrigerator
- Laundry: Electric, Propane
Features
- Flooring: Carpet, Ceramic Tile
- Number of fireplaces: 2
- Fireplace features: Den, FP in Living Room
Interior area
- Total structure area: 2,911
- Total interior livable area: 2,911 sqft
Property
Parking
- Total spaces: 5
- Parking features: Attached
- Garage spaces: 3
Features
- Levels: 1 Story
- Pool features: Below Ground, Private
- Has spa: Yes
- Fencing: Other/Remarks,Partial,Wood
- Frontage type: Golf Course
Details
- Parcel number: 1324203000
- Special conditions: Estate
Construction
Type & style
- Home type: SingleFamily
- Architectural style: Custom Built,Ranch
- Property subtype: Single Family Residence
Materials
- Wood/Stucco
- Roof: Concrete
Condition
- Year built: 1975
Utilities & green energy
- Sewer: Sewer Connected
- Water: Meter on Property
Community & HOA
Community
- Subdivision: PAUMA VALLEY
HOA
- Services included: Electricity
- HOA fee: $100 annually
- HOA name: HOA 1
Location
- Region: Pauma Valley
Financial & listing details
- Price per square foot: $361/sqft
- Tax assessed value: $640,826
- Annual tax amount: $6,799
- Date on market: 1/14/2026
- Listing terms: Cash,Conventional,Exchange,VA
Price history
| Date | Event | Price |
|---|---|---|
| 4/20/2026 | Sold | $1,050,000-4.5%$361/sqft |
Source:  SDMLS #2601182 Report a problem SDMLS #2601182 Report a problem | ||
| 3/18/2026 | Pending sale | $1,100,000$378/sqft |
Source: SDMLS #2601182 Report a problem | ||
| 3/5/2026 | Price change | $1,100,000-18.5%$378/sqft |
Source: SDMLS #2601182 Report a problem | ||
| 1/15/2026 | Listed for sale | $1,350,000$464/sqft |
Source: SDMLS #2601182 Report a problem | ||
Public tax history
| Year | Property taxes | Tax assessment |
|---|---|---|
| 2025 | $6,799 +2.1% | $640,826 +2% |
| 2024 | $6,660 +2.2% | $628,262 +2% |
| 2023 | $6,517 +1.5% | $615,944 +2% |
| 2022 | $6,419 +1.9% | $603,867 +2% |
| 2021 | $6,302 +1.1% | $592,027 +1% |
| 2020 | $6,235 +1% | $585,957 +2% |
| 2019 | $6,171 +1.3% | $574,468 +2% |
| 2018 | $6,094 +2.2% | $563,205 +2% |
| 2017 | $5,965 +2.2% | $552,163 +2% |
| 2016 | $5,838 +1.5% | $541,337 +1.5% |
| 2015 | $5,750 +2.5% | $533,207 +2% |
| 2014 | $5,610 | $522,763 +0.5% |
| 2013 | -- | $520,401 +2% |
| 2012 | -- | $510,198 +2% |
| 2011 | -- | $500,196 +0.8% |
| 2010 | -- | $496,458 -0.2% |
| 2009 | -- | $497,639 +2% |
| 2008 | -- | $487,882 +2% |
| 2007 | -- | $478,316 +2% |
| 2006 | -- | $468,938 +2% |
| 2005 | -- | $459,745 +2% |
| 2004 | -- | $450,732 +1.9% |
| 2003 | -- | $442,472 +2% |
| 2002 | -- | $433,797 +18.8% |
| 2001 | -- | $365,000 |
Find assessor info on the county website
Neighborhood: 92061
Nearby homes
- $1,800,0003 bd3 ba2.8k sqft32224 Wiskon Way W, Pauma Valley, CA 92061Sold

- $829,6003 bd2 ba2.5k sqft32216 Wiskon Way W, Pauma Valley, CA 92061Off Market
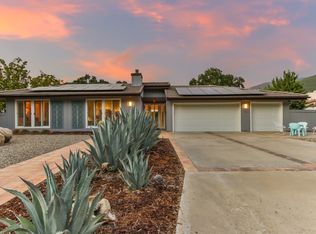
- $1,030,9003 bd3 ba2.9k sqft32186 Atosana, Pauma Valley, CA 92061Off Market

- $1,031,4003 bd2 ba2.4k sqft32232 Wiskon Way W, Pauma Valley, CA 92061Off Market

- $940,0003 bd3 ba2.8k sqft32204 Wiskon Way W, Pauma Valley, CA 92061Sold
- $1,097,2002 bd3 ba2.5k sqft32178 Atosana, Pauma Valley, CA 92061Off Market
- $1,521,5003 bd-- ba3.4k sqft32236 Wiskon Way W, Pauma Valley, CA 92061Off Market
- $945,0003 bd3 ba2.2k sqft32235 Wiskon Way W, Pauma Valley, CA 92061Sold
Nearby schools
GreatSchools rating
- 4/10Pauma Elementary SchoolGrades: K-8Distance: 1.8 mi
- 5/10Valley Center HighGrades: 9-12Distance: 2.9 mi
Get a cash offer in 3 minutes
Find out how much your home could sell for in as little as 3 minutes with a no-obligation cash offer.
Estimated market value
$1,051,700
Get a cash offer in 3 minutes
Find out how much your home could sell for in as little as 3 minutes with a no-obligation cash offer.
Estimated market value
$1,051,700
- California
- San Diego County
- Pauma Valley
- 92061
- 32166 Atosana Dr
Nearby cities
Nearby zip codes
Other Pauma Valley Topics
