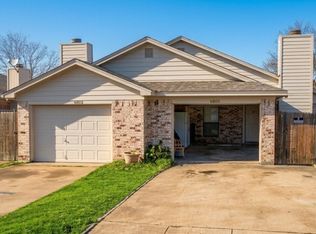
Beautifully updated and move-in ready 2-bedroom, 2-bath each side. Duplex with a 1-car garage for each side. The property has been fully remodeled with quality upgrades throughout. Features include new paint, new windows, granite countertops in the kitchen and both bathrooms, and brand-new kitchen appliances. The garage features a new epoxy-coated floor and garage door opener. The spacious layout includes a separate laundry room and a versatile bonus room perfect for a home office, nursery, craft room or hobby space. All bedrooms offer large walk-in closets, and the home also features a cozy fireplace.
Additional updates include new roof installed in September 2025, new fence, new blinds throughout, new bathrooms, and air conditioner replaced in 2023. Conveniently located near shopping, dining, and everyday amenities, this beautifully updated home is ready for its next owner. This is a two unit duplex opportunity, immediate money maker, creating an excellent opportunity for investors, rental income, multi-generational living, or owner-occupants looking to live in one side and rent the other.
Pending
$360,000
3217 & 3219 Green Ridge St, Fort Worth, TX 76133
4beds
2,230sqft
:
Get pre-qualified$2,698/mo
Duplex, Multi Family
Built in 1982
-- sqft lot
$357,200 Zestimate®
$161/sqft
$-- HOA
What's special
- 30 days |
- 152 |
- 18 |
Zillow last checked:
Listing updated:
Listed by:
Robert Pursell 0641581 817-919-6311,
Pursell Realty 817-919-6311
Source: NTREIS,MLS#: 21327039
Facts & features
Interior
Bedrooms & bathrooms
- Bedrooms: 4
- Bathrooms: 4
- Full bathrooms: 4
Heating
- Central, Electric, Fireplace(s)
Cooling
- Central Air, Ceiling Fan(s), Electric
Appliances
- Included: Dishwasher, Electric Oven, Electric Range, Disposal
Features
- Cathedral Ceiling(s), Granite Counters, High Speed Internet, Cable TV, Vaulted Ceiling(s), Walk-In Closet(s)
- Flooring: Ceramic Tile, Laminate
- Has basement: No
- Number of fireplaces: 1
- Fireplace features: Masonry, Wood Burning
Interior area
- Total structure area: 2,230
- Total interior livable area: 2,230 sqft
Video & virtual tour
Property
Parking
- Total spaces: 4
- Parking features: Additional Parking, Driveway, Epoxy Flooring, Garage, Garage Door Opener
- Attached garage spaces: 2
Features
- Levels: One
- Stories: 1
- Pool features: None
- Fencing: Back Yard,Wood
Lot
- Size: 0.32 Acres
Details
- Parcel number: 02868717
Construction
Type & style
- Home type: MultiFamily
- Property subtype: Duplex, Multi Family
Materials
- Brick
- Foundation: Slab
- Roof: Composition
Condition
- Year built: 1982
Utilities & green energy
- Sewer: Public Sewer
- Water: Public
- Utilities for property: Electricity Available, Electricity Connected, Sewer Available, Separate Meters, Water Available, Cable Available
Community & HOA
Community
- Features: Curbs
- Security: Fire Alarm, Smoke Detector(s), Security Lights
- Subdivision: South Meadow Add
HOA
- Has HOA: No
Location
- Region: Fort Worth
Financial & listing details
- Price per square foot: $161/sqft
- Annual tax amount: $2,877
- Date on market: 7/9/2026
- Cumulative days on market: 30 days
- Listing terms: Cash,Conventional,1031 Exchange,FHA 203(k),FHA,VA Loan
Estimated market value
$357,200
$339,000 - $375,000
$1,550/mo
Price history
| Date | Event | Price |
|---|---|---|
| 7/30/2026 | Pending sale | $360,000$161/sqft |
Source: NTREIS #21327039 Report a problem | ||
| 7/15/2026 | Contingent | $360,000$161/sqft |
Source: NTREIS #21327039 Report a problem | ||
| 7/9/2026 | Listed for sale | $360,000$161/sqft |
Source: NTREIS #21327039 Report a problem | ||
Public tax history
Tax history is unavailable.
Monthly payment
Est. payment
Payment breakdown
Explore the cost of this home by adjusting the details. Changes won't be saved.Climate risks
Neighborhood: Greenridge
Nearby schools
GreatSchools rating
- 3/10Woodway Elementary SchoolGrades: PK-5Distance: 0.8 mi
- 3/10Wedgwood Middle SchoolGrades: 6-8Distance: 1.7 mi
- 3/10Southwest High SchoolGrades: 9-12Distance: 1.3 mi
Schools provided by the listing agent
- Elementary: Woodway
- Middle: Wedgwood
- High: Southwest
- District: Fort Worth ISD
Source: NTREIS. This data may not be complete. We recommend contacting the local school district to confirm school assignments for this home.
- $263,0004 bd4 ba2k sqft3217 Green Rdg, Fort Worth, TX 76133Off Market
- $---- bd-- ba-- sqft3221 Green Ridge St, Fort Worth, TX 76133Off Market
- $30,6942 bd1 ba556 sqft3305 Green Ridge St, Fort Worth, TX 76133Off Market
- $30,6942 bd1 ba556 sqft3305 Green Ridge St, Fort Worth, TX 76133Off Market
- $162,8002 bd2 ba1.2k sqft3221 Green Rdg, Fort Worth, TX 76133Off Market
- $317,5494 bd4 ba2k sqft3213 Green Rdg, Fort Worth, TX 76133Off Market
- $182,2002 bd2 ba1.2k sqft3223 Green Ridge St, Fort Worth, TX 76133Off Market
- $153,7002 bd1 ba984 sqft3301 Green Rdg, Fort Worth, TX 76133Off Market
A local agent can set up tours, give advice and negotiate with sellers.
Similar homes
- $378,0004 bd4 ba2.5k sqft6800 S Creek Dr, Fort Worth, TX 76133For Sale
 MLS ID #21328871, Cindy Ton. NTREIS
 - $320,0005 bd4 ba2.6k sqft6913 W Cleburne Rd, Fort Worth, TX 76133For Sale
 MLS ID #21327083, Victor Smargiasso. NTREIS
 - $310,0004 bd2 ba2.1k sqft2825 Ridgecrest Dr, Fort Worth, TX 76133For Sale
 MLS ID #21326379, Deniz Yalmaz. NTREIS
 - $--3 bd2 ba2.3k sqft4321 Misty Meadow Dr, Fort Worth, TX 76133Auction
 ServiceLink Auction
 - $350,0004 bd2 ba2.1k sqft4025 Aragon Dr, Fort Worth, TX 76133For SaleMLS ID #21322876, Leah Littenberg. NTREIS
- $355,0004 bd2 ba2.4k sqft4424 Foxfire Way, Fort Worth, TX 76133For SaleMLS ID #21285711, Cody Culberson. NTREIS
- $--3 bd2 ba1.2k sqft2813 Highlawn Ter, Fort Worth, TX 76133AuctionXome
- $349,0004 bd2 ba2.1k sqft1817 San Rafael St, Fort Worth, TX 76134For SaleMLS ID #21332054, Neven Price. NTREIS
- $319,9002 bd2 ba2.1k sqft6725 Glenbrook Ln, Fort Worth, TX 76133For SaleMLS ID #21324269, Anthony Cole. NTREIS
- $375,0004 bd3 ba2.4k sqft3817 Lawndale Ave, Fort Worth, TX 76133For SaleMLS ID #21338988, Josiah Keas. NTREIS
- $350,0004 bd2 ba2.5k sqft7454 Queensbury Cir, Fort Worth, TX 76133For SaleMLS ID #21290325, Don Lawyer. NTREIS
- $389,7774 bd2 ba2.2k sqft4117 Aragon Dr, Fort Worth, TX 76133For SaleMLS ID #21342050, Jammy Isaac. NTREIS
- $301,9004 bd2 ba2k sqft6709 Ridgecrest Ct, Fort Worth, TX 76133For SaleMLS ID #21261466, Deannie Compton. NTREIS
- $355,0003 bd2 ba1.8k sqft3304 Wayland Dr, Fort Worth, TX 76133For SaleMLS ID #21333569, Nick Mayzak. NTREIS
- $399,0005 bd3 ba2.4k sqft3529 Kelvin Ave, Fort Worth, TX 76133For SaleMLS ID #21343359, Dave Salisbury. NTREIS
- $249,0004 bd2 ba2.6k sqft3612 Holly Springs Dr, Fort Worth, TX 76133For SaleMLS ID #21343501, Dwight Cooley. NTREIS
- $365,0003 bd2 ba1.8k sqft3305 Wayland Dr, Fort Worth, TX 76133For SaleMLS ID #21272294, Laura Ladner. NTREIS
- $300,0003 bd2 ba1.8k sqft6408 San Juan Ave, Fort Worth, TX 76133For SaleMLS ID #21352635, Steven Nieves. NTREIS
- $375,0003 bd3 ba2.5k sqft4300 Barcelona Dr, Fort Worth, TX 76133For SaleMLS ID #21291872, Nicole Shipman. NTREIS
- $369,0004 bd4 ba2k sqft1712 San Rafael St, Fort Worth, TX 76134For SaleMLS ID #21325335, Jeanne Guzman. NTREIS
