Welcome to Magnolia. A quiet community offering numerous conveniences. Shopping and dining are close by in " The Village" ". There is Discovery Park, schools, a public pool, and fabulous places to take a walk and enjoy Puget Sound views. Lastly, Down Town Seattle is approximately 15 minutes away. The residence is sited up off the street and offers a Southeastern exposure. Upon entering, one is immediately taken by the semi open floor plan with spacious light filled rooms. A feature of note is the upgraded kitchen with an island and an abundance of cabinetry and work space. There is access off the kitchen to a private rear yard with patio surrounded by mature landscaping. The second level in the home is comprised of the primary suite with a sky-lit bathroom, a spacious foyer and a den with access to a view deck. The basement level features a family room, two finished rooms with closets, the utility room and garage access .
Sold
Listed by: Windermere Real Estate Co. • Dick Carruthers
Bought with: Lake & Company
$1,222,500
3217 36th Avenue W, Seattle, WA 98199
3beds
2,370sqft
Single Family Residence
Built in 1946
6,150 Square Feet Lot
$1,205,000 Zestimate®
$516/sqft
$6,186 Estimated rent
Home value
$1,205,000
$1.11M - $1.30M
$6,186/mo
Zestimate® history
Owner options
List your home for rent
$6,186/mo
Rent Zestimate®
Find your next renter with Zillow Rental Manager. Plus, with online applications, you can quickly screen prospective tenants – for free.
$6,186/mo
Rent Zestimate®
Refinance and save
$7,973/mo
Est. payment
Refinancing to a lower rate could help reduce your monthly payments and save thousands over the life of the loan.
$7,973/mo
Est. payment
Explore your selling options
Work with a Zillow partner agent
Leverage their expertise and Zillow's premium Showcase listings to get your home seen by more buyers.
Get startedList with your own agent
Get your home in front of millions of buyers by listing it on Zillow.
Learn how to do itSell it yourself
Take full control of how buyers see your home on Zillow by listing For Sale by Owner (FSBO).
List your homeWhat's special
Spacious light filled roomsSoutheastern exposureSemi open floor planSpacious foyer
Zillow last checked:
Listing updated:
Listed by:
Dick Carruthers,
Windermere Real Estate Co.
Bought with:
Danny Adamson, 73377
Lake & Company
Source: NWMLS as distributed by MLS GRID,MLS#: 2525247
Facts & features
Interior
Bedrooms & bathrooms
- Bedrooms: 3
- Bathrooms: 3
- Full bathrooms: 1
- 3/4 bathrooms: 1
- 1/2 bathrooms: 1
- Main level bathrooms: 1
- Main level bedrooms: 2
Primary bedroom
- Level: Second
Bedroom
- Level: Main
Bedroom
- Level: Main
Bathroom full
- Level: Main
Bathroom three quarter
- Level: Second
Other
- Level: Lower
Other
- Level: Lower
Other
- Level: Lower
Den office
- Level: Second
Dining room
- Level: Main
Entry hall
- Level: Main
Family room
- Level: Lower
Kitchen with eating space
- Level: Main
Living room
- Level: Main
Utility room
- Level: Lower
Heating
- Fireplace, Forced Air, Natural Gas
Cooling
- None
Appliances
- Included: Dishwasher, Disposal, Dryer, Refrigerator, Stove(s)/Range(s), Washer, Dishwasher(s), Dryer(s), Garbage Disposal, Refrigerator(s), Washer(s), Water Heater: Electric, Water Heater Location: Basement
Features
- Bath Off Primary, Dining Room
- Flooring: Ceramic Tile, Hardwood, Vinyl, Carpet
- Windows: Dbl Pane/Storm Window, Skylight(s)
- Basement: Finished
- Number of fireplaces: 1
- Fireplace features: Wood Burning, Main Level: 1, Fireplace
Interior area
- Total structure area: 2,370
- Total interior livable area: 2,370 sqft
Property
Parking
- Total spaces: 1
- Parking features: Attached Garage
- Has attached garage: Yes
- Covered spaces: 1
Features
- Levels: One and One Half
- Stories: 1
- Entry location: Main
- Patio & porch: Bath Off Primary, Dbl Pane/Storm Window, Dining Room, Fireplace, Skylight(s), Sprinkler System, Water Heater
- Has view: Yes
- View description: Territorial
Lot
- Size: 6,150 Square Feet
- Features: Curbs, Paved, Sidewalk, Deck, Gas Available, Patio, Rooftop Deck, Sprinkler System
- Topography: Partial Slope
- Residential vegetation: Garden Space, Wooded
Details
- Parcel number: 2864600015
- Zoning: NR3
- Zoning description: Jurisdiction: City
- Special conditions: Standard
- Other equipment: Leased Equipment: None
Construction
Type & style
- Home type: SingleFamily
- Architectural style: Traditional,1 1/2 Stry w/Bsmt
- Property subtype: Single Family Residence
Materials
- Wood Siding
- Foundation: Poured Concrete
- Roof: Composition
Condition
- Updated/Remodeled
- Year built: 1946
Utilities & green energy
- Electric: Company: Seattle City Light
- Sewer: Sewer Connected, Company: City of Seattle
- Water: Public, Company: City of Seattle
Community & HOA
Community
- Features: Park, Playground, Trail(s)
- Subdivision: Magnolia
Location
- Region: Seattle
Financial & listing details
- Price per square foot: $516/sqft
- Tax assessed value: $1,187,000
- Annual tax amount: $12,586
- Date on market: 5/26/2026
- Listing terms: Conventional
- Inclusions: Dishwasher(s), Dryer(s), Garbage Disposal, Leased Equipment, Refrigerator(s), Stove(s)/Range(s), Washer(s)
Price history
| Date | Event | Price |
|---|---|---|
| 6/30/2026 | Sold | $1,222,500-2.2%$516/sqft |
Source:  NWMLS as distributed by MLS GRID #2525247 Report a problem NWMLS as distributed by MLS GRID #2525247 Report a problem | ||
| 6/8/2026 | Pending sale | $1,250,000$527/sqft |
Source: NWMLS as distributed by MLS GRID #2525247 Report a problem | ||
| 5/26/2026 | Listed for sale | $1,250,000$527/sqft |
Source: NWMLS as distributed by MLS GRID #2525247 Report a problem | ||
Public tax history
| Year | Property taxes | Tax assessment |
|---|---|---|
| 2025 | $12,586 +10% | $1,187,000 +2.4% |
| 2024 | $11,440 +10% | $1,159,000 +8.5% |
| 2023 | $10,400 +2.7% | $1,068,000 -8.1% |
| 2022 | $10,123 +11.5% | $1,162,000 +21.7% |
| 2021 | $9,082 +4.7% | $955,000 +10.4% |
| 2020 | $8,671 -3.3% | $865,000 -4.8% |
| 2019 | $8,965 +14.8% | $909,000 +3.5% |
| 2018 | $7,806 +0.1% | $878,000 +14.9% |
| 2017 | $7,799 +45.5% | $764,000 +9.8% |
| 2016 | $5,362 | $696,000 +10.8% |
| 2015 | $5,362 | $628,000 +16.5% |
| 2014 | $5,362 | $539,000 +4.1% |
| 2013 | $5,362 | $518,000 +13.6% |
| 2012 | -- | $456,000 -3.6% |
| 2011 | -- | $473,000 -5.8% |
| 2010 | -- | $502,000 |
| 2009 | -- | $502,000 -1% |
| 2007 | -- | $507,000 +18.7% |
| 2006 | -- | $427,000 +8.4% |
| 2005 | -- | $394,000 +36.8% |
| 2001 | $3,402 +16.3% | $288,000 +23.1% |
| 2000 | $2,926 | $234,000 |
Find assessor info on the county website
Neighborhood: Magnolia
Nearby homes

- $1,597,0004 bd4 ba2.3k sqft3222 36th Ave W, Seattle, WA 98199Sold
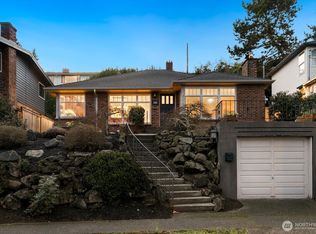
- $1,295,0003 bd2 ba2.4k sqft3307 36th Ave W, Seattle, WA 98199Sold
- $2,725,0005 bd4 ba3.9k sqft3303 37th Ave W, Seattle, WA 98199Sold

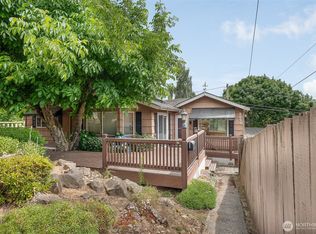
- $990,5013 bd2 ba2.1k sqft3242 36th Ave W, Seattle, WA 98199Sold
- $2,550,8884 bd4 ba4.1k sqft3309 37th Ave W, Seattle, WA 98199Sold
- $895,0002 bd1 ba1.1k sqft3047 36th Ave W, Seattle, WA 98199Sold
- $1,395,0004 bd3 ba2.5k sqft3712 W Prosper St, Seattle, WA 98199Sold
- $1,850,0005 bd4 ba3.8k sqft3041 37th Ave W, Seattle, WA 98199Sold
Nearby schools
GreatSchools rating
- 8/10Lawton Elementary SchoolGrades: K-5Distance: 0.8 mi
- 8/10McClure Middle SchoolGrades: 6-8Distance: 2.3 mi
- 9/10Ballard High SchoolGrades: 9-12Distance: 2.3 mi
Get a cash offer in 3 minutes
Find out how much your home could sell for in as little as 3 minutes with a no-obligation cash offer.
Estimated market value
$1,205,000
Get a cash offer in 3 minutes
Find out how much your home could sell for in as little as 3 minutes with a no-obligation cash offer.
Estimated market value
$1,205,000
- Washington
- King County
- Seattle
- 98199
- Magnolia
- 3217 36th Avenue W
