Skip main navigation
Closed
  • $435,000

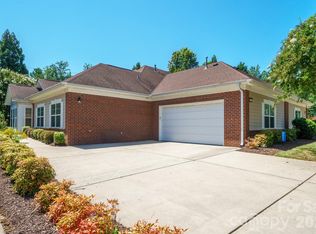
    3217 Abbey Walk Ln, Matthews, NC 28105

    3beds
    1,780sqft
    Townhouse
    Built in 2006
    0.15 Acres Lot
    $458,400 Zestimate®
    $244/sqft
    $2,297 Estimated rent

    Home value

    $458,400

    $435,000 - $481,000

    $2,297/mo

    Zestimate® history
    Loading
    Loading...

    Owner options

    List your home for rent

    $2,297/mo

    Rent Zestimate®

    Find your next renter with Zillow Rental Manager. Plus, with online applications, you can quickly screen prospective tenants – for free.

    Learn more

    $2,297/mo

    Rent Zestimate®

    Refinance and save

    $2,988/mo

    Est. payment

    Refinancing to a lower rate could help reduce your monthly payments and save thousands over the life of the loan.

    See today's rates

    $2,988/mo

    Est. payment

    Explore your selling options

    Work with a Zillow partner agent

    Leverage their expertise and Zillow's premium Showcase listings to get your home seen by more buyers.

    Get started

    List with your own agent

    Get your home in front of millions of buyers by listing it on Zillow.

    Learn how to do it

    Sell it yourself

    Take full control of how buyers see your home on Zillow by listing For Sale by Owner (FSBO).

    List your home

    What's special

    Beautifully updated homeExcellent detailed finishesSeparate showerGranite countersSplit bedroom floor planCustom built - insShared landscape bed
    Beautifully updated home in sought-after Village of St Andrews. Beautiful butterfly garden in shared landscape bed along walkway welcomes you home. Open, split bedroom floor plan with excellent detailed finishes. Prime Matthews location! Kitchen upgraded with granite counters & stainless appliances. Updated hardwood flooring in living areas continues into light-filled sunroom with french door leading to inviting patio. Primary bedroom with double vanity & separate shower and toilet area. 2nd & 3rd bedroom with new carpet (2022) joined by double pocket doors providing multiple use options. Jacuzzi tub in 2nd bath. Plantation shutters in secondary bedrooms/garage & Elfa closet organizers in all closets. Custom built-ins in garage -- for a multitude of storage needs. Utility sink in garage. Neighborhood is perfectly situated next to all the amenities and shopping at McKee Farms. Don't miss the clubhouse & pool along with gazebo for casual gatherings. Water/sewer included in HOA dues.

    Zillow last checked:

    Listing updated:

    Listed by:

    Michelle Eubank michelle.eubank@gmail.com,

    Wellspring Realty, Inc

    Bought with:

    Margaret Wood

    Corcoran HM Properties

    Source: Canopy MLS as distributed by MLS GRID,MLS#: 4136172MLS Logo

    Facts & features

    Interior

    Bedrooms & bathrooms
    • Bedrooms: 3
    • Bathrooms: 2
    • Full bathrooms: 2
    • Main level bedrooms: 3
    Primary bedroom
    • Level: Main
    Bedroom s
    • Level: Main
    Bedroom s
    • Level: Main
    Bathroom full
    • Level: Main
    Bathroom full
    • Level: Main
    Breakfast
    • Level: Main
    Dining area
    • Level: Main
    Kitchen
    • Level: Main
    Laundry
    • Level: Main
    Living room
    • Features: Open Floorplan, Split BR Plan, Vaulted Ceiling(s)
    • Level: Main
    Heating
    • Central, Forced Air, Natural Gas
    Cooling
    • Central Air
    Appliances
    • Included: Dishwasher, Disposal, Gas Cooktop, Microwave, Refrigerator
    • Laundry: Laundry Room
    Features
    • Open Floorplan, Walk-In Closet(s)
    • Flooring: Carpet, Hardwood, Tile
    • Doors: Storm Door(s)
    • Windows: Insulated Windows
    • Has basement: No
    • Attic: Pull Down Stairs
    • Fireplace features: Gas, Gas Log, Living Room
    Interior area
    • Total structure area: 1,780
    • Total interior livable area: 1,780 sqft
    • Finished area above ground: 1,780
    • Finished area below ground: 0

    Property

    Parking
    • Total spaces: 2
    • Parking features: Attached Garage, Garage Faces Side, Garage on Main Level
    • Attached garage spaces: 2
    Features
    • Levels: One
    • Stories: 1
    • Entry location: Main
    • Patio & porch: Side Porch
    • Pool features: Community
    Lot
    • Size: 0.15 Acres
    • Features: End Unit
    Details
    • Parcel number: 22756208
    • Zoning: R-VS
    • Special conditions: Standard

    Construction

    Type & style
    • Home type: Townhouse
    • Architectural style: Traditional
    • Property subtype: Townhouse
    Materials
    • Brick Partial, Fiber Cement, Wood
    • Foundation: Slab
    • Roof: Shingle
    Condition
    • New construction: No
    • Year built: 2006

    Utilities & green energy

    • Sewer: Public Sewer
    • Water: City

    Community & HOA

    Community
    • Features: Clubhouse, Picnic Area
    • Security: Security System
    • Subdivision: Village Of St Andrews
    HOA
    • Has HOA: Yes
    • HOA fee: $407 monthly
    • HOA name: Kuester Management
    • HOA phone: 704-973-9019
    Location
    • Region: Matthews

    Financial & listing details

    • Price per square foot: $244/sqft
    • Tax assessed value: $361,100
    • Date on market: 5/10/2024
    • Cumulative days on market: 1 day
    • Listing terms: Cash,Conventional,VA Loan
    • Road surface type: Concrete, Paved

    Price history

    DateEventPrice
    6/13/2024Sold$435,000$244/sqft
    Source: Canopy MLS as distributed by MLS GRID #4136172 Report a problem
    5/12/2024Pending sale$435,000$244/sqft
    Source: Canopy MLS as distributed by MLS GRID #4136172 Report a problem
    5/10/2024Listed for sale$435,000+6.1%$244/sqft
    Source: Canopy MLS as distributed by MLS GRID #4136172 Report a problem
    6/10/2022Sold$410,000+9.3%$230/sqft
    Source: Canopy MLS as distributed by MLS GRID #3857530 Report a problem
    5/16/2022Pending sale$375,000$211/sqft
    Source: Canopy MLS as distributed by MLS GRID #3857530 Report a problem
    5/13/2022Listed for sale$375,000+63%$211/sqft
    Source: Canopy MLS as distributed by MLS GRID #3857530 Report a problem
    6/27/2011Sold$230,000-4.1%$129/sqft
    Source: Public Record Report a problem
    5/23/2011Price change$239,900-5.9%$135/sqft
    Source: United, Realtors #2007086 Report a problem
    3/21/2011Listed for sale$254,900-1.6%$143/sqft
    Source: Coldwell Banker United, Realtors #2007086 Report a problem
    9/17/2010Listing removed$259,000$146/sqft
    Source: Allen Tate Company #951425 Report a problem
    6/20/2010Price change$259,000-2.2%$146/sqft
    Source: Coldwell Banker United Arboretum #929978 Report a problem
    4/8/2010Listed for sale$264,900+15.4%$149/sqft
    Source: Visual Tour #929978 Report a problem
    12/18/2006Sold$229,500$129/sqft
    Source: Public Record Report a problem

    Public tax history

    YearProperty taxesTax assessment
    2025-- $361,100
    2024$2,756 +1.5%$361,100
    2023$2,715 $361,100 +32%
    2022-- $273,600
    2021-- $273,600
    2020-- $273,600
    2019$2,487 $273,600 +30.6%
    2018-- $209,500
    2017$2,442 $209,500
    2016$2,442 $209,500
    2015$2,442 +2.2%$209,500 -9.8%
    2014$2,389 $232,200
    2013-- $232,200
    2012-- $232,200
    2011-- $232,200 +7.7%
    2010-- $215,500
    2009-- $215,500
    2008-- $215,500
    2007-- --
    Find assessor info on the county website

    Neighborhood: 28105

    Nearby schools

    GreatSchools rating
    Schools provided by the listing agent
    • Elementary: Matthews
    • Middle: Crestdale
    • High: Butler

    Source: Canopy MLS as distributed by MLS GRID. This data may not be complete. We recommend contacting the local school district to confirm school assignments for this home.

    Get a cash offer in 3 minutes
    Find out how much your home could sell for in as little as 3 minutes with a no-obligation cash offer.
    Estimated market value
    $458,400
    Get a cash offer in 3 minutes
    Find out how much your home could sell for in as little as 3 minutes with a no-obligation cash offer.
    Estimated market value
    $458,400