Skip main navigation
Closed
  • $720,000

    3217 Aberrone Pl, Buford, GA 30519

    4beds
    3,298sqft
    Single Family Residence, Residential
    Built in 2004
    0.44 Acres Lot
    $710,400 Zestimate®
    $218/sqft
    $3,869 Estimated rent

    Home value

    $710,400

    $654,000 - $774,000

    $3,869/mo

    Zestimate® history
    Loading
    Loading...

    Owner options

    List your home for rent

    $3,869/mo

    Rent Zestimate®

    Find your next renter with Zillow Rental Manager. Plus, with online applications, you can quickly screen prospective tenants – for free.

    Learn more

    $3,869/mo

    Rent Zestimate®

    Refinance and save

    $4,955/mo

    Est. payment

    Refinancing to a lower rate could help reduce your monthly payments and save thousands over the life of the loan.

    See today's rates

    $4,955/mo

    Est. payment

    Explore your selling options

    Work with a Zillow partner agent

    Leverage their expertise and Zillow's premium Showcase listings to get your home seen by more buyers.

    Get started

    List with your own agent

    Get your home in front of millions of buyers by listing it on Zillow.

    Learn how to do it

    Sell it yourself

    Take full control of how buyers see your home on Zillow by listing For Sale by Owner (FSBO).

    List your home

    What's special

    Stone fireplaceDiving boardWater spilloverSoaring ceilingsResort style backyardCenter islandOpen concept floor plan
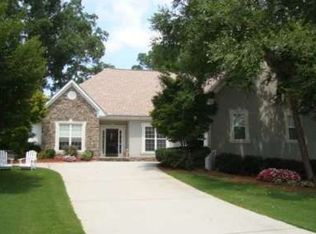
    HEATED SALTWATER POOL & SPA! ENTIRE INTERIOR HAS RECENTLY BEEN PAINTED "City Loft" by Sherwin Williams AND IS MOVE-IN READY! IMPRESSIVE, 4-SIDED BRICK & STONE ACCENTED, CUSTOM-BUILT, MOVE-IN READY HOME, FEATURING A 3 CAR SIDE GARAGE, A STUNNING GRAND ENTRY & MAIN LIVING SPACE, SOARING CEILINGS THROUGHOUT, AN OPEN CONCEPT FLOOR PLAN, AND A PRIMARY SUITE ON THE MAIN, ALL OVERLOOKING THE BACKYARD OASIS - HEATED SALTWATER POOL & SPA! This stately home is beautifully positioned on an elevated, private, oversized cul-de-sac lot - nearly 1/2 acre, with gorgeous landscaping and hardscape features throughout! Greeted by the beautiful, rocking chair front porch with a stunning DOUBLE DOOR entry, you are welcomed you into a bright, two-story grand open living space with SOARING CEILINGS, wrap around floor to ceiling windows showcasing the amazing RESORT STYLE backyard, PLANTATION SHUTTERS, NEW FLOORING, and a beautiful WOODEN staircase with wrought iron balusters - quite the first impression! The GOURMET KITCHEN features stained cabinetry, a gas cooktop, double ovens, stainless steel appliances, granite countertops, a tiled backsplash, and a center island. The keeping room is framed with elegant FLOOR TO CEILING columns that highlight the vaulted ceiling with EXPOSED BEAMS and a stunning stone fireplace - perfect for relaxation! The main level primary suite features a beautifully trimmed trey ceiling, a large, updated bathroom with a high, accented vaulted ceiling and chandelier that highlight the tub area, and a tiled shower. An additional office/flex area is also on the main floor with a double french door entry, an oversized window, and a vaulted ceiling. The second floor features a loft/office space with built-ins overlooking the main living area and three additional bedrooms. The private, fully fenced, BACKYARD PARADISE is ready for year-round entertaining and relaxation - a large patio area featuring an OUTDOOR KITCHEN space with a built-in Bull Grill, a heated saltwater swimming pool and stone accented spa with a WATER SPILLOVER, a NEW automated pool cover, a NEW PUMP, a DIVING BOARD and a SLIDE! The swimming pool and spa have been meticulously maintained, with a new liner, new pump/filter equipment, and new multi-colored Pentair lighting for those evening swims! Home has an irrigation system, HVAC system is one year old on the main floor and a Rheem tankless water heater (3 years old). Located just minutes to Downtown Buford, the Mall of GA, I-85, and within the new SECKINGER HIGH SCHOOL DISTRICT, you don't want to miss out on this amazing opportunity in the highly sought after ABERRONE COMMUNITY!

    Zillow last checked:

    Listing updated:

    Listing Provided by:

    Megan Wagner,

    Virtual Properties Realty.com

    Bought with:

    Barry Sanders, 259940

    RE/MAX Center

    Source: FMLS GA,MLS#: 7639963MLS Logo

    Facts & features

    Interior

    Bedrooms & bathrooms
    • Bedrooms: 4
    • Bathrooms: 4
    • Full bathrooms: 3
    • 1/2 bathrooms: 1
    • Main level bathrooms: 1
    • Main level bedrooms: 1
    Primary bedroom
    • Features: Master on Main, Oversized Master
    • Level: Master on Main, Oversized Master
    Bedroom
    • Features: Master on Main, Oversized Master
    Primary bathroom
    • Features: Double Vanity, Separate His/Hers, Separate Tub/Shower, Vaulted Ceiling(s)
    Dining room
    • Features: Open Concept, Separate Dining Room
    Kitchen
    • Features: Breakfast Bar, Breakfast Room, Cabinets Stain, Keeping Room, Kitchen Island, Pantry Walk-In, Stone Counters
    Heating
    • Central
    Cooling
    • Ceiling Fan(s), Central Air
    Appliances
    • Included: Dishwasher, Double Oven, Gas Cooktop, Microwave, Tankless Water Heater
    • Laundry: Common Area, Main Level, Mud Room
    Features
    • Beamed Ceilings, Bookcases, Cathedral Ceiling(s), Crown Molding, Double Vanity, Entrance Foyer 2 Story, High Ceilings 9 ft Main, High Speed Internet, Tray Ceiling(s), Vaulted Ceiling(s), Walk-In Closet(s)
    • Flooring: Carpet, Ceramic Tile, Hardwood, Luxury Vinyl
    • Windows: Double Pane Windows, Plantation Shutters, Shutters
    • Basement: None
    • Number of fireplaces: 2
    • Fireplace features: Factory Built, Gas Log, Great Room, Keeping Room, Stone
    • Common walls with other units/homes: No Common Walls
    Interior area
    • Total structure area: 3,298
    • Total interior livable area: 3,298 sqft

    Property

    Parking
    • Total spaces: 3
    • Parking features: Attached, Driveway, Garage, Garage Faces Side
    • Attached garage spaces: 3
    • Has uncovered spaces: Yes
    Accessibility
    • Accessibility features: Accessible Bedroom, Accessible Doors
    Features
    • Levels: Two
    • Stories: 2
    • Patio & porch: Front Porch, Patio
    • Exterior features: Gas Grill, Private Yard
    • Pool features: Heated, In Ground, Pool Cover, Pool/Spa Combo, Salt Water, Waterfall
    • Has spa: Yes
    • Spa features: Private
    • Fencing: Back Yard,Fenced,Privacy,Wood
    • Has view: Yes
    • View description: Neighborhood, Pool
    • Waterfront features: None
    • Body of water: None
    Lot
    • Size: 0.44 Acres
    • Dimensions: 58x128
    • Features: Back Yard, Cul-De-Sac, Front Yard, Landscaped, Private
    Details
    • Additional structures: Outdoor Kitchen
    • Parcel number: R7180 163
    • Other equipment: Irrigation Equipment
    • Horse amenities: None

    Construction

    Type & style
    • Home type: SingleFamily
    • Architectural style: Traditional
    • Property subtype: Single Family Residence, Residential
    Materials
    • Brick, Brick 4 Sides, Stone
    • Foundation: Slab
    • Roof: Composition,Ridge Vents
    Condition
    • Resale
    • New construction: No
    • Year built: 2004

    Utilities & green energy

    • Electric: 110 Volts
    • Sewer: Public Sewer
    • Water: Public
    • Utilities for property: Cable Available, Electricity Available, Natural Gas Available, Phone Available, Sewer Available, Underground Utilities, Water Available
    Green energy
    • Energy efficient items: None
    • Energy generation: None

    Community & neighborhood

    Security
    • Security features: None
    Community
    • Community features: Homeowners Assoc, Near Schools, Near Shopping, Sidewalks, Street Lights
    Location
    • Region: Buford
    • Subdivision: Aberrone

    HOA & financial

    HOA
    • Has HOA: Yes
    • HOA fee: $500 annually
    • Services included: Reserve Fund
    • Association phone: 770-633-8058

    Other

    Other facts
    • Road surface type: Asphalt

    Price history

    DateEventPrice
    10/30/2025Sold$720,000-2%$218/sqft
    Source: FMLS GA #7639963 Report a problem
    9/25/2025Pending sale$734,999$223/sqft
    Source: GAMLS #10593764 Report a problem
    9/22/2025Price change$734,9990%$223/sqft
    Source: GAMLS #10593764 Report a problem
    9/15/2025Price change$735,000-2%$223/sqft
    Source: GAMLS #10593764 Report a problem
    9/8/2025Price change$749,8990%$227/sqft
    Source: FMLS GA #7639963 Report a problem
    8/29/2025Listed for sale$749,900+2%$227/sqft
    Source: FMLS GA #7639963 Report a problem
    8/14/2025Listing removed$735,000$223/sqft
    Source: FMLS GA #7597949 Report a problem
    7/21/2025Price change$735,000-2%$223/sqft
    Source: GAMLS #10544109 Report a problem
    7/14/2025Price change$749,8970%$227/sqft
    Source: FMLS GA #7597949 Report a problem
    7/7/2025Price change$749,8980%$227/sqft
    Source: FMLS GA #7597949 Report a problem
    6/30/2025Price change$749,8990%$227/sqft
    Source: GAMLS #10544109 Report a problem
    6/20/2025Listed for sale$749,900+79.4%$227/sqft
    Source: GAMLS #10544109 Report a problem
    6/9/2016Sold$418,000-0.5%$127/sqft
    Source: FMLS GA #5640636 Report a problem
    4/8/2016Pending sale$419,999$127/sqft
    Source: BHHS Georgia Properties-Suwanee-Duluth #5640636 Report a problem
    3/24/2016Price change$419,999-1.2%$127/sqft
    Source: BHHS Georgia Properties-Suwanee-Duluth #5640636 Report a problem
    1/28/2016Listed for sale$424,999+14.9%$129/sqft
    Source: BHHS Georgia Properties-Suwanee-Duluth #5640636 Report a problem
    7/29/2013Sold$370,000-1.3%$112/sqft
    Source: FMLS GA #5122379 Report a problem
    7/10/2013Pending sale$375,000$114/sqft
    Source: Prudential Georgia Realty-Suwanee-Duluth #5122379 Report a problem
    5/31/2013Price change$375,000-2.6%$114/sqft
    Source: Prudential Georgia Realty-Suwanee-Duluth #5122379 Report a problem
    4/25/2013Price change$385,000-1%$117/sqft
    Source: Prudential Georgia Realty-Suwanee-Duluth #5122379 Report a problem
    4/12/2013Price change$388,750-0.2%$118/sqft
    Source: Prudential Georgia Realty-Suwanee-Duluth #5122379 Report a problem
    3/16/2013Listed for sale$389,500-2.4%$118/sqft
    Source: Prudential Georgia Realty-Suwanee-Duluth #5122379 Report a problem
    9/5/2011Listing removed$399,000$121/sqft
    Source: Prudential Georgia Realty #3039131 Report a problem
    7/23/2011Price change$399,000-6.3%$121/sqft
    Source: Prudential Georgia Realty #3039131 Report a problem
    5/11/2011Price change$425,900-0.9%$129/sqft
    Source: Prudential Georgia Realty #4202458 Report a problem
    3/31/2011Listed for sale$429,900+16.5%$130/sqft
    Source: PRUDENTIAL GEORGIA REALTY #4202458 Report a problem
    8/17/2004Sold$369,000$112/sqft
    Source: Public Record Report a problem

    Public tax history

    YearProperty taxesTax assessment
    2025$7,942 +17.4%$281,360 +30.6%
    2024$6,765 +7.7%$215,400
    2023$6,283 -6.7%$215,400
    2022$6,734 +17.3%$215,400 +32.3%
    2021$5,740 -0.7%$162,800
    2020$5,778 +3.3%$162,800
    2019$5,591 $162,800
    2018$5,591 +4.8%$162,800 +16.1%
    2016$5,337 -1.2%$140,240
    2015$5,400 $140,240
    2014$5,400 +24.8%$140,240 +21.8%
    2013$4,327 $115,160
    2012-- $115,160 -29.7%
    2011-- $163,800
    2010-- $163,800
    2009-- $163,800
    2007-- $163,800 +20.4%
    2006-- $136,000
    2005-- $136,000 +20%
    2004-- $113,320 +349.7%
    2003-- $25,200
    2002$824 $25,200

    Find assessor info on the county website

    Neighborhood: 30519

    Nearby schools

    GreatSchools rating
    Schools provided by the listing agent
    • Elementary: Patrick
    • Middle: Jones
    • High: Seckinger

    Source: FMLS GA. This data may not be complete. We recommend contacting the local school district to confirm school assignments for this home.

    Get a cash offer in 3 minutes
    Find out how much your home could sell for in as little as 3 minutes with a no-obligation cash offer.
    Estimated market value
    $710,400
    Get a cash offer in 3 minutes
    Find out how much your home could sell for in as little as 3 minutes with a no-obligation cash offer.
    Estimated market value
    $710,400