Skip main navigation
Off market
  • $598,600

    3217 Alene St, Tampa, FL 33614

    5beds
    2,993sqft
    SingleFamily
    Built in 1973
    9,583 Square Feet Lot
    $598,600 Zestimate®
    $200/sqft
    $3,212 Estimated rent

    Home value

    $598,600

    $557,000 - $641,000

    $3,212/mo

    Zestimate® history
    Loading
    Loading...

    Owner options

    List your home for rent

    $3,212/mo

    Rent Zestimate®

    Find your next renter with Zillow Rental Manager. Plus, with online applications, you can quickly screen prospective tenants – for free.

    Learn more

    $3,212/mo

    Rent Zestimate®

    Refinance and save

    $4,099/mo

    Est. payment

    Refinancing to a lower rate could help reduce your monthly payments and save thousands over the life of the loan.

    See today's rates

    $4,099/mo

    Est. payment

    Explore your selling options

    Work with a Zillow partner agent

    Leverage their expertise and Zillow's premium Showcase listings to get your home seen by more buyers.

    Get started

    List with your own agent

    Get your home in front of millions of buyers by listing it on Zillow.

    Learn how to do it

    Sell it yourself

    Take full control of how buyers see your home on Zillow by listing For Sale by Owner (FSBO).

    List your home

    What's special

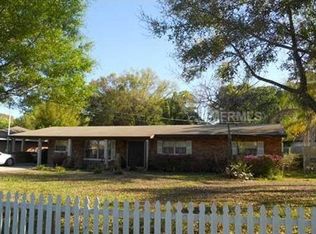
    APPRAISED VALUE $384,000 CAN CLOSE FAST!! DUTCH COLONIAL designed home. CLOSING ASSISTANCE WITH ACCEPTABLE OFFER. Close to Highly Desirable Egypt Leto Lake; NO HOA NO CDD Fees !! Great opportunity now to purchase this charming two story home. So many possibilities with all this square footage. 5 Bedrooms 3 bathrooms home. From the sweeping driveway you have a expansive porch which is perfect for rocking chairs and swing perhaps? Through the front door you have access to the short entryway into the Formal Sitting Room with fireplace or to your left of foyer is the door into the Guest Suite with its own private bathroom and walk in closet. Off the Formal Sitting Room is a CEDAR lined 5th Bedroom which currently has the fireplace boarded up and the closet has just been removed. Could be an office or entertainment room. Next you are swept through past the grand staircase into the back of the home. French Doors greet you into the Solarium with panoramic Georgian Windows overlooking the $20,000 worth of landscaping plus sprinklers recently installed. The Solarium is being used as The Family Room with a charming Fireplace and leads across to the expansive welcoming Kitchen. Offering Stainless Steel appliances and Granites counters which are in abundance for the budding Chef's to spread out in. The Kitchen has its own breakfast bar and additionally a charming Breakfast Nook tucked in the Georgian Window area overlooking your very green back garden. Beyond the Kitchen you have the small dinette and leads to a door to the 4th bedroom. Past that you access the corridor to the Laundry room, Mud Room and Storage areas and there is plenty hidden in the back all cedar lined. Seller obliged with getting the home Tented so Buyers would not have to deal with that expense right away. UPSTAIRS, you reach the Hall Bathroom at the top and to your right is the Master Suite with double aspect windows viewing front of the house and windows viewing back of the house. Walk in closets and linen closets lead to the Master Bathroom all updated. Back past the Hall Bathroom you have two more bedrooms and the middle one has its own walk in closet and views over the back garden. Very pretty. The home had all windows replaced a few years ago and AC serviced recently. Outside the home you have a mega sized Carport offering room for at least 4 cars. The back garden offers an excellent Tikki Hut and Firepit for lovely evenings entertaining with friends. AC 6 years new, Roof 5 years new, 50 Gallon Hot Water Tank 6 years new, 2 years new Rainbird Sprinkler system. This is an almost 3000 sq ft home and is just waiting for that next magical flair to be sprinkled all over the home and make it yours. ENTIRE UPSTAIRS IS HAVING NEW PADDDING AND NEW CARPET THROGHOUT AS A COURTESY FROM SELLER W/ENDING 6TH NOVEMBER. All info tbv. Please call for private showings.

    This property is off market, which means it's not currently listed for sale or rent on Zillow. This may be different from what's available on other websites or public sources.

    Facts & features

    Interior

    Bedrooms & bathrooms
    • Bedrooms: 5
    • Bathrooms: 3
    • Full bathrooms: 3
    Heating
    • Forced air, Heat pump, Electric
    Cooling
    • Central
    Appliances
    • Included: Dishwasher, Dryer, Freezer, Garbage disposal, Microwave, Range / Oven, Refrigerator, Washer
    • Laundry: Inside, Laundry Room
    Features
    • Ceiling Fans(s), Walk-In Closet(s), Solid Wood Cabinets, Eating Space In Kitchen, Kitchen/Family Room Combo, Stone Counters, Thermostat
    • Flooring: Tile, Carpet, Hardwood
    • Has fireplace: Yes
    • Fireplace features: Family Room, Living Room, Wood Burning, Non Wood Burning
    Interior area
    • Structure area source: Public Records
    • Total interior livable area: 2,993 sqft

    Property

    Parking
    • Total spaces: 4
    • Parking features: Carport
    Features
    • Levels: Two
    • Patio & porch: Patio, Front Porch
    • Exterior features: Wood
    • Fencing: Chain Link, Vinyl
    Lot
    • Size: 9,583 sqft
    • Dimensions: 75.5x125
    • Features: Street Paved, In City Limits
    • Residential vegetation: Trees/Landscaped
    Details
    • Additional structures: Cabana
    • Parcel number: 18283418C000000000003U
    • Zoning: RSC-6

    Construction

    Type & style
    • Home type: SingleFamily
    • Architectural style: Contemporary
    Materials
    • masonry
    • Roof: Other
    Condition
    • Year built: 1973

    Utilities & green energy

    • Sewer: Septic Tank
    • Water: Public
    • Utilities for property: Public, Cable Connected, Electricity Connected

    Community & neighborhood

    Security
    • Security features: Smoke Detector(s), Security System
    Location
    • Region: Tampa
    • Subdivision: COLONIAL BEACH PROPERTIES SUB

    Other

    Other facts
    • Additional Rooms: Inside Utility, Family Room, Breakfast Room Separate, Formal Dining Room Separate, Formal Living Room Separate, Storage Rooms
    • Appliances: Dishwasher, Dryer, Electric Water Heater, Refrigerator, Washer, Disposal, Microwave, Range, Freezer, Ice Maker
    • Building Area Source: Public Records
    • Construction Materials: Block, Stucco, Wood Frame
    • Cooling: Central Air
    • Exterior Features: Irrigation System, French Doors, Lighting
    • Flooring: Carpet, Ceramic Tile, Wood, Engineered Hardwood
    • Foundation Details: Slab
    • Heating: Electric, Heat Pump, Central
    • Interior Features: Ceiling Fans(s), Walk-In Closet(s), Solid Wood Cabinets, Eating Space In Kitchen, Kitchen/Family Room Combo, Stone Counters, Thermostat
    • Fireplace Features: Family Room, Living Room, Wood Burning, Non Wood Burning
    • Levels: Two
    • Laundry Features: Inside, Laundry Room
    • Parking Features: Circular Driveway, Oversized, Covered
    • Lot Features: Street Paved, In City Limits
    • Roof: Shingle
    • Patio And Porch Features: Patio, Front Porch
    • Vegetation: Trees/Landscaped
    • Property Type: Residential
    • Security Features: Smoke Detector(s), Security System
    • Utilities: Public, Cable Connected, Electricity Connected
    • View: Trees/Woods
    • Direction Faces: Southwest
    • Architectural Style: Dutch Provincial
    • Additional Parcels YN: 0
    • Flood Zone Code: X
    • Pool Private YN: 0
    • Water Access YN: 0
    • Water Extras YN: 0
    • Waterfront Feet Total: 0
    • Waterfront YN: 0
    • Water View YN: 0
    • Fireplace YN: 1
    • Zoning Compatible YN: 1
    • Available For Lease YN: 0
    • Stories Total: 2
    • Public Survey Range: 18
    • Zoning: RSC-6
    • Year Built: 1973
    • Room Count: 15
    • Public Survey Section: 34
    • Living Area: 2993.00
    • Building Area Total: 3692.00
    • DPRYN: 1
    • New Construction YN: 0
    • Garage YN: 0
    • Furnished: Unfurnished
    • Water Source: Public
    • Sewer: Septic Tank
    • Tax Year: 2019
    • Exist Lse Tenant YN: 0
    • Homestead YN: 0
    • Subdivision Name: COLONIAL BEACH PROPERTIES SUB
    • Fencing: Chain Link, Vinyl
    • Lot Size Dimensions: 75.5x125
    • Other Structures: Cabana
    • List Office URL: http://www.KarenOttewellRealty.com
    • Tax Annual Amount: 5159.51
    • Virtual Tour URL Unbranded 2: https://www.dropbox.com/s/7d5lz50etu5h09h/Brandons%20house%20video.m4
    • Parcel Number: U-34-28-18-18C-000000-00000.3
    • Subdivision Num: 18C
    • Tax Book Number: 26-123
    • Tax Legal Description: COLONIAL BEACH PROPERTIES SUBDIVISION LOT BEG 325 FT N AND 385 FT E OF SW CO
    • Total Acreage: 0 to less than 1/4

    Price history

    DateEventPrice
    1/12/2021Sold$376,000-2.1%$126/sqft
    Source: Agent Provided Report a problem
    12/20/2020Pending sale$384,000$128/sqft
    Source: RE/MAX Realty Unlimited #T3253628 Report a problem
    11/19/2020Price change$384,000-1.3%$128/sqft
    Source: RE/MAX REALTY UNLIMITED #T3253628 Report a problem
    11/10/2020Price change$389,000-1.5%$130/sqft
    Source: RE/MAX REALTY UNLIMITED #T3253628 Report a problem
    10/26/2020Price change$395,000-1%$132/sqft
    Source: RE/MAX REALTY UNLIMITED #T3253628 Report a problem
    9/12/2020Price change$398,900-0.3%$133/sqft
    Source: RE/MAX REALTY UNLIMITED #T3253628 Report a problem
    8/4/2020Pending sale$399,900$134/sqft
    Source: RE/MAX Realty Unlimited #T3253628 Report a problem
    7/15/2020Listed for sale$399,900+48.1%$134/sqft
    Source: RE/MAX REALTY UNLIMITED #T3253628 Report a problem
    1/11/2017Sold$270,000-1.8%$90/sqft
    Source: Public Record Report a problem
    12/1/2016Pending sale$275,000$92/sqft
    Source: RE/MAX DYNAMIC #T2794549 Report a problem
    9/23/2016Price change$275,000-5.2%$92/sqft
    Source: RE/MAX DYNAMIC #T2794549 Report a problem
    6/30/2016Price change$290,000-1.7%$97/sqft
    Source: RE/MAX DYNAMIC #T2794549 Report a problem
    5/31/2016Price change$295,000-1.7%$99/sqft
    Source: RE/MAX DYNAMIC #T2794549 Report a problem
    2/3/2016Price change$300,000-3.2%$100/sqft
    Source: RE/MAX DYNAMIC #T2794549 Report a problem
    1/14/2016Price change$310,000-3.1%$104/sqft
    Source: RE/MAX DYNAMIC #T2794549 Report a problem
    12/31/2015Listed for sale$320,000-1.5%$107/sqft
    Source: Re/Max Dynamic #T2794549 Report a problem
    12/10/2015Listing removed$325,000$109/sqft
    Source: FLORIDA EXECUTIVE REALTY #T2785672 Report a problem
    10/24/2015Listed for sale$325,000+382.9%$109/sqft
    Source: FLORIDA EXECUTIVE REALTY #T2785672 Report a problem
    5/7/2014Sold$67,300-3.7%$22/sqft
    Source: Public Record Report a problem
    3/17/2014Listed for sale$69,900-49.9%$23/sqft
    Source: Real Estate Asset Disposition Corp #T2619861 Report a problem
    12/20/2001Sold$139,500+21.3%$47/sqft
    Source: Public Record Report a problem
    8/16/1993Sold$115,000$38/sqft
    Source: Public Record Report a problem

    Public tax history

    YearProperty taxesTax assessment
    2025$9,962 +11.2%$513,119 +8.8%
    2024$8,963 +10.1%$471,515 +10%
    2023$8,138 +12.2%$428,650 +10%
    2022$7,256 +15%$389,682 +23.5%
    2021$6,310 +13.8%$315,604 +10%
    2020$5,542 +7.4%$286,913 +7.8%
    2019$5,160 $266,083 +4%
    2018$5,160 +5.1%$255,913 +13.9%
    2017$4,908 +9.6%$224,691 +18.2%
    2016$4,477 +6.5%$190,127 +97%
    2015$4,206 +34.2%$96,491 +3.4%
    2014$3,134 $93,285 -26.7%
    2013$3,134 +60%$127,230 +1.7%
    2012$1,958 -10.9%$125,103 -8.5%
    2011$2,196 -7.5%$136,671 -6.7%
    2010$2,375 -14.2%$146,530 -11.6%
    2009$2,769 +0.1%$165,698 +0.1%
    2008$2,766 -5.7%$165,532 +3%
    2007$2,932 -5.1%$160,711 +2.5%
    2006$3,089 +0.2%$156,791 +3%
    2005$3,084 $152,224 +3%
    2004-- $147,790 +1.9%
    2003-- $145,034 +2.4%
    2002-- $141,635 +24.1%
    2001-- $114,144 -2.4%
    2000$2,241 $116,929

    Find assessor info on the county website

    Neighborhood: Egypt Lake

    Nearby schools

    GreatSchools rating
    Schools provided by the listing agent
    • Elementary: Egypt Lake-HB
    • Middle: Memorial-HB
    • High: Hillsborough-HB

    Source: The MLS. This data may not be complete. We recommend contacting the local school district to confirm school assignments for this home.

    Get a cash offer in 3 minutes
    Find out how much your home could sell for in as little as 3 minutes with a no-obligation cash offer.
    Estimated market value
    $598,600
    Get a cash offer in 3 minutes
    Find out how much your home could sell for in as little as 3 minutes with a no-obligation cash offer.
    Estimated market value
    $598,600