Skip main navigation
Pending
  • $389,900

    3217 Atlanta Blvd, Portage, IN 46368

    5beds
    3,114sqft
    : 
    Loading
    Get pre-qualified
    Single Family Residence
    Built in 1979
    0.25 Acres Lot
    $390,300 Zestimate®
    $125/sqft
    $-- HOA

    What's special

    Fenced yardFenced backyardBeautiful wood-style flooringStorage shedLarge primary suiteCustom tile showerDouble-bowl vanity
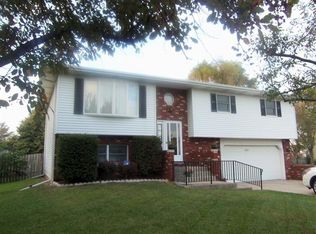
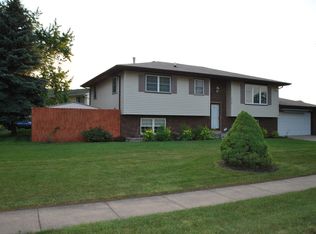
    Home Sweet Home! Space, updates, and flexibility all come together in this impressive 5 bedroom, 4 bath corner-lot bi-level with a fenced yard and possible related-living setup! From the moment you walk in, this home feels bigger than expected and offers room for everyone. The updated main-level kitchen is the heart of the home, featuring granite countertops, newer cabinetry, stainless steel appliances, a new stove, and a large island that makes cooking, gathering, and entertaining easy. The spacious living room and dining area flow nicely together with beautiful wood-style flooring and plenty of room to spread out. The main floor offers 4 bedrooms, including a large primary suite that feels like its own retreat with a walk-in closet featuring custom shelving, private bath with a jetted tub, custom tile shower, double-bowl vanity, and direct access to the backyard patio. One of the additional bedrooms also includes its own private 3/4 bath, creating a great option for guests, extended household needs, or added privacy. The lower level gives this home even more to love with a 5th bedroom, large rec room, and a theater room/entertaining space complete with a small kitchenette area -- no stove -- making it ideal for movie nights, game days, hobbies, or possible related living. Outside, the fenced backyard is ready to enjoy with a large paver patio, storage shed, and low-maintenance decking around the pool. Major updates include a roof approximately 12 years old, furnace approximately 10 years old, windows and siding approximately 4 years old, A/C approximately 2 years old, plus a new stove. Updated, spacious, flexible, and sitting on a great corner lot -- this one has the room, the layout, and the extras buyers are looking for. MUST SEE!
    23 days
    |
    561
    |
    52
    |

    Zillow last checked:

    Listing updated:

    Listed by:

    Brent Wright,

    McColly Real Estate 219-762-8578

    Source: NIRA as distributed by MLS GRID,MLS#: 840802MLS Logo

      Facts & features

      Interior

      Bedrooms & bathrooms
      • Bedrooms: 5
      • Bathrooms: 4
      • Full bathrooms: 3
      • 3/4 bathrooms: 1
      Rooms
      • Room types: Bedroom 2, Other Room, Primary Bedroom, Living Room, Laundry, Kitchen, Dining Room, Bedroom 5, Bedroom 4, Bedroom 3
      Primary bedroom
      • Description: Walk-in closet; Private Bath
      • Level: Upper
      • Area: 237.6
      • Dimensions: 19.8 x 12.0
      Bedroom 2
      • Description: Private Bathroom
      • Level: Upper
      • Area: 180.6
      • Dimensions: 12.9 x 14.0
      Bedroom 3
      • Level: Upper
      • Area: 148.59
      • Dimensions: 12.7 x 11.7
      Bedroom 4
      • Level: Upper
      • Area: 115.57
      • Dimensions: 12.7 x 9.1
      Bedroom 5
      • Level: Lower
      • Area: 142.6
      • Dimensions: 12.4 x 11.5
      Dining room
      • Level: Upper
      • Area: 161.2
      • Dimensions: 13.0 x 12.4
      Kitchen
      • Level: Upper
      • Area: 158.51
      • Dimensions: 13.1 x 12.1
      Laundry
      • Level: Lower
      • Area: 63
      • Dimensions: 9.0 x 7.0
      Living room
      • Level: Upper
      • Area: 229.5
      • Dimensions: 15.0 x 15.3
      Other
      • Description: Rec Room
      • Level: Lower
      • Area: 215.73
      • Dimensions: 15.3 x 14.1
      Other
      • Description: Theater/Entertainment
      • Level: Lower
      • Area: 419.92
      • Dimensions: 23.2 x 18.1
      Heating
      • Forced Air, Natural Gas
      Appliances
      • Included: Dishwasher, Stainless Steel Appliance(s), Refrigerator, Range, Microwave
      • Laundry: Gas Dryer Hookup, Washer Hookup, Laundry Room, Lower Level
      Features
      • Ceiling Fan(s), Walk-In Closet(s), Recessed Lighting, Kitchen Island, Granite Counters, Entrance Foyer, Double Vanity
      • Has basement: No
      • Has fireplace: No
      Interior area
      • Total structure area: 3,114
      • Total interior livable area: 3,114 sqft
      • Finished area above ground: 1,962

      Property

      Parking
      • Total spaces: 2
      • Parking features: Attached, Paved, Garage Faces Front, Driveway, Concrete, Off Street, Garage Door Opener
      • Attached garage spaces: 2
      • Has uncovered spaces: Yes
      Features
      • Levels: Bi-Level
      • Patio & porch: Deck, Porch, Patio, Front Porch
      • Exterior features: Private Yard, Storage, Rain Gutters
      • Pool features: Above Ground
      • Has spa: Yes
      • Spa features: Bath
      • Fencing: Back Yard,Fenced
      • Has view: Yes
      • View description: Neighborhood
      Lot
      • Size: 0.25 Acres
      • Features: Back Yard, Private, Landscaped, Front Yard, Corner Lot
      Details
      • Parcel number: 640524255008000016
      • Special conditions: Standard

      Construction

      Type & style
      • Home type: SingleFamily
      • Property subtype: Single Family Residence
      Condition
      • New construction: No
      • Year built: 1979

      Utilities & green energy

      • Electric: 100 Amp Service
      • Sewer: Public Sewer
      • Water: Public
      • Utilities for property: Cable Connected, Water Connected, Sewer Connected, Natural Gas Connected, Electricity Connected

      Community & HOA

      Community
      • Security: Carbon Monoxide Detector(s), Smoke Detector(s)
      • Subdivision: Savannah Heights
      HOA
      • Has HOA: No
      Location
      • Region: Portage

      Financial & listing details

      • Price per square foot: $125/sqft
      • Tax assessed value: $332,100
      • Annual tax amount: $3,041
      • Date on market: 6/17/2026
      • Listing agreement: Exclusive Right To Sell
      • Listing terms: Cash,VA Loan,FHA,Conventional

        Estimated market value

        $390,300

        $371,000 - $410,000

        $3,691/mo

        Price history

        DateEventPrice
        6/20/2026Pending sale$389,900$125/sqft
        Source: NIRA as distributed by MLS GRID #840802 Report a problem
        6/17/2026Listed for sale$389,900+199.9%$125/sqft
        Source: NIRA as distributed by MLS GRID #840802 Report a problem
        3/21/2014Sold$130,000+0.1%$42/sqft
        Source: NIRA as distributed by MLS GRID #338448 Report a problem
        12/21/2013Price change$129,900-13.3%$42/sqft
        Source: RE/MAX PACE REALTY #338448 Report a problem
        11/21/2013Price change$149,900-14.3%$48/sqft
        Source: RE/MAX PACE REALTY #338448 Report a problem
        10/15/2013Listed for sale$174,900-0.1%$56/sqft
        Source: Pace Realty, Inc #338448 Report a problem
        1/29/2013Sold$175,000-12.1%$56/sqft
        Source: Public Record Report a problem
        2/20/2012Listing removed$199,000$64/sqft
        Source: ReMax Affiliates #225544 Report a problem
        10/28/2008Listed for sale$199,000+7%$64/sqft
        Source: Prudential Executive Group Real Estate #225544 Report a problem
        5/22/2008Sold$186,000+3.3%$60/sqft
        Source: NIRA as distributed by MLS GRID #185017 Report a problem
        4/27/2008Listed for sale$180,000$58/sqft
        Source: Z57 #185107 Report a problem

        Public tax history

        YearProperty taxesTax assessment
        2025$3,113 -0.4%$332,100 +6.7%
        2024$3,124 +14.2%$311,300 +2.8%
        2023$2,737 +13.8%$302,900 +12%
        2022$2,405 +5.1%$270,500 +13.8%
        2021$2,287 +2.5%$237,600 +5.6%
        2020$2,231 +2.9%$224,900 +2.9%
        2019$2,168 +7.1%$218,500 +5.3%
        2018$2,024 $207,500 +6.8%
        2017$2,024 -0.3%$194,300 -0.2%
        2016$2,030 +10.1%$194,600 +4.2%
        2014$1,843 -49%$186,800 +4.2%
        2013$3,615 +3.1%$179,300 +2.6%
        2012$3,506 +1.5%$174,700 +1.5%
        2011$3,456 -3.7%$172,200 -3.6%
        2010$3,588 +0.1%$178,700
        2009$3,586 $178,700 +8%
        2006-- $165,500 +8.7%
        2005-- $152,300

        Find assessor info on the county website

        Monthly payment

        Est. payment

        Payment breakdown

        Explore the cost of this home by adjusting the details. Changes won't be saved.
        All calculations are estimates and provided by Zillow, Inc. for informational purposes only. Actual amounts may vary.
        HOA fees may include property taxes on listings classified as Co-Ops. Contact the listing agent and/or owner for fee details.
        Mortgage interest rates are dependent on a number of factors, including credit score, down payment, and repayment length. Interest rate data provided by Zillow Group Marketplace, Inc. as of 1/1/1970 from various mortgage lenders with which we have lead or other similar arrangements; the Estimated Payment is an average of those rates.
        See how much you could borrow to make a competitive offer.

        Climate risks

        Neighborhood: 46368

        Getting around

        16 / 100
        Car-Dependent
        31 / 100
        Somewhat Bikeable

        Nearby schools

        GreatSchools rating
        Schools provided by the listing agent
        • High: Portage High School

        Source: NIRA as distributed by MLS GRID. This data may not be complete. We recommend contacting the local school district to confirm school assignments for this home.

        A local agent can set up tours, give advice and negotiate with sellers.

        A local lender can help you make sure your offer is ready when you are.

        Browse local experts

        Similar homes

        Skip to the end of the carouselSkip to the beginning of the carousel