Skip main navigation
Closed
  • $489,000

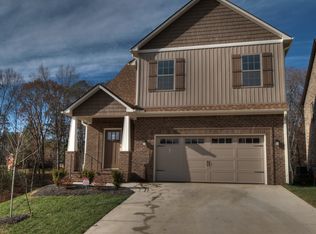
    3217 Beaver Glade Ln, Knoxville, TN 37931

    4beds
    2,597sqft
    Single Family Residence, Residential
    Built in 2015
    6,969 Square Feet Lot
    $527,700 Zestimate®
    $188/sqft
    $2,978 Estimated rent

    Home value

    $527,700

    $501,000 - $554,000

    $2,978/mo

    Zestimate® history
    Loading
    Loading...

    Owner options

    List your home for rent

    $2,978/mo

    Rent Zestimate®

    Find your next renter with Zillow Rental Manager. Plus, with online applications, you can quickly screen prospective tenants – for free.

    Learn more

    $2,978/mo

    Rent Zestimate®

    Refinance and save

    $3,225/mo

    Est. payment

    Refinancing to a lower rate could help reduce your monthly payments and save thousands over the life of the loan.

    See today's rates

    $3,225/mo

    Est. payment

    Explore your selling options

    Work with a Zillow partner agent

    Leverage their expertise and Zillow's premium Showcase listings to get your home seen by more buyers.

    Get started

    List with your own agent

    Get your home in front of millions of buyers by listing it on Zillow.

    Learn how to do it

    Sell it yourself

    Take full control of how buyers see your home on Zillow by listing For Sale by Owner (FSBO).

    List your home

    What's special

    MOTIVATED SELLER - Step into this lovely home in Hardin Valley through the inviting covered front porch with composite decking. As you enter, be greeted by gleaming hardwood floors and an open formal dining room that could also serve as an office space. Continue into the open kitchen/living room area, featuring an additional dining space and a standout gas log fireplace with stone surround and stained wood mantle. Large, bright windows overlook the fenced backyard and deck, offering a sense of quiet privacy with trees lining the back of the yard. The kitchen boasts dark stained cabinets and gleaming granite countertops, complemented by glass backsplash. Stainless steel appliances include a refrigerator that conveys. A conveniently placed large pantry connects the kitchen to the formal dining room. Head upstairs to find the spacious primary suite, offering room for a sitting area, French doors leading to the bath, and a tray ceiling with a ceiling fan. The primary bath impresses with a large walk-in closet, separate linen closet, walk-in shower, jetted tub, and elegant separate vanities with dark stained cabinets. Upstairs also features three more bedrooms sharing a hall bath, providing ample space for family, guests, or the option to set up separate office or hobby rooms. The upstairs laundry includes a washer and dryer and a utility sink housed in a dark stained cabinet. For additional storage, take advantage of the large closet and pull-down attic access in the hallway. Welcome home to this stunning and practical abode in Hardin Valley! New HVAC systems installed July 2023. All Hardin Valley Schools. Convenient to Oak Ridge, Farragut, West Knoxville areas. Buyer to confirm all information

    Zillow last checked:

    Listing updated:

    Listed by:

    Shannon Ritter 865-591-9175,

    United Real Estate Solutions

    Bought with:

    Sarah Corrigan, 353435

    Realty One Group Anthem

    Source: RealTracs MLS as distributed by MLS GRID,MLS#: 2835287MLS Logo

    Facts & features

    Interior

    Bedrooms & bathrooms
    • Bedrooms: 4
    • Bathrooms: 3
    • Full bathrooms: 2
    • 1/2 bathrooms: 1
    Dining room
    • Features: Formal
    • Level: Formal
    Kitchen
    • Features: Pantry
    • Level: Pantry
    Heating
    • Central, Electric, Heat Pump, Zoned
    Cooling
    • Central Air, Ceiling Fan(s), Other
    Appliances
    • Included: Dishwasher, Disposal, Dryer, Microwave, Refrigerator, Oven, Washer
    • Laundry: Washer Hookup, Electric Dryer Hookup
    Features
    • Ceiling Fan(s), High Speed Internet
    • Flooring: Carpet, Wood, Tile, Vinyl
    • Basement: Crawl Space
    • Number of fireplaces: 1
    • Fireplace features: Insert
    Interior area
    • Total structure area: 2,597
    • Total interior livable area: 2,597 sqft
    • Finished area above ground: 2,597

    Property

    Parking
    • Total spaces: 2
    • Parking features: Garage Door Opener, Attached
    • Attached garage spaces: 2
    Features
    • Levels: Two
    • Stories: 2
    • Patio & porch: Deck
    Lot
    • Size: 6,969 Square Feet
    • Dimensions: 52 x 135
    • Features: Rolling Slope
    Details
    • Parcel number: 089KC045
    • Special conditions: Standard

    Construction

    Type & style
    • Home type: SingleFamily
    • Architectural style: Contemporary
    • Property subtype: Single Family Residence, Residential
    Materials
    • Frame, Vinyl Siding, Other, Brick
    Condition
    • New construction: No
    • Year built: 2015

    Utilities & green energy

    • Utilities for property: Cable Connected

    Community & HOA

    Community
    • Subdivision: Pellissippi Village Final Plat
    HOA
    • Has HOA: Yes
    • Services included: Trash
    • HOA fee: $370 annually
    Location
    • Region: Knoxville

    Financial & listing details

    • Price per square foot: $188/sqft
    • Tax assessed value: $349,900
    • Annual tax amount: $1,359
    • Date on market: 5/1/2025

    Price history

    DateEventPrice
    10/26/2023Sold$489,000-2.2%$188/sqft
    Source: RealTracs MLS as distributed by MLS GRID #2835287 Report a problem
    9/24/2023Pending sale$499,900$192/sqft
    Source: East Tennessee Realtors #1235447 Report a problem
    9/7/2023Price change$499,900-3.7%$192/sqft
    Source: East Tennessee Realtors #1235447 Report a problem
    8/31/2023Price change$519,000-0.6%$200/sqft
    Source: East Tennessee Realtors #1235447 Report a problem
    8/24/2023Price change$522,000-0.6%$201/sqft
    Source: East Tennessee Realtors #1235447 Report a problem
    8/4/2023Listed for sale$525,000+50%$202/sqft
    Source: East Tennessee Realtors #1235447 Report a problem
    9/28/2020Sold$349,900$135/sqft
    Source: RealTracs MLS as distributed by MLS GRID #2949586 Report a problem
    8/31/2020Pending sale$349,900$135/sqft
    Source: Knoxville - WEICHERT, REALTORS - Advantage Plus #1126413 Report a problem
    8/21/2020Listed for sale$349,900+22.8%$135/sqft
    Source: Weichert REALTORS Advantage Plus #1126413 Report a problem
    3/9/2017Sold$285,000+3.7%$110/sqft
    Source: East Tennessee Realtors #981106 Report a problem
    9/11/2015Sold$274,900$106/sqft
    Source: East Tennessee Realtors #925613 Report a problem

    Public tax history

    YearProperty taxesTax assessment
    2025$1,359 $87,475
    2024$1,359 $87,475
    2023$1,359 $87,475
    2022$1,359 -9.9%$87,475 +23%
    2021$1,508 $71,125 -75%
    2020$1,508 $284,500
    2019$1,508 $284,500 +12.7%
    2018$1,508 $252,400 +254.9%
    2017$1,508 -0.1%$71,125
    2016$1,510 --
    2015$1,510 +711.8%--
    2014$186 --
    Find assessor info on the county website

    Neighborhood: 37931

    Nearby schools

    GreatSchools rating
    Schools provided by the listing agent
    • Elementary: Hardin Valley Elementary
    • Middle: Hardin Valley Middle School
    • High: Hardin Valley Academy

    Source: RealTracs MLS as distributed by MLS GRID. This data may not be complete. We recommend contacting the local school district to confirm school assignments for this home.

    Get a cash offer in 3 minutes
    Find out how much your home could sell for in as little as 3 minutes with a no-obligation cash offer.
    Estimated market value
    $527,700
    Get a cash offer in 3 minutes
    Find out how much your home could sell for in as little as 3 minutes with a no-obligation cash offer.
    Estimated market value
    $527,700