Skip main navigation
Sold for $159,900
  • $159,900

    3217 Berent St, Burton, MI 48529

    4beds
    1,672sqft
    Single Family Residence
    Built in 1941
    10,018.8 Square Feet Lot
    $168,500 Zestimate®
    $96/sqft
    $1,560 Estimated rent

    Home value

    $168,500

    $152,000 - $189,000

    $1,560/mo

    Zestimate® history
    Loading
    Loading...

    Owner options

    List your home for rent

    $1,560/mo

    Rent Zestimate®

    Find your next renter with Zillow Rental Manager. Plus, with online applications, you can quickly screen prospective tenants – for free.

    Learn more

    $1,560/mo

    Rent Zestimate®

    Refinance and save

    $1,113/mo

    Est. payment

    Refinancing to a lower rate could help reduce your monthly payments and save thousands over the life of the loan.

    See today's rates

    $1,113/mo

    Est. payment

    Explore your selling options

    Work with a Zillow partner agent

    Leverage their expertise and Zillow's premium Showcase listings to get your home seen by more buyers.

    Get started

    List with your own agent

    Get your home in front of millions of buyers by listing it on Zillow.

    Learn how to do it

    Sell it yourself

    Take full control of how buyers see your home on Zillow by listing For Sale by Owner (FSBO).

    List your home

    What's special

    Fenced double lotOversized yardNewly paved drivewayBackyard viewsHandy first-floor laundryModern eat-in kitchenCrisp cabinetry
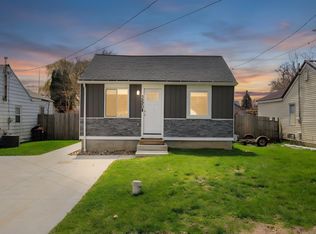
    Freshly updated and move-in ready, this 2-story Burton home with a newly paved driveway on a fenced double lot with all the space you could want while close to all the conveniences a city has to offer. The living area flows into a modern eat-in kitchen with crisp cabinetry, generous prep space, and backyard views. A handy first-floor laundry and refreshed full bath add everyday convenience, while the four bedrooms—including a spacious primary with storage nooks—handle the rest. Outside, a 2.5-car garage with power and opener stands ready for vehicles, hobbies, or a workshop. The oversized yard invites pets, gardens, or weekend games, and you’ll love the quick I-69 access, nearby shopping, and Atherton schools—all with affordable Burton taxes. Come see how easy it is to move right in and make this space your own.

    Zillow last checked:

    Listing updated:

    Listed by:

    John Good 810-845-1871,

    REMAX Edge

    Bought with:

    Peyton Beckham, 6501450838

    Full Circle Real Estate Group LLC

    Source: MiRealSource,MLS#: 50175350MLS LogoOriginating MLS: East Central Association of REALTORS

    Facts & features

    Interior

    Bedrooms & bathrooms
    • Bedrooms: 4
    • Bathrooms: 1
    • Full bathrooms: 1
    • Main level bathrooms: 1
    • Main level bedrooms: 2
    Primary bedroom
    • Level: First
    Bedroom 1
    • Features: Carpet
    • Level: Main
    • Area: 160
    • Dimensions: 16 x 10
    Bedroom 2
    • Features: Carpet
    • Level: Main
    • Area: 99
    • Dimensions: 11 x 9
    Bedroom 3
    • Features: Carpet
    • Level: Upper
    • Area: 108
    • Dimensions: 12 x 9
    Bedroom 4
    • Features: Carpet
    • Level: Upper
    • Area: 90
    • Dimensions: 10 x 9
    Bathroom
    • Features: Not Applicable
    Bathroom 1
    • Features: Linoleum
    • Level: Main
    • Area: 70
    • Dimensions: 10 x 7
    Dining room
    • Features: Linoleum
    • Level: Main
    • Area: 72
    • Dimensions: 12 x 6
    Kitchen
    • Features: Linoleum
    • Level: Main
    • Area: 121
    • Dimensions: 11 x 11
    Living room
    • Features: Carpet
    • Level: Main
    • Area: 252
    • Dimensions: 21 x 12
    Office
    • Level: Main
    • Area: 81
    • Dimensions: 9 x 9
    Heating
    • Forced Air, Natural Gas, Wood
    Cooling
    • Ceiling Fan(s), Central Air
    Appliances
    • Included: Dryer, Microwave, Range/Oven, Refrigerator, Washer, Water Softener Rented, Gas Water Heater
    • Laundry: First Floor Laundry, Laundry Room, Main Level
    Features
    • Cathedral/Vaulted Ceiling
    • Flooring: Carpet, Linoleum
    • Basement: Block,Crawl Space
    • Number of fireplaces: 1
    • Fireplace features: Wood Burning Stove
    Interior area
    • Total structure area: 1,672
    • Total interior livable area: 1,672 sqft
    • Finished area above ground: 1,672
    • Finished area below ground: 0

    Property

    Parking
    • Total spaces: 3
    • Parking features: 3 or More Spaces, Garage, Driveway, Detached
    • Garage spaces: 2
    Features
    • Levels: Two
    • Stories: 2
    • Patio & porch: Deck, Porch
    • Fencing: Fenced,Fence Owned,Fence Neighbor Owned
    • Frontage type: Road
    • Frontage length: 89
    Lot
    • Size: 10,018 sqft
    • Dimensions: 89 x 109
    • Features: Large Lot - 65+ Ft., Subdivision, City Lot
    Details
    • Additional structures: Workshop
    • Parcel number: 5928554064
    • Zoning description: Residential
    • Special conditions: Private

    Construction

    Type & style
    • Home type: SingleFamily
    • Architectural style: Traditional
    • Property subtype: Single Family Residence
    Materials
    • Vinyl Siding
    Condition
    • New construction: No
    • Year built: 1941

    Utilities & green energy

    • Sewer: Public Sanitary
    • Water: Private Well
    • Utilities for property: Cable/Internet Avail.

    Community & neighborhood

    Location
    • Region: Burton
    • Subdivision: Holland Heights

    Other

    Other facts
    • Listing agreement: Exclusive Right To Sell
    • Listing terms: Cash,Conventional,FHA
    • Road surface type: Gravel

    Price history

    DateEventPrice
    6/25/2025Sold$159,900$96/sqft
    Source: MiRealSource #50175350 Report a problem
    6/20/2025Pending sale$159,900$96/sqft
    Source: MiRealSource #50175350 Report a problem
    6/5/2025Listed for sale$159,900$96/sqft
    Source: MiRealSource #50175350 Report a problem
    5/28/2025Contingent$159,900$96/sqft
    Source: MiRealSource #50175350 Report a problem
    5/20/2025Listed for sale$159,900+8.1%$96/sqft
    Source: MiRealSource #50175350 Report a problem
    6/7/2022Sold$147,950+7.3%$88/sqft
    Source: Realcomp II #2220032358 Report a problem
    5/8/2022Pending sale$137,900$82/sqft
    Source: Realcomp II #2220032358 Report a problem
    5/5/2022Listed for sale$137,900$82/sqft
    Source: Realcomp II #2220032358 Report a problem

    Public tax history

    YearProperty taxesTax assessment
    2025$2,512 +3.4%$59,300 +7.6%
    2024$2,429 $55,100 +3.8%
    2023-- $53,100 +47.1%
    2022-- $36,100 -0.3%
    2021-- $36,200 +36.6%
    2020-- $26,500 +0.8%
    2019-- $26,300 +13.4%
    2018$975 +6%$23,200
    2017$919 -0.7%$23,200 +15.4%
    2016$926 $20,100
    2015$926 --
    2012-- $19,200 -11.9%
    2011-- $21,800 -15.8%
    2010-- $25,900 -35.9%
    2008$221 $40,400 +0.7%
    2006-- $40,100 +5%
    2005-- $38,200 +0.8%
    2004-- $37,900 +1.1%
    2003-- $37,500 +7.1%
    2002$665 +40.1%$35,000 +41.7%
    2001$475 +18.3%$24,700 +26%
    2000$401 $19,600

    Find assessor info on the county website

    Neighborhood: 48529

    Nearby schools

    GreatSchools rating
    Schools provided by the listing agent
    • District: Atherton Comm School District

    Source: MiRealSource. This data may not be complete. We recommend contacting the local school district to confirm school assignments for this home.

    Get a cash offer in 3 minutes
    Find out how much your home could sell for in as little as 3 minutes with a no-obligation cash offer.
    Estimated market value
    $168,500
    Get a cash offer in 3 minutes
    Find out how much your home could sell for in as little as 3 minutes with a no-obligation cash offer.
    Estimated market value
    $168,500