Skip main navigation
Off market
  • $631,700

    3217 Beth Dr, Flower Mound, TX 75022

    4beds
    2,607sqft
    Single Family Residence
    Built in 2000
    6,011.28 Square Feet Lot
    $631,700 Zestimate®
    $242/sqft
    $3,404 Estimated rent

    Home value

    $631,700

    $600,000 - $663,000

    $3,404/mo

    Zestimate® history
    Loading
    Loading...

    Owner options

    List your home for rent

    $3,404/mo

    Rent Zestimate®

    Find your next renter with Zillow Rental Manager. Plus, with online applications, you can quickly screen prospective tenants – for free.

    Learn more

    $3,404/mo

    Rent Zestimate®

    Refinance and save

    $4,686/mo

    Est. payment

    Refinancing to a lower rate could help reduce your monthly payments and save thousands over the life of the loan.

    See today's rates

    $4,686/mo

    Est. payment

    Explore your selling options

    Work with a Zillow partner agent

    Leverage their expertise and Zillow's premium Showcase listings to get your home seen by more buyers.

    Get started

    List with your own agent

    Get your home in front of millions of buyers by listing it on Zillow.

    Learn how to do it

    Sell it yourself

    Take full control of how buyers see your home on Zillow by listing For Sale by Owner (FSBO).

    List your home

    What's special

    Swimming poolsDining roomPlenty of cabinet spaceRecessed lightingRecently paintedMedia roomFlower mound

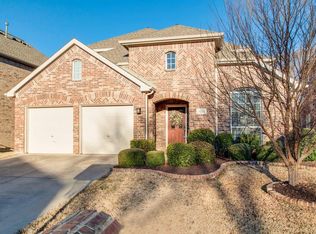
    FANTASTIC HOME in Flower Mound with access to exemplary schools + Built by Highland Homes, this home boasts 4 BR, 2.5 BA, dining room, media room with tons of upgrades + Wood flooring in living areas, tiles in wet areas, recently painted, BA’s are remodeled with walk-in shower cubicle + Fall in love with the stylish kitchen showcasing upgraded SS appliances, 4-burner gas range top, granite ctop, recessed lighting and plenty of cabinet space + Escape in the master suite boasting a huge walk-in shower cubicle and WIC with shelving +Host gatherings in the family RM featuring with plenty of natural light +Covered patio + Access to HOA amenities including Swimming Pools, Fitness Center, Tennis Court, Club House, etc.

    This property is off market, which means it's not currently listed for sale or rent on Zillow. This may be different from what's available on other websites or public sources.

    Zillow last checked:

    Listing updated:

    Listed by:

    Poogle Narendran 0638082 469-790-0636,

    Rocket Engine Realty LLC 469-790-0636

    Bought with:

    Irene Aleman

    Reno Group Realty

    Source: NTREIS,MLS#: 20348876

    Facts & features

    Interior

    Bedrooms & bathrooms
    • Bedrooms: 4
    • Bathrooms: 3
    • Full bathrooms: 2
    • 1/2 bathrooms: 1
    Primary bedroom
    • Level: First
    • Dimensions: 17 x 15
    Bedroom
    • Features: Walk-In Closet(s)
    • Level: Second
    • Dimensions: 10 x 12
    Bedroom
    • Features: Walk-In Closet(s)
    • Level: Second
    • Dimensions: 10 x 12
    Bedroom
    • Features: Walk-In Closet(s)
    • Level: Second
    • Dimensions: 10 x 11
    Primary bathroom
    • Features: Built-in Features, Dual Sinks, En Suite Bathroom, Stone Counters, Separate Shower, Walk-In Closet(s)
    • Level: First
    • Dimensions: 8 x 10
    Bathroom
    • Features: Built-in Features, Double Vanity, Stone Counters, Separate Shower
    • Level: Second
    Breakfast room nook
    • Level: First
    • Dimensions: 13 x 9
    Dining room
    • Level: First
    • Dimensions: 11 x 10
    Half bath
    • Level: First
    Kitchen
    • Features: Built-in Features, Granite Counters, Kitchen Island
    • Level: First
    • Dimensions: 11 x 11
    Living room
    • Features: Fireplace
    • Level: First
    • Dimensions: 20 x 15
    Media room
    • Level: Second
    • Dimensions: 14 x 16
    Heating
    • Central, Natural Gas
    Cooling
    • Central Air, Electric
    Appliances
    • Included: Dishwasher, Electric Oven, Gas Cooktop, Disposal, Microwave, Vented Exhaust Fan
    Features
    • Decorative/Designer Lighting Fixtures, Eat-in Kitchen, High Speed Internet, Kitchen Island, Pantry, Cable TV, Walk-In Closet(s)
    • Has basement: No
    • Number of fireplaces: 1
    • Fireplace features: Gas Log
    Interior area
    • Total interior livable area: 2,607 sqft

    Property

    Parking
    • Total spaces: 2
    • Parking features: Garage - Attached
    • Attached garage spaces: 2
    Features
    • Levels: Two
    • Stories: 2
    • Pool features: None
    Lot
    • Size: 6,011 sqft
    Details
    • Parcel number: R217042

    Construction

    Type & style
    • Home type: SingleFamily
    • Architectural style: Detached
    • Property subtype: Single Family Residence
    • Attached to another structure: Yes
    Condition
    • Year built: 2000

    Utilities & green energy

    • Sewer: Public Sewer
    • Water: Public
    • Utilities for property: Electricity Available, Natural Gas Available, Phone Available, Sewer Available, Separate Meters, Underground Utilities, Water Available, Cable Available

    Community & neighborhood

    Community
    • Community features: Sidewalks
    Location
    • Region: Flower Mound
    • Subdivision: Wellington Estates Ph 1d

    HOA & financial

    HOA
    • Has HOA: Yes
    • HOA fee: $495 quarterly
    • Services included: All Facilities
    • Association name: Guardian Association
    • Association phone: 972-458-2200

    Other

    Other facts
    • Listing terms: Cash,Conventional

    Price history

    DateEventPrice
    6/30/2023Sold--
    Source: NTREIS #20348876 Report a problem
    6/23/2023Pending sale$599,900$230/sqft
    Source: NTREIS #20348876 Report a problem
    6/14/2023Contingent$599,900$230/sqft
    Source: NTREIS #20348876 Report a problem
    6/6/2023Listed for sale$599,900$230/sqft
    Source: NTREIS #20348876 Report a problem

    Public tax history

    YearProperty taxesTax assessment
    2025$7,928 -8.7%$588,999 -1.3%
    2024$8,684 +34.9%$596,684 +29.4%
    2023$6,438 -9.2%$461,010 +10%
    2022$7,087 +1.2%$419,100 +5.9%
    2021$7,001 +0.5%$395,603 +8.1%
    2020$6,964 -1.8%$366,000 -2%
    2019$7,089 -1.5%$373,320 +2.5%
    2018$7,199 +12.4%$364,380 +4.7%
    2017$6,402 $347,925 +8.5%
    2016$6,402 +14.8%$320,650 +10%
    2015$5,577 $291,500 +10%
    2014$5,577 $265,000 -0.2%
    2013$5,577 $265,453 +3.7%
    2012-- $256,031 -1%
    2011-- $258,667 +1.5%
    2010-- $254,879 -3.1%
    2009-- $262,992 +4%
    2007$5,625 +2.8%$252,873 +8.7%
    2006$5,473 +2%$232,704 +2.2%
    2005$5,367 $227,617 +1.2%
    2004-- $225,018 +7.2%
    2003-- $209,988 -1.2%
    2002-- $212,628 -11.5%
    2001-- $240,358

    Find assessor info on the county website

    Neighborhood: Wellington

    Nearby schools

    GreatSchools rating
    Schools provided by the listing agent
    • Elementary: Wellington
    • Middle: Mckamy
    • High: Flower Mound
    • District: Lewisville ISD

    Source: NTREIS. This data may not be complete. We recommend contacting the local school district to confirm school assignments for this home.

    Get a cash offer in 3 minutes
    Find out how much your home could sell for in as little as 3 minutes with a no-obligation cash offer.
    Estimated market value
    $631,700
    Get a cash offer in 3 minutes
    Find out how much your home could sell for in as little as 3 minutes with a no-obligation cash offer.
    Estimated market value
    $631,700