Located in prime location - near Preston betw Park & Parker amongst most prestigious communities in Plano. Luxury, stylish, upscale townhome w many desirable features. Upon entering, you are greeted by an inviting, spacious interior w soaring 2-story ceiling showcasing beautiful large tile throughout main areas down w wood floor in master bdrm down. Open-concept layout, provides a seamless flow fr living space to dining & kitchen. This design maximizes space & allows for lots of natural light w sliding doors. Kitchen w granite countertops, 5-burner gas cooktop, double ovens - one of which is convection. Stainless steel GE monogram appliances w Jenn-Air refrigerator. 2 bdrms up w dedicated office space for remote work, hall bath & a loft upstairs. Community features well-manicured lawns maintained HOA & community pool. HOA takes care of front yard w low maintenance large flagstone patio backyard. Elegant design, high-quality finishes, & a convenient location within a vibrant community
Sold
Price Unknown
3217 Bloomfield Ct, Plano, TX 75093
3beds
2,339sqft
Townhouse
Built in 2008
3,484 Square Feet Lot
$545,700 Zestimate®
$--/sqft
$3,347 Estimated rent
Home value
$545,700
$518,000 - $573,000
$3,347/mo
Zestimate® history
Owner options
List your home for rent
$3,347/mo
Rent Zestimate®
Find your next renter with Zillow Rental Manager. Plus, with online applications, you can quickly screen prospective tenants – for free.
$3,347/mo
Rent Zestimate®
Refinance and save
$1,020/mo
Est. payment
Refinancing to a lower rate could help reduce your monthly payments and save thousands over the life of the loan.
$1,020/mo
Est. payment
Explore your selling options
Work with a Zillow partner agent
Leverage their expertise and Zillow's premium Showcase listings to get your home seen by more buyers.
Get startedList with your own agent
Get your home in front of millions of buyers by listing it on Zillow.
Learn how to do itSell it yourself
Take full control of how buyers see your home on Zillow by listing For Sale by Owner (FSBO).
List your homeWhat's special
High-quality finishesUpscale townhomeElegant designWood floorOpen-concept layoutGranite countertopsHall bath
Zillow last checked:
Listing updated:
Listed by:
Loreena Yeo 0507884 214-529-6003,
3:16 Team Realty LLC 214-529-6003,
Michael Yeo 0600519 214-529-6003,
3:16 Team Realty LLC
Bought with:
Lance Jennings
Keller Williams Realty DPR
Source: NTREIS,MLS#: 20455399
Facts & features
Interior
Bedrooms & bathrooms
- Bedrooms: 3
- Bathrooms: 3
- Full bathrooms: 2
- 1/2 bathrooms: 1
Primary bedroom
- Features: Double Vanity, Garden Tub/Roman Tub, Linen Closet, Separate Shower, Walk-In Closet(s)
- Level: First
Bedroom
- Features: Ceiling Fan(s)
- Level: Second
Bedroom
- Features: Ceiling Fan(s)
- Level: Second
Breakfast room nook
- Level: First
Dining room
- Level: First
Kitchen
- Features: Built-in Features, Granite Counters, Kitchen Island
- Level: First
Laundry
- Level: First
Living room
- Level: First
Loft
- Features: Ceiling Fan(s)
- Level: Second
Office
- Level: Second
Heating
- Natural Gas
Cooling
- Central Air, Ceiling Fan(s), Electric
Appliances
- Included: Some Gas Appliances, Dishwasher, Gas Cooktop, Disposal, Microwave, Plumbed For Gas, Refrigerator
Features
- High Speed Internet, Kitchen Island, Cable TV, Vaulted Ceiling(s)
- Has basement: No
- Has fireplace: No
Interior area
- Total interior livable area: 2,339 sqft
Property
Parking
- Total spaces: 2
- Parking features: Door-Multi, Garage Faces Front
- Attached garage spaces: 2
Features
- Levels: Two
- Stories: 2
- Pool features: None
- Fencing: Fenced
Lot
- Size: 3,484 Square Feet
- Features: Interior Lot
Details
- Parcel number: R925300B03301
Construction
Type & style
- Home type: Townhouse
- Architectural style: Traditional
- Property subtype: Townhouse
- Attached to another structure: Yes
Condition
- Year built: 2008
Utilities & green energy
- Sewer: Public Sewer
- Water: Public
- Utilities for property: Sewer Available, Water Available, Cable Available
Community & HOA
Community
- Subdivision: Preston Village Ph I
HOA
- Has HOA: Yes
- Amenities included: Maintenance Front Yard
- Services included: All Facilities, Association Management, Maintenance Grounds
- HOA fee: $1,020 quarterly
- HOA name: MAC Group Mgmt
- HOA phone: 469-939-4928
Location
- Region: Plano
Financial & listing details
- Tax assessed value: $594,571
- Annual tax amount: $9,452
- Date on market: 1/26/2024
- Cumulative days on market: 84 days
- Listing terms: Cash,Conventional
Price history
| Date | Event | Price |
|---|---|---|
| 2/9/2024 | Sold | -- |
Source: NTREIS #20455399 Report a problem | ||
| 1/21/2024 | Pending sale | $565,000$242/sqft |
Source: NTREIS #20455399 Report a problem | ||
| 1/13/2024 | Contingent | $565,000$242/sqft |
Source: NTREIS #20455399 Report a problem | ||
| 10/19/2023 | Listed for sale | $565,000+34.2%$242/sqft |
Source: NTREIS #20455399 Report a problem | ||
| 7/30/2019 | Listing removed | $421,000$180/sqft |
Source: Tunnell Connection RealtorsLLC #14085494 Report a problem | ||
| 7/5/2019 | Pending sale | $421,000$180/sqft |
Source: Tunnell Connection RealtorsLLC #14085494 Report a problem | ||
| 6/24/2019 | Price change | $421,000-0.9%$180/sqft |
Source: Tunnell Connection RealtorsLLC #14085494 Report a problem | ||
| 6/6/2019 | Listing removed | $2,700$1/sqft |
Source: Tunnell Connection RealtorsLLC #14085975 Report a problem | ||
| 6/4/2019 | Price change | $425,000-0.9%$182/sqft |
Source: Tunnell Connection RealtorsLLC #14085494 Report a problem | ||
| 5/11/2019 | Listed for rent | $2,700$1/sqft |
Source: Tunnell Connection RealtorsLLC #14085975 Report a problem | ||
| 5/10/2019 | Listed for sale | $429,000$183/sqft |
Source: Tunnell Connection RealtorsLLC #14085494 Report a problem | ||
| 7/22/2011 | Listing removed | $2,700$1/sqft |
Source: Tunnell Connection, REALTORS #11603523 Report a problem | ||
| 7/1/2011 | Listed for rent | $2,700$1/sqft |
Source: Tunnell Connection, REALTORS #11603523 Report a problem | ||
Public tax history
| Year | Property taxes | Tax assessment |
|---|---|---|
| 2026 | -- | $594,571 +3.6% |
| 2025 | $6,780 -31.2% | $573,802 -1.6% |
| 2024 | $9,858 +76.7% | $583,100 +17.9% |
| 2023 | $5,578 -23.6% | $494,594 +10% |
| 2022 | $7,297 -2.8% | $449,631 +10% |
| 2021 | $7,509 -5.3% | $408,755 -4.6% |
| 2020 | $7,928 -5.2% | $428,684 +4.6% |
| 2019 | $8,366 -6.2% | $409,760 -0.7% |
| 2018 | $8,918 +6.5% | $412,625 +4.5% |
| 2017 | $8,376 | $395,000 +4.1% |
| 2016 | $8,376 +9.9% | $379,480 +8.1% |
| 2015 | $7,622 | $351,129 +3.8% |
| 2014 | $7,622 | $338,204 +8.2% |
| 2013 | -- | $312,554 +3.5% |
| 2012 | -- | $302,070 +2% |
| 2011 | -- | $296,056 -1% |
| 2010 | -- | $299,000 -1.4% |
| 2009 | -- | $303,200 +427.7% |
| 2008 | -- | $57,456 -29.1% |
| 2007 | -- | $81,000 |
Find assessor info on the county website
Neighborhood: Preston
Nearby homes
- $499,0003 bd3 ba2k sqft3213 Bloomfield Ct, Plano, TX 75093Off Market
- $189,849-- bd-- ba2k sqft3213 Bloomfield Ct, Plano, TX 75093Off Market
- $--3 bd3 ba2.3k sqft3221 Bloomfield Ct, Plano, TX 75093Sold
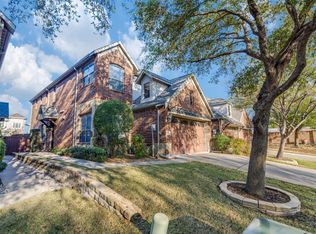
- $554,1003 bd3 ba2.3k sqft3209 Bloomfield Ct, Plano, TX 75093Off Market

- $485,7003 bd3 ba2k sqft3225 Bloomfield Ct, Plano, TX 75093Off Market
- $554,8003 bd2 ba2.3k sqft3205 Bloomfield Ct, Plano, TX 75093Off Market
- $517,5003 bd3 ba2.3k sqft3229 Bloomfield Ct, Plano, TX 75093Off Market
- $481,3003 bd3 ba2k sqft3201 Bloomfield Ct, Plano, TX 75093Off Market
Nearby schools
GreatSchools rating
- 9/10Hightower Elementary SchoolGrades: PK-5Distance: 0.7 mi
- 5/10Frankford Middle SchoolGrades: 6-8Distance: 3.5 mi
- 8/10Plano West Senior High SchoolGrades: 11-12Distance: 1.4 mi
Schools provided by the listing agent
- Elementary: Hightower
- Middle: Frankford
- High: Shepton
- District: Plano ISD
Source: NTREIS. This data may not be complete. We recommend contacting the local school district to confirm school assignments for this home.
Get a cash offer in 3 minutes
Find out how much your home could sell for in as little as 3 minutes with a no-obligation cash offer.
Estimated market value
$545,700
Get a cash offer in 3 minutes
Find out how much your home could sell for in as little as 3 minutes with a no-obligation cash offer.
Estimated market value
$545,700
- Texas
- Collin County
- Plano
- 75093
- Preston
- 3217 Bloomfield Ct
