Skip main navigation
Sold
  • $1,375,000

    3217 Boardwalk Ave, Eugene, OR 97401

    5beds
    4,167sqft
    Residential, Single Family Residence
    Built in 2015
    0.44 Acres Lot
    $1,375,200 Zestimate®
    $330/sqft
    $6,573 Estimated rent

    Home value

    $1,375,200

    $1.31M - $1.44M

    $6,573/mo

    Zestimate® history
    Loading
    Loading...

    Owner options

    List your home for rent

    $6,573/mo

    Rent Zestimate®

    Find your next renter with Zillow Rental Manager. Plus, with online applications, you can quickly screen prospective tenants – for free.

    Learn more

    $6,573/mo

    Rent Zestimate®

    Refinance and save

    $9,358/mo

    Est. payment

    Refinancing to a lower rate could help reduce your monthly payments and save thousands over the life of the loan.

    See today's rates

    $9,358/mo

    Est. payment

    Explore your selling options

    Work with a Zillow partner agent

    Leverage their expertise and Zillow's premium Showcase listings to get your home seen by more buyers.

    Get started

    List with your own agent

    Get your home in front of millions of buyers by listing it on Zillow.

    Learn how to do it

    Sell it yourself

    Take full control of how buyers see your home on Zillow by listing For Sale by Owner (FSBO).

    List your home

    What's special

    Cozy gas fireplaceGated enclaveSophisticated wet barDramatic grand staircaseDedicated workout roomGreat roomBuilt-in desk
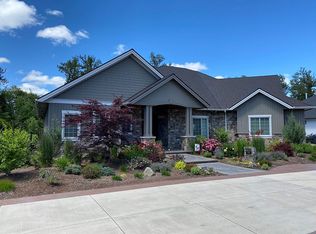
    Situated in an gated enclave just steps from Autzen Stadium, this custom Meltebeke masterpiece defines convenience and Pacific Northwest luxury. The entryway makes a striking first impression, showcasing a dramatic grand staircase, soaring ceilings, and a commanding wall of windows that floods the home with natural light. Designed for effortless entertaining, the great room boasts rich engineered wood floors, elegant built-ins, a cozy gas fireplace, and a sophisticated wet bar.The culinary space is a masterclass in scale, featuring a giant leathered granite island with an eating bar, a casual dining nook, a built-in desk, premium Monogram appliances with double ovens, a 36" gas cooktop, and an oversized walk-in pantry. The main-level primary suite is a true sanctuary, showcasing a spa-like bath with a colossal custom tile shower, dual vanities, and a generous walk-in closet. A flexible second bedroom on the main level features a built-in Murphy bed and its own full bath, making it perfect for weekend guests or extended family stays.Upstairs, the home opens to three additional bedrooms, a generous bathroom, and a sprawling bonus room ready for endless Mahjong tournaments or Friday movie nights.The backyard is a private, year-round resort you’ll never want to leave. The outdoor oasis has been beautifully upgraded with premium turf, your very own putting green, and a covered patio with an outdoor fireplace and TV. It is the ultimate spot for Duck football—where you can watch the game on screen while hearing the live crowd roar from the stadium. The anchor of the backyard is a heated in-ground pool that beautifully doubles as an oversized hot tub in the winter months, all set against a thriving garden rich with fresh fruits and vegetables.Complete with the efficiency of multi-zone HVAC, dual tankless water heaters, a dedicated workout room, and a 3-car garage, this home truly has it all. This is Eugene living at its absolute finest.

    Zillow last checked:

    Listing updated:

    Listed by:

    Jon Eschrich 541-968-2655,

    Triple Oaks Realty LLC

    Bought with:

    Anna Chapman, 201235907

    Triple Oaks Realty LLC

    Source: RMLS (OR),MLS#: 399495207MLS Logo

    Facts & features

    Interior

    Bedrooms & bathrooms
    • Bedrooms: 5
    • Bathrooms: 4
    • Full bathrooms: 3
    • Partial bathrooms: 1
    • Main level bathrooms: 3
    Rooms
    • Room types: Bedroom 4, Bedroom 5, Bonus Room, Bedroom 2, Bedroom 3, Dining Room, Family Room, Kitchen, Living Room, Primary Bedroom
    Primary bedroom
    • Features: Bathroom, Ensuite, Walkin Closet
    • Level: Main
    • Area: 234
    • Dimensions: 18 x 13
    Bedroom 2
    • Features: Bathroom
    • Level: Main
    • Area: 132
    • Dimensions: 12 x 11
    Bedroom 3
    • Features: Wallto Wall Carpet
    • Level: Upper
    • Area: 143
    • Dimensions: 13 x 11
    Bedroom 4
    • Features: Wallto Wall Carpet
    • Level: Upper
    • Area: 144
    • Dimensions: 12 x 12
    Bedroom 5
    • Features: Wallto Wall Carpet
    • Level: Upper
    • Area: 156
    • Dimensions: 13 x 12
    Dining room
    • Features: Engineered Hardwood
    • Level: Main
    • Area: 176
    • Dimensions: 16 x 11
    Kitchen
    • Features: Eat Bar, Eating Area, Island, Engineered Hardwood
    • Level: Main
    • Area: 391
    • Width: 17
    Living room
    • Features: Bookcases, Builtin Features, Fireplace, Engineered Hardwood, Wet Bar
    • Level: Main
    • Area: 391
    • Dimensions: 23 x 17
    Heating
    • Forced Air, Fireplace(s)
    Cooling
    • Central Air
    Appliances
    • Included: Cooktop, Dishwasher, Disposal, Double Oven, Free-Standing Refrigerator, Gas Appliances, Microwave, Stainless Steel Appliance(s), Washer/Dryer, Gas Water Heater, Tankless Water Heater
    • Laundry: Laundry Room
    Features
    • Granite, High Ceilings, Bathroom, Eat Bar, Eat-in Kitchen, Kitchen Island, Bookcases, Built-in Features, Wet Bar, Walk-In Closet(s), Pantry
    • Flooring: Hardwood, Wall to Wall Carpet, Engineered Hardwood
    • Windows: Double Pane Windows, Vinyl Frames
    • Basement: Crawl Space
    • Number of fireplaces: 1
    • Fireplace features: Gas, Outside
    Interior area
    • Total structure area: 4,167
    • Total interior livable area: 4,167 sqft

    Property

    Parking
    • Total spaces: 3
    • Parking features: Driveway, RV Access/Parking, Garage Door Opener, Attached
    • Attached garage spaces: 3
    • Has uncovered spaces: Yes
    Features
    • Levels: Two
    • Stories: 2
    • Patio & porch: Covered Patio
    • Exterior features: Garden, Raised Beds, Yard
    • Has private pool: Yes
    • Fencing: Fenced
    Lot
    • Size: 0.44 Acres
    • Features: Gated, Level, Private, Sprinkler, SqFt 15000 to 19999
    Details
    • Additional structures: RVParking
    • Parcel number: 1797263

    Construction

    Type & style
    • Home type: SingleFamily
    • Architectural style: Contemporary
    • Property subtype: Residential, Single Family Residence
    Materials
    • Cement Siding, Lap Siding
    • Foundation: Concrete Perimeter
    • Roof: Composition
    Condition
    • Resale
    • New construction: No
    • Year built: 2015

    Utilities & green energy

    • Gas: Gas
    • Sewer: Public Sewer
    • Water: Public
    • Utilities for property: Cable Connected

    Community & HOA

    Community
    • Security: Security System Owned
    HOA
    • Has HOA: Yes
    • Amenities included: Commons, Gated, Road Maintenance
    • HOA fee: $2,640 annually
    Location
    • Region: Eugene

    Financial & listing details

    • Price per square foot: $330/sqft
    • Tax assessed value: $1,240,836
    • Annual tax amount: $14,444
    • Date on market: 7/16/2026
    • Cumulative days on market: 28 days
    • Listing terms: Cash,Conventional
    • Road surface type: Concrete

    Price history

    DateEventPrice
    8/21/2026Sold$1,375,000-3.5%$330/sqft
    Source: RMLS (OR) #399495207 Report a problem
    8/13/2026Pending sale$1,425,000$342/sqft
    Source: RMLS (OR) #399495207 Report a problem
    7/21/2026Listed for sale$1,425,000$342/sqft
    Source: RMLS (OR) #399495207 Report a problem
    7/19/2026Pending sale$1,425,000$342/sqft
    Source: RMLS (OR) #399495207 Report a problem
    7/16/2026Listed for sale$1,425,000+54.4%$342/sqft
    Source: RMLS (OR) #399495207 Report a problem
    12/11/2015Sold$923,211$222/sqft
    Source: Public Record Report a problem

    Public tax history

    YearProperty taxesTax assessment
    2025$14,444 +1.3%$741,351 +3%
    2024$14,265 +2.6%$719,759 +3%
    2023$13,901 +4%$698,796 +3%
    2022$13,363 +6.5%$678,443 +3%
    2021$12,552 -0.1%$658,683 +3%
    2020$12,566 +3.3%$639,499 +3%
    2019$12,165 +6.2%$620,873 +3%
    2018$11,450 $602,790 +3%
    2017$11,450 +5.5%$585,233 +3%
    2016$10,851 +4.2%$568,187 +341.7%
    2015$10,415 +334.5%$128,650 +3%
    2014$2,397 +5.7%$124,903 +3%
    2013$2,269 +7.1%$121,265 +3%
    2012$2,118 $117,733 +3%
    2011-- $114,304 +3%
    2010-- $110,975 +3%
    2009-- $107,743 +3%
    2008-- $104,605 +3.2%
    2007-- $101,380
    Find assessor info on the county website

    Neighborhood: Harlow

    Nearby schools

    GreatSchools rating
    Schools provided by the listing agent
    • Elementary: Bertha Holt
    • Middle: Monroe
    • High: Sheldon

    Source: RMLS (OR). This data may not be complete. We recommend contacting the local school district to confirm school assignments for this home.

    Sell for more on Zillow
    Get a Zillow Showcase℠ listing at no additional cost and you could sell for .
    $1,375,200
    2% more
    +$27,504
    With Zillow Showcase(estimated)
    $1,402,704
    Sell for more on Zillow
    Get a Zillow Showcase℠ listing at no additional cost and you could sell for .
    $1,375,200
    2% more
    +$27,504
    With Zillow Showcase(estimated)
    $1,402,704