Luxury, craftsmanship, and timeless elegance converge at 3217 Calhoun Drive. Thoughtfully designed with uncompromising attention to detail, this exceptional custom residence offers an elevated living experience where every finish, fixture, and space has been carefully curated to impress. Offering over 3,600 sq ft of living space, the home features 3 generously sized bedrooms and 3.5 beautifully appointed bathrooms. Soaring ceilings create a grand sense of scale, with 10 ft ceilings on the main level and 9 ft ceilings upstairs, complemented by impressive 8 ft doors throughout. Upon entry, a spectacular crystal chandelier commands attention, casting a brilliant glow across the elegant living spaces. Rich hardwood flooring extends throughout the home, while marble enhances the foyer, kitchen, and all bathrooms, delivering a level of luxury rarely found. The kitchen is both stunning and functional, featuring custom solid wood cabinetry, exquisite natural marble countertops, and a large island overlooking the open concept breakfast room, living room and the new custom 8 ft sliding glass doors that take you out to the fenced back yard & patio. The fully finished lower level offers additional living and entertaining space, complete with a full bathroom and a pre-wired home theater system designed to provide a truly immersive cinematic experience. Additional highlights include an oversized 2 car garage, a new roof was put on in 2024 & the home sits minutes away from walking trails, lakes, parks and all that the Charlestown & Newtown communities have to offer!
Closed
Zillow last checked:
Listing updated:
Bought with:
Tony J Russo, 2024031810
DRG - Delhougne Realty Group
Source: MARIS,MLS#: 26036440 Originating MLS: St. Louis Association of REALTORS
Originating MLS: St. Louis Association of REALTORSPrice history
| Date | Event | Price |
|---|---|---|
| 7/30/2026 | Sold | -- |
Source:  MARIS #26036440 Report a problem MARIS #26036440 Report a problem | ||
| 6/23/2026 | Pending sale | $459,000$125/sqft |
Source: MARIS #26036440 Report a problem | ||
| 6/9/2026 | Listed for sale | $459,000+2%$125/sqft |
Source: MARIS #26036440 Report a problem | ||
| 8/31/2023 | Sold | -- |
Source: MARIS #23043746 Report a problem | ||
| 7/31/2023 | Pending sale | $449,800$123/sqft |
Source: MARIS #23043746 Report a problem | ||
| 7/23/2023 | Price change | $449,8000%$123/sqft |
Source: MARIS #23043746 Report a problem | ||
| 7/20/2023 | Price change | $449,900-9.7%$123/sqft |
Source: Owner Report a problem | ||
| 7/17/2023 | Listed for sale | $498,000+66%$136/sqft |
Source: Owner Report a problem | ||
| 9/24/2018 | Sold | -- |
Source: Agent Provided Report a problem | ||
| 9/17/2018 | Pending sale | $300,000$82/sqft |
Source: Coldwell Banker Premier Group #18074895 Report a problem | ||
| 9/17/2018 | Listed for sale | $300,000$82/sqft |
Source: Coldwell Banker Premier Group #18074895 Report a problem | ||
| 10/16/2013 | Sold | -- |
Source: Public Record Report a problem | ||
Nearby homes
- $377,4003 bd2 ba1.6k sqft3221 Calhoun Dr, Saint Charles, MO 63301Off Market

- $365,2003 bd2 ba1.6k sqft3213 Calhoun Dr, Saint Charles, MO 63301Off Market
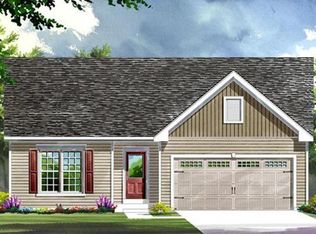
- $421,5004 bd3 ba2.5k sqft3209 Calhoun Dr, Saint Charles, MO 63301Off Market
- $334,0003 bd3 ba1.6k sqft3225 Calhoun Dr, Saint Charles, MO 63301Off Market
Get a cash offer in 3 minutes
Find out how much your home could sell for in as little as 3 minutes with a no-obligation cash offer.
Estimated market value
$455,000
