Skip main navigation
For sale
  • Price cut: $9.9K (5/26)
    $300,000

    3217 Centennial Dr, Garland, TX 75042

    3beds
    1,818sqft
    : 
    $2,634/mo
    Get pre-qualified
    Single Family Residence
    Built in 1960
    7,230 Square Feet Lot
    $295,600 Zestimate®
    $165/sqft
    $-- HOA

    What's special

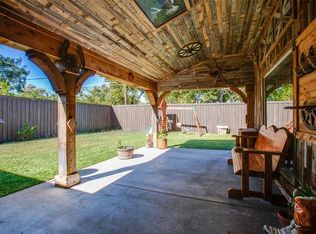
    Open floor planWelcoming entrywayOpen patioStainless steel appliancesQuartz countertopsUpdated kitchen
    WELCOME TO THE MOST BEAUTIFUL HOME IN THE SUBDIVISION! THIS FULLY RENOVATED MID-CENTURY MODERN HOME FEATURES A WELCOMING ENTRYWAY, OPEN FLOOR PLAN, LVP FLOORING THROUGHOUT, UPDATED KITCHEN, STAINLESS STEEL APPLIANCES, QUARTZ COUNTERTOPS, FLEXIBLE SECOND LIVING AREA FOR WORKOUT, OFFICE, PLAYROOM OR BONUS STORAGE, SPACIOUS FENCED BACK YARD WITH OPEN PATIO AND OVERSIZED CONCRETE PAD FOR RV, BOAT, TRUCK PARKING OR BASKETBALL HOOP! ***4-TON HVAC UNIT INSTALLED 2021***MOVE-IN READY***EASY ACCESS TO I-30, 635, 75, AND GEORGE BUSH***JUST MINUTES AWAY FROM DOWNTOWN DALLAS***CONVENIENTLY LOCATED NEAR SHOPPING, RESTAURANTS, ARCADES AND PARKS! *** SPECIAL FINANCING AVAILABLE, GET UP TO $2500 LENDER CREDIT TOWARDS CLOSING COSTS
    253 days
    |
    364
    |
    43
    |

    Zillow last checked:

    Listing updated:

    Listed by:

    Dave Wilson 0749864,

    DHS Realty 972-979-8413

    Source: NTREIS,MLS#: 21120330

      Facts & features

      Interior

      Bedrooms & bathrooms
      • Bedrooms: 3
      • Bathrooms: 2
      • Full bathrooms: 2
      Primary bedroom
      • Features: Linen Closet, Separate Shower
      • Level: First
      • Dimensions: 14 x 11
      Bedroom
      • Features: Walk-In Closet(s)
      • Level: First
      • Dimensions: 10 x 11
      Bedroom
      • Level: First
      • Dimensions: 9 x 11
      Breakfast room nook
      • Level: First
      • Dimensions: 10 x 10
      Kitchen
      • Features: Built-in Features, Granite Counters
      • Level: First
      • Dimensions: 16 x 11
      Living room
      • Level: First
      • Dimensions: 11 x 25
      Living room
      • Level: First
      • Dimensions: 15 x 9
      Living room
      • Level: First
      • Dimensions: 10 x 20
      Utility room
      • Level: First
      • Dimensions: 3 x 9
      Appliances
      • Included: Electric Oven, Electric Range, Microwave, Vented Exhaust Fan
      Features
      • Granite Counters, High Speed Internet, Open Floorplan, Cable TV
      • Has basement: No
      • Has fireplace: No
      Interior area
      • Total interior livable area: 1,818 sqft
      Video & virtual tour

      Property

      Parking
      • Parking features: Concrete, Driveway
      Features
      • Levels: One
      • Stories: 1
      • Pool features: None
      Lot
      • Size: 7,230 Square Feet
      Details
      • Parcel number: 26667500210070000

      Construction

      Type & style
      • Home type: SingleFamily
      • Architectural style: Detached
      • Property subtype: Single Family Residence
      Condition
      • Year built: 1960

      Utilities & green energy

      • Sewer: Public Sewer
      • Water: Public
      • Utilities for property: Sewer Available, Water Available, Cable Available

      Community & HOA

      Community
      • Subdivision: Western Heights 03
      HOA
      • Has HOA: No
      Location
      • Region: Garland

      Financial & listing details

      • Price per square foot: $165/sqft
      • Tax assessed value: $355,150
      • Annual tax amount: $8,075
      • Date on market: 11/28/2025
      • Cumulative days on market: 254 days

        Estimated market value

        $295,600

        $281,000 - $310,000

        $2,220/mo

        Price history

        DateEventPrice
        5/26/2026Price change$300,000-3.2%$165/sqft
        Source: NTREIS #21120330 Report a problem
        4/16/2026Price change$309,900-2.5%$170/sqft
        Source: NTREIS #21120330 Report a problem
        3/23/2026Price change$317,900-0.7%$175/sqft
        Source: NTREIS #21120330 Report a problem
        1/15/2026Price change$320,000-1.5%$176/sqft
        Source: NTREIS #21120330 Report a problem
        11/28/2025Listed for sale$325,000-1.5%$179/sqft
        Source: NTREIS #21120330 Report a problem
        2/26/2024Listing removed--
        Source: NTREIS #20509461 Report a problem
        2/5/2024Pending sale$329,900$181/sqft
        Source: NTREIS #20509461 Report a problem
        1/29/2024Contingent$329,900$181/sqft
        Source: NTREIS #20509461 Report a problem
        1/11/2024Listed for sale$329,900+14.5%$181/sqft
        Source: NTREIS #20509461 Report a problem
        11/10/2021Sold--
        Source: NTREIS #14675585 Report a problem
        10/9/2021Pending sale$288,000$158/sqft
        Source: NTREIS #14675585 Report a problem
        10/6/2021Contingent$288,000$158/sqft
        Source: NTREIS #14675585 Report a problem
        9/22/2021Listed for sale$288,000$158/sqft
        Source: NTREIS #14675585 Report a problem

        Public tax history

        YearProperty taxesTax assessment
        2025$1,517 -19.9%$355,150
        2024$1,893 +6.5%$355,150 +8.9%
        2023$1,779 +13.9%$326,190 +21.1%
        2022$1,561 +50.1%$269,340 +59.7%
        2021$1,040 -3.7%$168,700
        2020$1,079 +15%$168,700 +16.2%
        2019$939 -1.5%$145,190
        2018$953 -70.4%$145,190 +27.2%
        2017$3,220 +0.1%$114,130
        2016$3,218 +65.1%$114,130 +53.5%
        2015$1,949 $74,340
        2014$1,949 $74,340
        2013-- --
        2012-- --
        2011-- --
        2010-- --
        2009-- --
        2008-- --
        2007-- --
        2005-- --
        2004-- --
        2003-- --
        2002-- --
        2001-- --
        Find assessor info on the county website

        Monthly payment

        Est. payment

        Payment breakdown

        Explore the cost of this home by adjusting the details. Changes won't be saved.
        All calculations are estimates and provided by Zillow, Inc. for informational purposes only. Actual amounts may vary.
        HOA fees may include property taxes on listings classified as Co-Ops. Contact the listing agent and/or owner for fee details.
        Mortgage interest rates are dependent on a number of factors, including credit score, down payment, and repayment length. Interest rate data provided by Zillow Group Marketplace, Inc. as of 1/1/1970 from various mortgage lenders with which we have lead or other similar arrangements; the Estimated Payment is an average of those rates.
        See how much you could borrow to make a competitive offer.

        Climate risks

        Neighborhood: 75042

        Getting around

        76 / 100
        Very Walkable
        44 / 100
        Some Transit
        52 / 100
        Bikeable

        Nearby schools

        GreatSchools rating
        Schools provided by the listing agent
        • District: Garland ISD

        Source: NTREIS. This data may not be complete. We recommend contacting the local school district to confirm school assignments for this home.

        A local agent can set up tours, give advice and negotiate with sellers.

        A local lender can help you make sure your offer is ready when you are.

        Browse local experts

        Similar homes