Skip main navigation
Off market
  • $533,900

    3217 Chaparral Downs Ln, Fort Worth, TX 76244

    5beds
    2,000sqft
    SingleFamily
    Built in 2023
    7,535 Square Feet Lot
    $533,900 Zestimate®
    $267/sqft
    $2,887 Estimated rent

    Home value

    $533,900

    $507,000 - $561,000

    $2,887/mo

    Zestimate® history
    Loading
    Loading...

    Owner options

    List your home for rent

    $2,887/mo

    Rent Zestimate®

    Find your next renter with Zillow Rental Manager. Plus, with online applications, you can quickly screen prospective tenants – for free.

    Learn more

    $2,887/mo

    Rent Zestimate®

    Refinance and save

    $3,666/mo

    Est. payment

    Refinancing to a lower rate could help reduce your monthly payments and save thousands over the life of the loan.

    See today's rates

    $3,666/mo

    Est. payment

    Explore your selling options

    Work with a Zillow partner agent

    Leverage their expertise and Zillow's premium Showcase listings to get your home seen by more buyers.

    Get started

    List with your own agent

    Get your home in front of millions of buyers by listing it on Zillow.

    Learn how to do it

    Sell it yourself

    Take full control of how buyers see your home on Zillow by listing For Sale by Owner (FSBO).

    List your home

    What's special

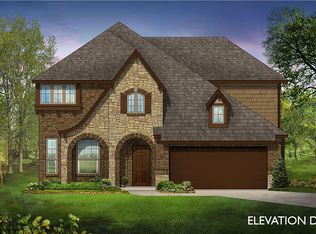
    SELLER PAID 2% for TITLE or RATE BUY DOWN WITH BLOOMFIELD HOMES PREFERRED LENDER WITH ACCEPTED OFFER! BLOOMFIELD FORMER SALES MODEL - Gorgeous Carolina IV plan offers 4 bdrms, 3 baths, Formal Dining Room, Study that could be 5th bdrm, and an open-concept living space w Signature Series upgrades! Handscraped Wood floors adorn downstairs common areas, Upgraded Tile & Carpet everywhere, Stone-to-Ceiling Fireplace in the Family room, and Custom Glazed Portobello Cabinetry throughout. The home has an organic color palette of sandy beiges & rich browns, accented by large windows that brighten every room- plus all Custom Window Treatments included! Gourmet Kitchen offers Built-In SS Appliances including Gas Cooktop w Direct Vent, SS Fridge, Granite Counters & Custom Designer Backsplash sure to impress. HUGE Owner's Suite with more High-Level Finishes & Sitting Area that looks out to the Oversized, Fenced Backyard. Gameroom, Media Room, and 4th Bdrm with adjacent full bath upstairs.

    This property is off market, which means it's not currently listed for sale or rent on Zillow. This may be different from what's available on other websites or public sources.
    Facts & features

    Interior

    Bedrooms & bathrooms
    • Bedrooms: 5
    • Bathrooms: 2
    • Full bathrooms: 2
    Interior area
    • Total interior livable area: 2,000 sqft

    Property

    Parking
    • Parking features: Garage - Attached
    Lot
    • Size: 7,535 Square Feet
    Details
    • Parcel number: 42660716

    Construction

    Type & style
    • Home type: SingleFamily
    Condition
    • Year built: 2023

    Community & HOA

    Location
    • Region: Fort Worth

    Financial & listing details

    • Price per square foot: $267/sqft
    • Tax assessed value: $578,863
    • Annual tax amount: $10,135

    Price history

    DateEventPrice
    2/27/2023Sold--
    Source: NTREIS #20173273 Report a problem
    1/7/2023Pending sale$599,990$300/sqft
    Source: NTREIS #20173273 Report a problem
    12/6/2022Price change$599,990-7%$300/sqft
    Source: NTREIS #20173273 Report a problem
    11/29/2022Price change$644,990-1.5%$322/sqft
    Source: NTREIS #20173273 Report a problem
    10/26/2022Price change$654,990-2.2%$327/sqft
    Source: NTREIS #20173273 Report a problem
    9/28/2022Listed for sale$669,990$335/sqft
    Source: NTREIS #20173273 Report a problem

    Public tax history

    YearProperty taxesTax assessment
    2025$10,135 -5%$578,863
    2024$10,668 -16.8%$578,863 -10.9%
    2023$12,817 -15.4%$649,743 +10%
    2022$15,147 +716.9%$590,754 +747.6%
    2021$1,854 $69,700
    Find assessor info on the county website

    Neighborhood: Villages of Woodland Springs

    Nearby schools

    GreatSchools rating
    Schools provided by the listing agent
    • Elementary: Trinity Meadows Intermediate School
    • Middle: Trinity Springs Middle School
    • High: Timber Creek High School
    • District: Keller ISD

    Source: The MLS. This data may not be complete. We recommend contacting the local school district to confirm school assignments for this home.

    Get a cash offer in 3 minutes
    Find out how much your home could sell for in as little as 3 minutes with a no-obligation cash offer.
    Estimated market value
    $533,900
    Get a cash offer in 3 minutes
    Find out how much your home could sell for in as little as 3 minutes with a no-obligation cash offer.
    Estimated market value
    $533,900