Welcome to 3217 Cobbler Lane, where modern luxury meets peaceful country living. Situated on 1.17 acres in Joshua's desirable Blackberry Springs community, this newly built custom home offers 1,958 square feet, 3 bedrooms, 2 bathrooms, a dedicated office, and thoughtfully curated designer finishes throughout.
Step inside to soaring cathedral ceilings accented by a striking wood beam and an open-concept floor plan designed for both everyday living and entertaining. The spacious living room is anchored by a contemporary electric fireplace with custom wood shelving, creating a stunning focal point.
The gourmet kitchen features an oversized quartz island, custom cabinetry, sleek black hardware, subway tile backsplash, abundant storage, and a dedicated coffee bar with additional serving space—perfect for morning routines or hosting guests.
The private owner's retreat offers a true spa-inspired experience with dual vessel sinks, a freestanding soaking tub, oversized walk-in shower, custom walk-in closet, and elegant designer lighting.
Working from home is effortless in the private office with built-in cabinetry and oversized windows that provide abundant natural light.
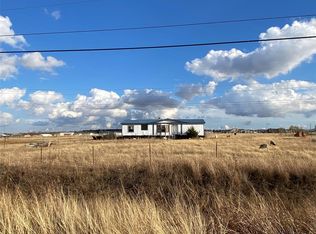
One of the home's standout features is the expansive sliding glass door that opens the living area to the covered back patio, creating seamless indoor-outdoor living and showcasing the wide-open views of your acreage.
Additional features include:
• 1.17-acre homesite• Side-entry 2-car garage• Spacious walk-in pantry• Mudroom with built-in drop zone• Laundry room• Modern black fixtures and hardware throughout• Luxury tile flooring in main living areas• Covered rear patio• No HOA• Godley ISD
Experience the perfect combination of contemporary design, quality craftsmanship, and the freedom of country living—all just minutes from Chisholm Trail Parkway, shopping, dining, and Fort Worth.
Sold
Price Unknown
3217 Cobbler Ln, Joshua, TX 76058
3beds
1,958sqft
Single Family Residence
Built in 2026
1.17 Acres Lot
$432,100 Zestimate®
$--/sqft
$2,471 Estimated rent
Home value
$432,100
$410,000 - $454,000
$2,471/mo
Zestimate® history
Owner options
List your home for rent
$2,471/mo
Rent Zestimate®
Find your next renter with Zillow Rental Manager. Plus, with online applications, you can quickly screen prospective tenants – for free.
$2,471/mo
Rent Zestimate®
Refinance and save
Refinancing to a lower rate could help reduce your monthly payments and save thousands over the life of the loan.
Explore your selling options
Work with a Zillow partner agent
Leverage their expertise and Zillow's premium Showcase listings to get your home seen by more buyers.
Get startedList with your own agent
Get your home in front of millions of buyers by listing it on Zillow.
Learn how to do itSell it yourself
Take full control of how buyers see your home on Zillow by listing For Sale by Owner (FSBO).
List your homeWhat's special
Sleek black hardwareContemporary electric fireplaceDedicated coffee barDedicated officeOpen-concept floor planSpa-inspired experienceOversized quartz island
Zillow last checked:
Listing updated:
Listed by:
Thuy Bocanegra 0755767,
Realty Of America, LLC 512-788-9495
Bought with:
Yendry Murillo, 0499273
Ultima Real Estate
Source: NTREIS,MLS#: 21329920
Facts & features
Interior
Bedrooms & bathrooms
- Bedrooms: 3
- Bathrooms: 2
- Full bathrooms: 2
Primary bedroom
- Features: Ceiling Fan(s), Dual Sinks, En Suite Bathroom, Garden Tub/Roman Tub, Separate Shower, Walk-In Closet(s)
- Level: First
- Dimensions: 15 x 14
Bedroom
- Features: Closet Cabinetry, Ceiling Fan(s)
- Level: First
- Dimensions: 13 x 11
Bedroom
- Features: Closet Cabinetry, Ceiling Fan(s)
- Level: First
- Dimensions: 13 x 11
Laundry
- Level: First
- Dimensions: 7 x 7
Living room
- Features: Ceiling Fan(s), Fireplace
- Level: First
- Dimensions: 0 x 0
Office
- Features: Built-in Features
- Level: First
- Dimensions: 10 x 7
Appliances
- Included: Dishwasher, Electric Cooktop, Electric Oven, Electric Range, Disposal, Microwave
Features
- Cathedral Ceiling(s), Decorative/Designer Lighting Fixtures, Double Vanity, Walk-In Closet(s)
- Flooring: Carpet, Tile
- Has basement: No
- Number of fireplaces: 1
- Fireplace features: Electric
Interior area
- Total interior livable area: 1,958 sqft
Property
Parking
- Total spaces: 2
- Parking features: Door-Single, Driveway, Garage, Garage Door Opener, Garage Faces Side
- Attached garage spaces: 2
Features
- Levels: One
- Stories: 1
- Patio & porch: Rear Porch
- Pool features: None
Lot
- Size: 1.17 Acres
Details
- Parcel number: 126310507300
Construction
Type & style
- Home type: SingleFamily
- Architectural style: Detached
- Property subtype: Single Family Residence
- Attached to another structure: Yes
Materials
- Foundation: Slab
- Roof: Shingle
Condition
- Year built: 2026
Utilities & green energy
- Sewer: Septic Tank
- Water: Public
- Utilities for property: Septic Available, Water Available
Community & HOA
Community
- Subdivision: Blackberry Spgs Ph 01
HOA
- Has HOA: No
Location
- Region: Joshua
Financial & listing details
- Tax assessed value: $99,535
- Annual tax amount: $1,745
- Date on market: 7/16/2026
- Cumulative days on market: 50 days
- Listing terms: Cash,Conventional,FHA
Price history
| Date | Event | Price |
|---|---|---|
| 10/1/2026 | Sold | -- |
Source: NTREIS #21329920 Report a problem | ||
| 9/13/2026 | Pending sale | $439,900$225/sqft |
Source: NTREIS #21329920 Report a problem | ||
| 9/5/2026 | Contingent | $439,900$225/sqft |
Source: NTREIS #21329920 Report a problem | ||
| 8/26/2026 | Price change | $439,900-2.2%$225/sqft |
Source: NTREIS #21329920 Report a problem | ||
| 7/16/2026 | Listed for sale | $449,900+309%$230/sqft |
Source: NTREIS #21329920 Report a problem | ||
| 3/13/2026 | Sold | -- |
Source: NTREIS #21122203 Report a problem | ||
| 3/5/2026 | Pending sale | $110,000$56/sqft |
Source: NTREIS #21122203 Report a problem | ||
| 2/28/2026 | Contingent | $110,000$56/sqft |
Source: NTREIS #21122203 Report a problem | ||
| 2/26/2026 | Listed for sale | $110,000$56/sqft |
Source: NTREIS #21122203 Report a problem | ||
| 2/20/2026 | Contingent | $110,000$56/sqft |
Source: NTREIS #21122203 Report a problem | ||
| 11/30/2025 | Listed for sale | $110,000+15.8%$56/sqft |
Source: NTREIS #21122203 Report a problem | ||
| 8/9/2021 | Pending sale | $95,000$49/sqft |
Source: NTREIS #14616616 Report a problem | ||
| 8/1/2021 | Price change | $95,000-5%$49/sqft |
Source: NTREIS #14616616 Report a problem | ||
| 7/27/2021 | Price change | $99,999-4.8%$51/sqft |
Source: NTREIS #14616616 Report a problem | ||
| 7/17/2021 | Price change | $105,000-4.5%$54/sqft |
Source: NTREIS #14616616 Report a problem | ||
| 7/3/2021 | Price change | $110,000+4.8%$56/sqft |
Source: NTREIS #14616616 Report a problem | ||
| 5/19/2021 | Pending sale | $105,000$54/sqft |
Source: NTREIS #14485177 Report a problem | ||
| 4/17/2021 | Price change | $105,000-8.7%$54/sqft |
Source: NTREIS #14485177 Report a problem | ||
| 3/15/2021 | Price change | $115,000-12.9%$59/sqft |
Source: NTREIS #14485177 Report a problem | ||
| 3/2/2021 | Price change | $132,000-10.8%$67/sqft |
Source: NTREIS #14485177 Report a problem | ||
| 12/13/2020 | Listed for sale | $148,000$76/sqft |
Source: NTREIS #14485177 Report a problem | ||
Public tax history
| Year | Property taxes | Tax assessment |
|---|---|---|
| 2025 | $1,745 +0.4% | $99,535 |
| 2024 | $1,739 -0.2% | $99,535 |
| 2023 | $1,742 +15.9% | $99,535 +30.8% |
| 2022 | $1,502 -46.1% | $76,115 -45.5% |
| 2021 | $2,789 +91.3% | $139,581 +89.3% |
| 2020 | $1,458 +45.7% | $73,735 +45.7% |
| 2019 | $1,001 +63.2% | $50,601 +72.8% |
| 2018 | $613 +37.5% | $29,275 +37.6% |
| 2017 | $446 +181.3% | $21,283 +179.6% |
| 2016 | $158 +21.4% | $7,612 |
| 2015 | $131 | $7,612 |
| 2014 | $131 | $7,612 |
| 2010 | -- | -- |
| 2009 | -- | -- |
| 2008 | -- | -- |
| 2007 | -- | -- |
| 2005 | -- | -- |
Find assessor info on the county website
Neighborhood: 76058
Nearby homes
- $--1.17 acres3217 Cobbler Ln LOT 30, Joshua, TX 76058Off Market
- $188,500-- bd-- ba1.2k sqft3221 Cobbler Ln, Joshua, TX 76058Off Market
- $358,700-- bd-- ba2.1k sqft3213 Cobbler Ln, Joshua, TX 76058Off Market
- $144,000-- bd-- ba1.4k sqft3225 Cobbler Ln, Joshua, TX 76058Off Market
- $470,5003 bd2 ba2.6k sqft3301 Chinaberry Ln, Joshua, TX 76058Off Market
- $--4 bd3 ba2.3k sqft3225 Cobbler Ln, Joshua, TX 76058Sold
- $246,900-- bd-- ba2.2k sqft3224 Cobbler Ln, Joshua, TX 76058Off Market
- $--4 bd3 ba2.2k sqft3301 Cobbler Ln, Joshua, TX 76058Sold
Nearby schools
GreatSchools rating
- 5/10Pleasant View Elementary SchoolGrades: PK-5Distance: 1.7 mi
- 6/10Godley Middle SchoolGrades: 6-8Distance: 5.7 mi
- 5/10Godley High SchoolGrades: 9-12Distance: 5.9 mi
Schools provided by the listing agent
- Elementary: Pleasant View
- Middle: Godley
- High: Godley
- District: Godley ISD
Source: NTREIS. This data may not be complete. We recommend contacting the local school district to confirm school assignments for this home.
Get a cash offer in 3 minutes
Find out how much your home could sell for in as little as 3 minutes with a no-obligation cash offer.
Estimated market value
$432,100
Get a cash offer in 3 minutes
Find out how much your home could sell for in as little as 3 minutes with a no-obligation cash offer.
Estimated market value
$432,100
- Texas
- Johnson County
- Joshua
- 76058
- 3217 Cobbler Ln
