DESIRABLE LUXURY LOCATION 20 minutes to New Braunfels, 20-30 minutes to Canyon Lake...rolling terrain, peaceful living environment, surrounded by nature. Views from every room of the house overlooking the semi circular HEATED POOL with spa jets and seating~~extraordinary outdoor living Texas style, travertine tile surrounds the pool and large covered patio with extension of Sunsetter awning~~MUST SEE the chefs outdoor kitchen with bells and whistles, stairs from patio to walk the entire acreage~~perfect for your outdoor entertaining. Walls of windows from the Pella Designer Series wood clad windows fills the inside spaces with natural light. Beautiful Italian porcelain tile flooring is throughout downstairs while exquisite Brazalian cherry wood covers the floor upstairs. Retreats for master suites include the larger suite upstairs with deck overlooking patio and scenic views and another ensuite on main floor with view and entrance to pool~~The third ensuite bedroom also has a view and entrance to the pool. The unique custom design of the house surrounds the beautiful courtyard, pool and entertaining area. The heart of this home is the chef's gourmet kitchen boasting an oversized built-in refrigerator, a Viking range with pot filler, Bosch dishwasher, and view of the outdoors. Mountain Springs Ranch has 2 adult pools and one kiddie pool, volleyball court, walking trails. This home isn't just a residence~~it's your dream country paradise, waiting to embrace you with its subtle luxury and charm.
`
`
Closed
Price Unknown
3217 Comal Spgs, Canyon Lake, TX 78133
3beds
3,445sqft
Single Family Residence
Built in 2006
2.09 Acres Lot
$906,900 Zestimate®
$--/sqft
$4,410 Estimated rent
Home value
$906,900
$852,000 - $961,000
$4,410/mo
Zestimate® history
Owner options
List your home for rent
$4,410/mo
Rent Zestimate®
Find your next renter with Zillow Rental Manager. Plus, with online applications, you can quickly screen prospective tenants – for free.
$4,410/mo
Rent Zestimate®
Refinance and save
$300/mo
Est. payment
Refinancing to a lower rate could help reduce your monthly payments and save thousands over the life of the loan.
$300/mo
Est. payment
Explore your selling options
Work with a Zillow partner agent
Leverage their expertise and Zillow's premium Showcase listings to get your home seen by more buyers.
Get startedList with your own agent
Get your home in front of millions of buyers by listing it on Zillow.
Learn how to do itSell it yourself
Take full control of how buyers see your home on Zillow by listing For Sale by Owner (FSBO).
List your homeWhat's special
Zillow last checked:
Listing updated:
Listed by:
Jane Macredie (830)608-5400,
Coldwell Banker D'Ann Harper,
Bought with:
NON-MEMBER AGENT
Non Member Office
Source: Central Texas MLS,MLS#: 529676 Originating MLS: Four Rivers Association of REALTORS
Originating MLS: Four Rivers Association of REALTORSFacts & features
Interior
Bedrooms & bathrooms
- Bedrooms: 3
- Bathrooms: 4
- Full bathrooms: 3
- 1/2 bathrooms: 1
Primary bedroom
- Level: Upper
- Dimensions: 20x16
Bedroom 2
- Level: Main
- Dimensions: 19x16
Bedroom 3
- Level: Main
- Dimensions: 19x15
Primary bathroom
- Level: Upper
- Dimensions: 13x13
Bonus room
- Level: Upper
- Dimensions: 13x8
Dining room
- Level: Main
- Dimensions: 17x13
Kitchen
- Level: Main
- Dimensions: 15x15
Laundry
- Level: Main
- Dimensions: 12x12
Media room
- Level: Main
- Dimensions: 18x16
Other
- Level: Main
- Dimensions: 13x9
Heating
- Central, Electric, Fireplace(s), Heat Pump, Propane, Multiple Heating Units, Zoned
Cooling
- Central Air, Electric, Heat Pump, 2 Units, Zoned
Appliances
- Included: Dryer, Dishwasher, Electric Range, Ice Maker, Multiple Water Heaters, Microwave, Propane Water Heater, Some Commercial Grade, Vented Exhaust Fan, Wine Refrigerator, Washer, Some Gas Appliances, Range, Water Softener Owned
- Laundry: Washer Hookup, Electric Dryer Hookup, Inside, Laundry in Utility Room, Main Level, Laundry Room, Laundry Tub, Other, Sink, See Remarks
Features
- Attic, Beamed Ceilings, Wet Bar, Bookcases, Built-in Features, Ceiling Fan(s), Chandelier, Double Vanity, Entrance Foyer, High Ceilings, His and Hers Closets, In-Law Floorplan, Jetted Tub, Primary Downstairs, Main Level Primary, Multiple Primary Suites, Multiple Closets, Open Floorplan, Pull Down Attic Stairs, Recessed Lighting, Split Bedrooms
- Flooring: Hardwood, Tile
- Windows: Double Pane Windows, Window Treatments
- Attic: Access Only,Pull Down Stairs,Partially Floored
- Number of fireplaces: 1
- Fireplace features: Gas Log, Gas Starter, Great Room, Propane, Stone
Interior area
- Total interior livable area: 3,445 sqft
Property
Parking
- Total spaces: 2
- Parking features: Door-Multi, Detached, Garage, Garage Door Opener, Other, Oversized, Garage Faces Rear, Garage Faces Side, See Remarks, Driveway Level
- Garage spaces: 2
- Has uncovered spaces: Yes
Accessibility
- Accessibility features: Accessible Closets, Grab Bars, Hand Rails, Level Lot
Features
- Levels: Multi/Split
- Patio & porch: Balcony, Bar, Covered, Patio, Porch, Refrigerator
- Exterior features: Awning(s), Balcony, Covered Patio, Gas Grill, Outdoor Grill, Outdoor Kitchen, Outdoor Shower, Other, Porch, Private Yard, Rain Gutters, See Remarks, Lighting, Propane Tank - Leased, Storage
- Has private pool: Yes
- Pool features: Community, Fenced, Gas Heat, Heated, In Ground, Outdoor Pool, Other, Pool Cover, Private, Pool/Spa Combo, See Remarks, Tile
- Fencing: Back Yard,Cross Fenced,High Fence,Partial,Pipe,Wrought Iron
- Has view: Yes
- View description: Hills, Other, Panoramic, Rural, Trees/Woods, Pool
- Waterfront features: Other, See Remarks
- Body of water: Countryside View,Hill Country View,None Water Feat
Lot
- Size: 2.09 Acres
- Topography: Rolling,Sloping
- Residential vegetation: Partially Wooded
Details
- Additional structures: Cabana, Storage
- Parcel number: 138865
- Zoning description: single family
Construction
Type & style
- Home type: SingleFamily
- Architectural style: Hill Country
- Property subtype: Single Family Residence
Materials
- Board & Batten Siding, HardiPlank Type, Masonry, Radiant Barrier, Stone Veneer, Synthetic Stucco
- Foundation: Concrete Perimeter, Permanent, Slab
- Roof: Metal
Condition
- Resale
- Year built: 2006
Details
- Builder name: Hilltex
Utilities & green energy
- Sewer: Not Connected (at lot), Public Sewer, Aerobic Septic, Septic Needed, Septic Tank
- Water: Not Connected (at lot), Public
- Utilities for property: Cable Available, Electricity Available, Fiber Optic Available, High Speed Internet Available, Propane, Phone Available, Trash Collection Public, Underground Utilities
Green energy
- Energy efficient items: Construction, Doors, Exposure/Shade
- Water conservation: Water-Smart Landscaping
Community & HOA
Community
- Features: Barbecue, Kitchen Facilities, Playground, Park, Storage Facilities, Community Pool, Gutter(s), Street Lights
- Security: Prewired, Security System Leased, Controlled Access
- Subdivision: Mountain Spgs Ranch 2
HOA
- Has HOA: Yes
- Services included: Other, See Remarks
- HOA fee: $300 annually
- HOA name: MOUNTAIN SPRINGS RANCH
Location
- Region: Canyon Lake
Financial & listing details
- Tax assessed value: $863,250
- Annual tax amount: $13,182
- Date on market: 1/9/2024
- Cumulative days on market: 91 days
- Listing agreement: Exclusive Right To Sell
- Listing terms: Cash,Conventional,VA Loan
- Electric utility on property: Yes
- Road surface type: Asphalt, Chip And Seal, Paved
Price history
| Date | Event | Price |
|---|---|---|
| 7/16/2024 | Pending sale | $940,000$273/sqft |
Source:  Central Texas MLS #529676 Report a problem Central Texas MLS #529676 Report a problem | ||
| 7/1/2024 | Sold | -- |
Source: Central Texas MLS #529676 Report a problem | ||
| 6/18/2024 | Contingent | $940,000$273/sqft |
Source: Central Texas MLS #529676 Report a problem | ||
| 5/20/2024 | Pending sale | $940,000$273/sqft |
Source: Central Texas MLS #529676 Report a problem | ||
| 5/19/2024 | Contingent | $940,000$273/sqft |
Source:  LERA MLS #1750170 Report a problem LERA MLS #1750170 Report a problem | ||
| 5/1/2024 | Price change | $940,000-1.1%$273/sqft |
Source: LERA MLS #1750170 Report a problem | ||
| 1/10/2024 | Listed for sale | $950,000+59.7%$276/sqft |
Source: Central Texas MLS #529676 Report a problem | ||
| 7/24/2016 | Listing removed | $595,000$173/sqft |
Source: Coldwell Banker D'Ann Harper REALTORS� #218972 Report a problem | ||
| 6/14/2016 | Price change | $595,000-3.3%$173/sqft |
Source: Coldwell Banker D'Ann Harper REALTORS� #218972 Report a problem | ||
| 4/8/2016 | Price change | $615,000-6.5%$179/sqft |
Source: Coldwell Banker D'Ann Harper REALTORS� #218972 Report a problem | ||
| 2/20/2016 | Listed for sale | $657,995$191/sqft |
Source: Coldwell Banker D'Ann Harper REALTORS� #218972 Report a problem | ||
Public tax history
| Year | Property taxes | Tax assessment |
|---|---|---|
| 2025 | $13,182 +467.4% | $863,250 +13.2% |
| 2024 | $2,323 +7.7% | $762,562 +10% |
| 2023 | $2,157 -51.6% | $693,238 +10% |
| 2022 | $4,456 -0.3% | $630,216 +10% |
| 2021 | $4,468 +1.2% | $572,924 +10% |
| 2020 | $4,414 -2.4% | $520,840 -4% |
| 2019 | $4,523 +1.6% | $542,780 +5.8% |
| 2018 | $4,452 | $513,180 +0.9% |
| 2017 | -- | $508,590 +7.1% |
| 2016 | $6,926 +3.5% | $475,070 +0% |
| 2015 | $6,693 | $474,950 +5.4% |
| 2014 | $6,693 | $450,780 +7.6% |
| 2013 | -- | $418,830 +0.7% |
| 2012 | -- | $415,870 +9.5% |
| 2011 | -- | $379,710 -8.3% |
| 2010 | -- | $414,290 -0.8% |
| 2009 | -- | $417,520 |
| 2008 | -- | -- |
| 2007 | -- | -- |
Find assessor info on the county website
Neighborhood: 78133
Nearby homes
- $620,407-- bd-- ba-- sqft3221 Comal Spgs, Canyon Lake, TX 78133Off Market
- $769,6001.98 Acres3213 Comal Spgs, Canyon Lake, TX 78133Off Market
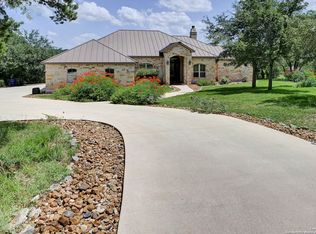
- $655,100-- bd3 ba2.8k sqft3221 Comal Spgs, Canyon Lake, TX 78133Off Market
- $--3 bd3 ba2.8k sqft3221 Comal Spgs, Canyon Lake, TX 78133Sold
- $912,3004 bd4 ba3.1k sqft3225 Comal Spgs, Canyon Lake, TX 78133Off Market
- $130,560-- bd-- ba-- sqft3209 Comal Spgs, Canyon Lake, TX 78133Off Market
- $1,025,000-- bd3 ba4.2k sqft812 Highland Spgs, Canyon Lake, TX 78133Off Market
- $586,700-- bd2 ba2.3k sqft3229 Comal Spgs, Canyon Lake, TX 78133Off Market
Nearby schools
GreatSchools rating
- 10/10Bill Brown Elementary SchoolGrades: PK-5Distance: 6 mi
- 9/10Smithson Valley Middle SchoolGrades: 6-8Distance: 1.2 mi
- 8/10Smithson Valley High SchoolGrades: 9-12Distance: 2.3 mi
Schools provided by the listing agent
- Elementary: Bill Brown Elementary
- Middle: Spring Branch Middle
- High: Smithson Valley High
- District: Comal ISD
Source: Central Texas MLS. This data may not be complete. We recommend contacting the local school district to confirm school assignments for this home.
Get a cash offer in 3 minutes
Find out how much your home could sell for in as little as 3 minutes with a no-obligation cash offer.
Estimated market value
$906,900
Get a cash offer in 3 minutes
Find out how much your home could sell for in as little as 3 minutes with a no-obligation cash offer.
Estimated market value
$906,900
- Texas
- Comal County
- Canyon Lake
- 78133
- 3217 Comal Spgs
Nearby cities
Nearby zip codes
Other Canyon Lake Topics
