Skip main navigation
Off market
  • $427,800

    3217 Conway Gardens Rd, Orlando, FL 32806

    3beds
    1,703sqft
    SingleFamily
    Built in 1972
    9,604 Square Feet Lot
    $427,800 Zestimate®
    $251/sqft
    $2,757 Estimated rent

    Home value

    $427,800

    $406,000 - $453,000

    $2,757/mo

    Zestimate® history
    Loading
    Loading...

    Owner options

    List your home for rent

    $2,757/mo

    Rent Zestimate®

    Find your next renter with Zillow Rental Manager. Plus, with online applications, you can quickly screen prospective tenants – for free.

    Learn more

    $2,757/mo

    Rent Zestimate®

    Refinance and save

    $3,080/mo

    Est. payment

    Refinancing to a lower rate could help reduce your monthly payments and save thousands over the life of the loan.

    See today's rates

    $3,080/mo

    Est. payment

    Explore your selling options

    Work with a Zillow partner agent

    Leverage their expertise and Zillow's premium Showcase listings to get your home seen by more buyers.

    Get started

    List with your own agent

    Get your home in front of millions of buyers by listing it on Zillow.

    Learn how to do it

    Sell it yourself

    Take full control of how buyers see your home on Zillow by listing For Sale by Owner (FSBO).

    List your home

    What's special

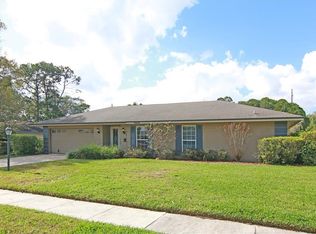
    FINANCING FELL THROUGH and it's back on the market. COME CHECK IT OUT THIS 3 BEDROOM 2 BATH HOME WITH BONUS ROOM THAT CAN EASILY BECOME A 4TH BEDROOM! This home has been fully inspected and has no issues. Close to SODO, Hourglass District, Downtown and the airport, this is a perfect location for your new pool home. Enjoy the large, open concept kitchen with stainless-steel appliances. Prepare your meals while entertaining your guests in the living room and enjoying the beautiful pool view. And you can enjoy the pool year round because it is solar heated! The back yard is fenced so the kids can safely play or the dog can frolic. The Master bedroom is large enough for a king sized bed with plenty of room to spare and the two other bedrooms have brand new carpet. The split plan means kids or guests are quietly tucked away from the Master Suite. A large bonus room can be used as an office, a work-out room, a play room for the kids or an extra bedroom. Hot Tub outside does not convey.

    This property is not currently displayed as for sale or rent on Zillow. This may be different from what's on other websites or public sources.
    Facts & features

    Interior

    Bedrooms & bathrooms
    • Bedrooms: 3
    • Bathrooms: 2
    • Full bathrooms: 2
    Heating
    • Other, Electric
    Cooling
    • Central
    Appliances
    • Laundry: In Garage
    Features
    • Ceiling Fans(s), Walk-In Closet(s), Skylight(s), Window Treatments
    • Windows: Window Treatments, Blinds
    • Has fireplace: Yes
    Interior area
    • Structure area source: Public Records
    • Total interior livable area: 1,703 sqft

    Property

    Parking
    • Parking features: Garage
    Features
    • Levels: One
    • Pool features: Screen Enclosure, Solar Heat, In Ground, Gunite
    Lot
    • Size: 9,604 Square Feet
    • Features: In County, Street Paved, Sidewalk
    Details
    • Parcel number: 302308015700100
    • Zoning: R-1A

    Construction

    Type & style
    • Home type: SingleFamily
    • Architectural style: Traditional, Ranch
    Materials
    • masonry
    • Roof: Shake / Shingle
    Condition
    • Completed
    • Year built: 1972

    Utilities & green energy

    • Sewer: Public Sewer
    • Water: Public
    • Utilities for property: Cable Available, BB/HS Internet Available, Fire Hydrant, Sprinkler Well, Street Lights, Sewer Connected, Electricity Available, Phone Available, Water Available

    Community & HOA

    Community
    • Security: Smoke Detector(s), Security System
    • Subdivision: ANDERSON HEIGHTS
    Location
    • Region: Orlando

    Financial & listing details

    • Price per square foot: $251/sqft
    • Tax assessed value: $372,971
    • Annual tax amount: $4,096

    Price history

    DateEventPrice
    8/30/2019Sold$280,000-1.8%$164/sqft
    Source: Public Record Report a problem
    6/27/2019Listed for sale$285,000$167/sqft
    Source: EXP REALTY LLC #O5744049 Report a problem
    6/27/2019Pending sale$285,000$167/sqft
    Source: EXP REALTY LLC #O5744049 Report a problem
    6/27/2019Listed for sale$285,000$167/sqft
    Source: EXP REALTY LLC #O5744049 Report a problem
    5/14/2019Listing removed$285,000$167/sqft
    Source: EXP REALTY LLC #O5744049 Report a problem
    5/11/2019Price change$285,000-1.3%$167/sqft
    Source: EXP REALTY LLC #O5744049 Report a problem
    5/11/2019Pending sale$288,900$170/sqft
    Source: EXP REALTY LLC #O5744049 Report a problem
    4/23/2019Price change$288,900-0.3%$170/sqft
    Source: EXP REALTY LLC #O5744049 Report a problem
    4/2/2019Price change$289,9000%$170/sqft
    Source: EXP REALTY LLC #O5744049 Report a problem
    3/22/2019Price change$290,000-3%$170/sqft
    Source: EXP REALTY LLC #O5744049 Report a problem
    2/14/2019Price change$299,000-2%$176/sqft
    Source: EXIT REALTY CENTRAL #O5744049 Report a problem
    1/24/2019Price change$305,000-1.3%$179/sqft
    Source: EXIT REALTY CENTRAL #O5744049 Report a problem
    12/31/2018Price change$309,000-1.9%$181/sqft
    Source: EXIT REALTY CENTRAL #O5744049 Report a problem
    11/1/2018Listed for sale$315,000+128.3%$185/sqft
    Source: EXIT REALTY CENTRAL #O5744049 Report a problem
    5/14/2001Sold$138,000+14%$81/sqft
    Source: Public Record Report a problem
    10/11/1999Sold$121,000+24.7%$71/sqft
    Source: Public Record Report a problem
    10/11/1995Sold$97,000$57/sqft
    Source: Public Record Report a problem

    Public tax history

    YearProperty taxesTax assessment
    2024$4,096 +7.3%$275,741 +3%
    2023$3,816 +3.7%$267,710 +3%
    2022$3,679 +1.7%$259,913 +3%
    2021$3,618 +0.9%$252,343 +1.4%
    2020$3,587 -12.7%$248,859 +3.9%
    2019$4,110 +97.9%$239,414 +58.1%
    2018$2,077 $151,393 -17.1%
    2017$2,077 +1.9%$182,607 +4.2%
    2016$2,038 +1.4%$175,285 +4.1%
    2015$2,010 -3.8%$168,344 +17.7%
    2014$2,089 -0.2%$143,074 -3.4%
    2013$2,094 +1.4%$148,053 +0.9%
    2012$2,065 +3.3%$146,755 +3%
    2011$2,000 +5.3%$142,444 -5.5%
    2010$1,899 $150,722 -13.6%
    2009-- $174,461 -9.9%
    2008$1,748 -5.8%$193,682 -7.7%
    2007$1,855 -5.3%$209,826 +4.4%
    2006$1,958 +1.2%$200,926 +34.8%
    2005$1,935 +4.9%$149,049 +17.4%
    2004$1,844 +0.6%$126,918 +7.9%
    2003$1,834 +2.9%$117,668 +4.4%
    2002$1,782 +9.4%$112,740 +6.6%
    2001$1,629 +0.6%$105,722 +6.6%
    2000$1,619 $99,216
    Find assessor info on the county website

    Neighborhood: 32806

    Nearby schools

    GreatSchools rating
    Schools provided by the listing agent
    • Elementary: Conway Elem
    • Middle: Conway Middle
    • High: Boone High

    Source: The MLS. This data may not be complete. We recommend contacting the local school district to confirm school assignments for this home.

    Get a cash offer in 3 minutes
    Find out how much your home could sell for in as little as 3 minutes with a no-obligation cash offer.
    Estimated market value
    $427,800
    Get a cash offer in 3 minutes
    Find out how much your home could sell for in as little as 3 minutes with a no-obligation cash offer.
    Estimated market value
    $427,800