Skip main navigation
Sold for $345,000
  • $345,000

    3217 Culver St, Temple Hills, MD 20748

    3beds
    1,560sqft
    Townhouse
    Built in 1953
    3,500 Square Feet Lot
    $345,500 Zestimate®
    $221/sqft
    $2,546 Estimated rent

    Home value

    $345,500

    $314,000 - $380,000

    $2,546/mo

    Zestimate® history
    Loading
    Loading...

    Owner options

    List your home for rent

    $2,546/mo

    Rent Zestimate®

    Find your next renter with Zillow Rental Manager. Plus, with online applications, you can quickly screen prospective tenants – for free.

    Learn more

    $2,546/mo

    Rent Zestimate®

    Refinance and save

    $2,183/mo

    Est. payment

    Refinancing to a lower rate could help reduce your monthly payments and save thousands over the life of the loan.

    See today's rates

    $2,183/mo

    Est. payment

    Explore your selling options

    Work with a Zillow partner agent

    Leverage their expertise and Zillow's premium Showcase listings to get your home seen by more buyers.

    Get started

    List with your own agent

    Get your home in front of millions of buyers by listing it on Zillow.

    Learn how to do it

    Sell it yourself

    Take full control of how buyers see your home on Zillow by listing For Sale by Owner (FSBO).

    List your home

    What's special

    Warm neutral paletteSleek white cabinetryPrivate quartersSecond full updated bathroomContemporary luxuryModern wood-like flooringElegant quartz countertops
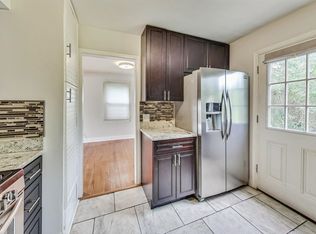
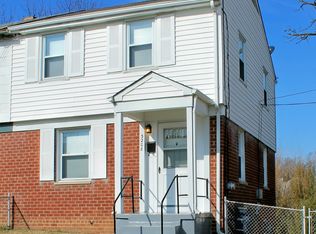
    Mulitple Offers Received***Highest & Best Due on Monday before noon. All offers will be presented that same day. Exceptional Turn-Key Living! This beautifully renovated 3-bedroom residence masterfully blends contemporary luxury with functional, multi-level design, offering incredible utility from entry to the finished lower level. Entry & Main Level Sophistication: • Welcoming Entry: Upon entry, you are greeted by a charming facade featuring brick masonry and a distinctive, fresh light green entry door. • Sun-Drenched Living: The main floor immediately showcases a bright and inviting living area, bathed in natural light from large windows and set against a warm, neutral palette. This space flows effortlessly toward the kitchen. • Gourmet Chef’s Kitchen: The updated kitchen is a showstopper, featuring sleek white cabinetry, elegant quartz countertops, a designer backsplash, and a full suite of stainless steel appliances (including a gas range). A central island with a breakfast bar enhances functionality and offers casual dining. Direct access to the rear yard promotes seamless indoor/outdoor living. Upper Level Sanctuary (Bedrooms & Primary Bath): • Private Quarters: Ascend to the upper level where the tranquil sleeping quarters await. The primary bedroom offers a peaceful retreat with calming gray walls and ample natural light. This level houses the home's first full bathroom, appointed with a modern black vanity and stylish fixtures. Fully Finished Lower Level: • Versatile Recreation Space: The finished basement provides exceptional, flexible square footage—perfect for a home theatre, dedicated office, or playroom. This level boasts modern wood-like flooring for warmth and built-in storage closets for organization. • Second Full Bathroom: An added convenience, a second full, updated bathroom is located on this level, significantly enhancing the utility for residents or guests utilizing the basement space. Exterior & Practicalities: • Private Backyard Oasis: Step out to a large, fully fenced backyard providing ultimate privacy and space for entertaining or recreation. Mature trees offer natural shade, while a convenient storage shed keeps equipment tidy. • Parking: The property features a dedicated parking area adjacent to the home, providing easy access for residents and guests. Additionally, ample street parking is available, ensuring convenience for visitors. This property is perfectly positioned for the discerning buyer seeking modern updates, defined living areas, and excellent utility across multiple levels. Schedule your private tour today!

    Zillow last checked:

    Listing updated:

    Listed by:

    Hector Romero 202-256-1110,

    Smart Realty, LLC

    Bought with:

    Nur Brent, SP200205498

    Samson Properties

    Source: Bright MLS,MLS#: MDPG2196958MLS Logo

    Facts & features

    Interior

    Bedrooms & bathrooms
    • Bedrooms: 3
    • Bathrooms: 2
    • Full bathrooms: 2
    Basement
    • Area: 520
    Heating
    • Central, Natural Gas
    Cooling
    • Central Air, Electric
    Appliances
    • Included: Electric Water Heater
    Features
    • Basement: Finished
    • Has fireplace: No
    Interior area
    • Total structure area: 1,560
    • Total interior livable area: 1,560 sqft
    • Finished area above ground: 1,040
    • Finished area below ground: 520

    Property

    Parking
    • Parking features: On Street, Driveway
    • Has uncovered spaces: Yes
    Accessibility
    • Accessibility features: None
    Features
    • Levels: Three
    • Stories: 3
    • Pool features: None
    Lot
    • Size: 3,500 sqft
    Details
    • Additional structures: Above Grade, Below Grade
    • Parcel number: 17121192491
    • Zoning: RSFA
    • Special conditions: Standard

    Construction

    Type & style
    • Home type: Townhouse
    • Architectural style: Colonial
    • Property subtype: Townhouse
    Materials
    • Brick Front, Vinyl Siding
    • Foundation: Concrete Perimeter
    • Roof: Shingle
    Condition
    • New construction: No
    • Year built: 1953

    Utilities & green energy

    • Sewer: Public Sewer
    • Water: Public

    Community & neighborhood

    Location
    • Region: Temple Hills
    • Subdivision: Deer Park Heights

    Other

    Other facts
    • Listing agreement: Exclusive Right To Sell
    • Listing terms: Conventional,FHA,VA Loan
    • Ownership: Fee Simple

    Price history

    DateEventPrice
    5/5/2026Sold$345,000+4.9%$221/sqft
    Source: Bright MLS #MDPG2196958 Report a problem
    4/7/2026Contingent$329,000$211/sqft
    Source: Bright MLS #MDPG2196958 Report a problem
    3/30/2026Listed for sale$329,000+57%$211/sqft
    Source: Bright MLS #MDPG2196958 Report a problem
    11/26/2025Sold$209,500+116%$134/sqft
    Source: Public Record Report a problem
    3/24/1999Sold$97,000$62/sqft
    Source: Public Record Report a problem

    Public tax history

    YearProperty taxesTax assessment
    2025$3,089 +24.3%$236,767 +5.9%
    2024$2,485 +4.8%$223,500 +4.8%
    2023$2,372 -4.5%$213,333 -4.5%
    2022$2,485 +15.8%$223,500 +15.8%
    2021$2,146 +4.6%$193,000 +4.6%
    2020$2,051 -17.5%$184,467 +10.2%
    2019$2,488 $167,400
    2018$2,488 +9.4%$167,400 +9.4%
    2017$2,274 +6.5%$153,033 +10.4%
    2016$2,136 $138,667 +11.6%
    2015$2,136 $124,300
    2014$2,136 $124,300
    2013-- $124,300 -20.5%
    2012-- $156,400
    2011-- $156,400
    2010-- $156,400 -10.5%
    2009-- $174,680 +14.9%
    2008-- $151,992 +17.5%
    2007-- $129,306 +21.3%
    2006-- $106,620 +5.8%
    2005-- $100,806 +6.1%
    2004-- $94,993 +6.5%
    2003-- $89,180
    2002-- $89,180 +0.4%
    2001-- $88,786

    Find assessor info on the county website

    Neighborhood: Marlow Heights

    Nearby schools

    GreatSchools rating
    Schools provided by the listing agent
    • District: Prince George's County Public Schools

    Source: Bright MLS. This data may not be complete. We recommend contacting the local school district to confirm school assignments for this home.

    Get a cash offer in 3 minutes
    Find out how much your home could sell for in as little as 3 minutes with a no-obligation cash offer.
    Estimated market value
    $345,500
    Get a cash offer in 3 minutes
    Find out how much your home could sell for in as little as 3 minutes with a no-obligation cash offer.
    Estimated market value
    $345,500