New Construction Home with High-End Features at an Incredible Value! Discover this stunning modern contemporary new construction home that blends elegant design with everyday comfort. Featuring rich wood floors throughout, this home welcomes you with an open floor plan that highlights a sleek accent wall with a built-in fireplace, creating a perfect focal point for relaxation or entertaining. The kitchen is a chef’s dream, boasting quartz countertops, a spacious island with pendant lighting, a decorative backsplash, farmhouse sink, pantry, and built-in stainless steel appliances that combine both style and function. The primary bedroom suite offers a luxurious retreat with barn doors leading to a spa-inspired bathroom and a large walk-in closet. For those rainy days a MUD room! Tray ceilings with recessed lighting and contemporary light fixtures add a touch of sophistication, while ceiling fans throughout ensure year-round comfort. Step outside to enjoy a large backyard, great for gatherings or simply relaxing in a peaceful rural setting that still offers a big city feel with nearby conveniences. This home seamlessly combines modern elegance, comfort, and functionality a perfect balance for today’s lifestyle.
Closed
Price Unknown
3217 Dauterive Dr, Chalmette, LA 70043
3beds
1,506sqft
Single Family Residence
Built in 2025
5,061 Square Feet Lot
$-- Zestimate®
$--/sqft
$1,359 Estimated rent
Home value
Not available
Estimated sales range
Not available
$1,359/mo
Zestimate® history
Owner options
List your home for rent
$1,359/mo
Rent Zestimate®
Find your next renter with Zillow Rental Manager. Plus, with online applications, you can quickly screen prospective tenants – for free.
$1,359/mo
Rent Zestimate®
Refinance and save
Refinancing to a lower rate could help reduce your monthly payments and save thousands over the life of the loan.
Explore your selling options
Work with a Zillow partner agent
Leverage their expertise and Zillow's premium Showcase listings to get your home seen by more buyers.
Get startedList with your own agent
Get your home in front of millions of buyers by listing it on Zillow.
Learn how to do itSell it yourself
Take full control of how buyers see your home on Zillow by listing For Sale by Owner (FSBO).
List your homeWhat's special
Open floor planMud roomLarge backyardBuilt-in stainless steel appliancesDecorative backsplashQuartz countertopsFarmhouse sink
Zillow last checked:
Listing updated:
Listed by:
Selena Carey 504-782-6126,
Face to Face Realty, LLC,
John Kendall 504-473-6840,
Face to Face Realty, LLC
Bought with:
Yashica Jordan
AT Home Realty Group
Source: GSREIN,MLS#: 2528454
Facts & features
Interior
Bedrooms & bathrooms
- Bedrooms: 3
- Bathrooms: 2
- Full bathrooms: 2
Primary bedroom
- Description: Flooring: Plank,Simulated Wood
- Level: Lower
- Dimensions: 16.0x14.4
Bedroom
- Description: Flooring: Plank,Simulated Wood
- Level: Lower
- Dimensions: 10.8x12.0
Bedroom
- Description: Flooring: Plank,Simulated Wood
- Level: Lower
- Dimensions: 11.6x13.6
Dining room
- Description: Flooring: Plank,Simulated Wood
- Level: Lower
- Dimensions: 7.4x10.0
Kitchen
- Description: Flooring: Plank,Simulated Wood
- Level: Lower
- Dimensions: 11x15
Laundry
- Description: Flooring: Tile
- Level: Lower
- Dimensions: 6.0x6.0
Living room
- Description: Flooring: Plank,Simulated Wood
- Level: Lower
- Dimensions: 14.0x12.0
Heating
- Central
Cooling
- Central Air
Appliances
- Included: Dishwasher, Oven, Range, Refrigerator
Features
- Tray Ceiling(s), Ceiling Fan(s), Pantry, Stainless Steel Appliances
- Has fireplace: Yes
- Fireplace features: Other
Interior area
- Total structure area: 1,565
- Total interior livable area: 1,506 sqft
Property
Parking
- Total spaces: 3
- Parking features: Driveway, Three or more Spaces
- Has uncovered spaces: Yes
Features
- Levels: One
- Stories: 1
- Patio & porch: Covered, Wood
- Exterior features: Fence
Lot
- Size: 5,061 Square Feet
- Dimensions: 61 x 83
- Features: City Lot, Rectangular Lot
Details
- Parcel number: 409000900223
- Special conditions: None
Construction
Type & style
- Home type: SingleFamily
- Architectural style: Contemporary
- Property subtype: Single Family Residence
Materials
- HardiPlank Type
- Foundation: Raised
- Roof: Shingle
Condition
- New Construction
- New construction: Yes
- Year built: 2025
Utilities & green energy
- Sewer: Public Sewer
- Water: Public
Community & HOA
HOA
- Has HOA: No
Location
- Region: Chalmette
Financial & listing details
- Tax assessed value: $10,120
- Date on market: 10/28/2025
Price history
| Date | Event | Price |
|---|---|---|
| 1/28/2026 | Sold | -- |
Source:  GSREIN #2528454 Report a problem GSREIN #2528454 Report a problem | ||
| 12/11/2025 | Contingent | $279,900$186/sqft |
Source: GSREIN #2528454 Report a problem | ||
| 10/29/2025 | Listed for sale | $279,900$186/sqft |
Source: GSREIN #2528454 Report a problem | ||
Public tax history
| Year | Property taxes | Tax assessment |
|---|---|---|
| 2018 | -- | $1,012 |
| 2017 | -- | $1,012 |
| 2016 | -- | $1,012 |
| 2015 | -- | $1,012 |
| 2014 | $135 | $1,012 |
Find assessor info on the county website
Neighborhood: 70043
Nearby homes
- $356,9004 bd3 ba2.6k sqft3201 Dauterive Dr, Chalmette, LA 70043Off Market
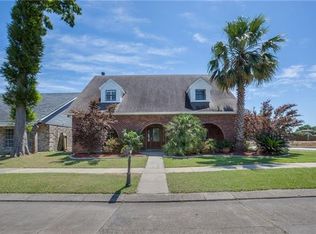
- $306,1007 bd5 ba5k sqft3205 Dauterive Dr, Chalmette, LA 70043Off Market
- $18,080-- bd-- ba-- sqft3200 Decomine Dr, Chalmette, LA 70043Off Market
- $228,6003 bd2 ba2.2k sqft3200 Dauterive Dr, Chalmette, LA 70043Off Market

- $11,390-- bd-- ba-- sqft3216 Decomine Dr, Chalmette, LA 70043Off Market
- $211,400-- bd-- ba1.4k sqft3208 Dauterive Dr, Chalmette, LA 70043Off Market
- $--3 bd2 ba1.6k sqft3213 Dauterive Dr, Chalmette, LA 70043Sold
- $217,2003 bd2 ba1.4k sqft3208 Decomine Dr, Chalmette, LA 70043Off Market
Nearby schools
GreatSchools rating
- 8/10Lacoste Elementary SchoolGrades: PK-5Distance: 0.5 mi
- 5/10N.P. Trist Middle SchoolGrades: 6-8Distance: 2 mi
- 7/10Chalmette High SchoolGrades: 9-12Distance: 0.5 mi
Schools provided by the listing agent
- High: Chalmette
Source: GSREIN. This data may not be complete. We recommend contacting the local school district to confirm school assignments for this home.
- Louisiana
- Saint Bernard Parish
- Chalmette
- 70043
- 3217 Dauterive Dr
Nearby cities
Nearby zip codes
Other Chalmette Topics
