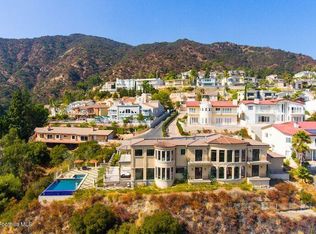
Back in market, reduced for immediate sale. Welcome to the custom built Mediterranean home located in Glendale's most sought after Oakmont Country Club neighborhood. Nestled on a premier cul-de-sac, this stanning California home is boasting with elegance and superb quality throughout. Well appointed floor plan features lavish entrance, grand living spaces including elegant living room, impressive formal dining room, gourmet kitchen with center island and breakfast area, cozy family room. High ceilings and beautiful windows allow the flow of natural light to enhance each room. One of the bedrooms on the entry level is converted into a state of the art private office/library. Second floor offers three good size bedrooms including fabulous master suite. Home also provides a main-floor private bedroom with bathroom. Professionally designed private backyard with sparkling pool/spa and outdoor entertainment area is ideal for intimate gathering, al fresco dining arrangements and entertaining guests. Do not miss out on this incredible opportunity to own move -in ready home with such an excellent location, and just a short drive to downtown Glendale, charming Montrose and Foothill Boulevard. An ultimate California lifestyle can be enjoyed here surrounded by cutting-edge design and exquisite craftsmanship.
Sold for $2,600,000
Listed by: Re/Max Tri-City Realty • Arthur Mangassarian • Contact: 818-549-9000
Bought with: Americana Real Estate Services
$2,600,000
3217 Dora Verdugo Dr, Glendale, CA 91208
5beds
4,325sqft
Single Family Residence
Built in 1987
10,049 Square Feet Lot
$3,010,200 Zestimate®
$601/sqft
$11,250 Estimated rent
Home value
$3,010,200
$2.74M - $3.31M
$11,250/mo
Zestimate® history
Owner options
List your home for rent
$11,250/mo
Rent Zestimate®
Find your next renter with Zillow Rental Manager. Plus, with online applications, you can quickly screen prospective tenants – for free.
$11,250/mo
Rent Zestimate®
Refinance and save
$16,623/mo
Est. payment
Refinancing to a lower rate could help reduce your monthly payments and save thousands over the life of the loan.
$16,623/mo
Est. payment
Explore your selling options
Work with a Zillow partner agent
Leverage their expertise and Zillow's premium Showcase listings to get your home seen by more buyers.
Get startedList with your own agent
Get your home in front of millions of buyers by listing it on Zillow.
Learn how to do itSell it yourself
Take full control of how buyers see your home on Zillow by listing For Sale by Owner (FSBO).
List your homeWhat's special
Beautiful windowsSuperb quality throughoutHigh ceilingsOakmont country club neighborhoodLavish entranceImpressive formal dining room
Zillow last checked:
Listing updated:
Listed by:
Arthur Mangassarian DRE #00751703 818-549-9000,
Re/Max Tri-City Realty
Bought with:
Arbi Baghoomian, DRE #01863845
Americana Real Estate Services
Source: CRMLS,MLS#: GD23175589 Originating MLS: California Regional MLS
Originating MLS: California Regional MLSFacts & features
Interior
Bedrooms & bathrooms
- Bedrooms: 5
- Bathrooms: 4
- Full bathrooms: 3
- 1/2 bathrooms: 1
- Main level bathrooms: 2
- Main level bedrooms: 2
Rooms
- Room types: Entry/Foyer, Foyer, Kitchen, Laundry, Library, Living Room, Primary Bedroom, Office, Other, Utility Room, Wine Cellar
Primary bedroom
- Features: Multiple Primary Suites
Primary bedroom
- Features: Main Level Primary
Primary bedroom
- Features: Primary Suite
Bathroom
- Features: Bathtub, Dual Sinks, Granite Counters, Tub Shower
Kitchen
- Features: Kitchen Island, Kitchen/Family Room Combo
Heating
- Forced Air
Cooling
- Central Air
Appliances
- Included: Dishwasher, Gas Cooktop, Disposal, Gas Oven, Gas Water Heater, Ice Maker, Refrigerator, Water Heater
- Laundry: Inside
Features
- Balcony, High Ceilings, Entrance Foyer, Main Level Primary, Multiple Primary Suites, Primary Suite, Utility Room, Wine Cellar, Walk-In Closet(s)
- Flooring: See Remarks
- Basement: Finished
- Has fireplace: Yes
- Fireplace features: Family Room, Gas Starter, Living Room, Outside
- Common walls with other units/homes: No Common Walls
Interior area
- Total interior livable area: 4,325 sqft
Property
Parking
- Total spaces: 2
- Parking features: Door-Multi, Garage, Garage Door Opener
- Attached garage spaces: 2
Features
- Levels: Two
- Stories: 2
- Entry location: 2
- Has private pool: Yes
- Pool features: Gunite, Gas Heat, Heated, In Ground, Private
- Has view: Yes
- View description: City Lights
Lot
- Size: 10,049 Square Feet
- Features: Cul-De-Sac, Landscaped, Level, Sprinkler System, Yard
Details
- Parcel number: 5616011023
- Zoning: GLR1(PRD)*
- Special conditions: Standard
Construction
Type & style
- Home type: SingleFamily
- Property subtype: Single Family Residence
Condition
- Updated/Remodeled
- New construction: No
- Year built: 1987
Utilities & green energy
- Sewer: Public Sewer
- Water: Public
Community & HOA
Community
- Features: Curbs, Golf
Location
- Region: Glendale
Financial & listing details
- Price per square foot: $601/sqft
- Tax assessed value: $2,652,000
- Annual tax amount: $29,319
- Date on market: 9/20/2023
- Cumulative days on market: 39 days
- Listing terms: Cash to New Loan
Price history
| Date | Event | Price |
|---|---|---|
| 12/22/2023 | Sold | $2,600,000-3.7%$601/sqft |
Source:  CRMLS #GD23175589 Report a problem CRMLS #GD23175589 Report a problem | ||
| 12/13/2023 | Pending sale | $2,699,000$624/sqft |
Source: CRMLS #GD23175589 Report a problem | ||
| 10/6/2023 | Contingent | $2,699,000$624/sqft |
Source: CRMLS #GD23175589 Report a problem | ||
| 9/21/2023 | Listed for sale | $2,699,000$624/sqft |
Source: CRMLS #GD23175589 Report a problem | ||
Public tax history
| Year | Property taxes | Tax assessment |
|---|---|---|
| 2025 | $29,319 +2.1% | $2,652,000 +2% |
| 2024 | $28,715 +227.8% | $2,600,000 +239.9% |
| 2023 | $8,760 +1.8% | $765,024 +2% |
| 2022 | $8,609 +1.9% | $750,024 +2% |
| 2021 | $8,447 +1.4% | $735,318 +1% |
| 2020 | $8,327 | $727,780 +2% |
| 2019 | $8,327 +5.4% | $713,510 +2% |
| 2018 | $7,904 | $699,520 +2% |
| 2017 | $7,904 +1.5% | $685,805 +2% |
| 2016 | $7,784 +3.6% | $672,359 +1.5% |
| 2015 | $7,514 +2.9% | $662,260 +2% |
| 2014 | $7,302 | $649,288 +2.5% |
| 2012 | -- | $633,683 +2% |
| 2011 | -- | $621,259 +0.8% |
| 2010 | -- | $616,617 -0.2% |
| 2009 | -- | $618,083 +2% |
| 2008 | -- | $605,964 +2% |
| 2007 | -- | $594,084 +2.3% |
| 2006 | -- | $580,554 |
| 2005 | -- | $580,554 +4% |
| 2004 | -- | $558,013 +1.9% |
| 2003 | -- | $547,787 +2% |
| 2002 | -- | $537,047 +4% |
| 2000 | -- | $516,195 |
Find assessor info on the county website
Neighborhood: Oakmont
Nearby homes
- $2,527,3005 bd4 ba4.1k sqft3211 Dora Verdugo Dr, Glendale, CA 91208Off Market
- $2,588,2005 bd4 ba5.4k sqft3221 Dora Verdugo Dr, Glendale, CA 91208Off Market
- $2,297,8005 bd4 ba3.8k sqft3229 Dora Verdugo Dr, Glendale, CA 91208Off Market
- $4,568,2005 bd6 ba5.4k sqft3308 Barnes Cir, Glendale, CA 91208Off Market
- $2,950,0005 bd6 ba6.2k sqft3316 Barnes Cir, Glendale, CA 91208Sold
- $2,250,2004 bd4 ba3.5k sqft3214 Dora Verdugo Dr, Glendale, CA 91208Off Market
- $2,008,3004 bd4 ba3.1k sqft3210 Dora Verdugo Dr, Glendale, CA 91208Off Market
- $3,000,1005 bd5 ba5.6k sqft3220 Dora Verdugo Dr, Glendale, CA 91208Off Market
Nearby schools
GreatSchools rating
- 8/10John C. Fremont Elementary SchoolGrades: K-6Distance: 0.5 mi
- 8/10Rosemont Middle SchoolGrades: 7-8Distance: 2 mi
- 10/10Crescenta Valley High SchoolGrades: 9-12Distance: 1.8 mi
Get a cash offer in 3 minutes
Find out how much your home could sell for in as little as 3 minutes with a no-obligation cash offer.
Estimated market value
$3,010,200
Get a cash offer in 3 minutes
Find out how much your home could sell for in as little as 3 minutes with a no-obligation cash offer.
Estimated market value
$3,010,200
- California
- Los Angeles County
- Glendale
- 91208
- Oakmont
- 3217 Dora Verdugo Dr
Nearby cities
Nearby neighborhoods
Nearby zip codes
Other Glendale Topics
