2154 SF MAIN HOME + 720 SF POOL/GUEST HOUSE for a total of 2874 SF UNDER AIR! This one truly has it all! Set on a sweeping park-like 1 ACRE LOT with a sparkling POOL & SPA plus TWO OVERSIZED 2 CAR GARAGES, this spectacular Plant City estate features a total of 4 BEDROOMS + 3 BATHS. There’s NO HOA so bring your RV, boat, 4 wheelers & other toys! This executive home exudes Southern grace and hospitality with breathtaking curb appeal, an expansive front porch, brick accents, charming dormer windows and beautiful landscaping. Inside, soaring ceilings and gleaming engineered hardwood floors found throughout enhance the modern open concept layout and split bedroom floorplan. As you enter, you’ll see a large formal dining room graced with a large picture window, ideal for intimate dinners or large scale entertaining. Beyond, the spacious chef’s kitchen is the heart of the home, with solid wood cabinets, upgraded stainless steel appliances, large center island with breakfast bar, closet pantry plus a separate breakfast nook. The adjacent great room is ideal for enjoying fun game nights or watching the big game with family & friends. Ready to relax? Unwind in the luxurious Owner’s suite, complete with access to the lanai, dual walk-in closets and a grand ensuite bath with a walk-in shower, relaxing soaking tub and dual vanities. The three secondary bedrooms have gleaming wood floors and generous closet space. A secondary full bath features a tub/shower combo and extended vanity and is conveniently accessible from the lanai. The fabulous detached GUEST/POOL HOUSE has a private entrance, enormous great room pre-plumbed for a kitchen addition (if desired) and an updated full bath with walk-in shower and granite topped vanity, providing ideal accommodations for guests, in-laws, home business or potential rental income. Outside entertaining takes center stage here! The stunning salt water pool and spa is surrounded by a huge pavered & screened lanai, all overlooking a vast backyard and fenced play area. Get ready to throw some amazing pool parties! For the handyman, hobbyist or home business owner, there are TWO 2 CAR GARAGES, each oversized with extra storage/work space. A NEW ROOF WILL BE INSTALLED ON HOUSE PRIOR TO CLOSING WITH ACCEPTED OFFER! 2023 New Pool Salt Cell, 2022 New Pool Filter System, 2021 New Salt Cell Controller, 2019 New Pressure Tank. Located in charming Plant City, this home offers an escape from busy city living, while remaining accessible for quick commutes to theme parks in Orlando, work in Tampa or basking on the sunny Pinellas County beaches. Situated within the Cork Elementary & Strawberry Crest High School district, this is truly a property that combines luxury, comfort and convenience. You’ll love living here!
Sold for $735,000
$735,000
3217 Duchess Ct, Plant City, FL 33565
4beds
2,092sqft
Single Family Residence
Built in 2005
1 Acres Lot
$741,000 Zestimate®
$351/sqft
$3,110 Estimated rent
Home value
$741,000
$704,000 - $778,000
$3,110/mo
Zestimate® history
Owner options
List your home for rent
$3,110/mo
Rent Zestimate®
Find your next renter with Zillow Rental Manager. Plus, with online applications, you can quickly screen prospective tenants – for free.
$3,110/mo
Rent Zestimate®
Refinance and save
$5,006/mo
Est. payment
Refinancing to a lower rate could help reduce your monthly payments and save thousands over the life of the loan.
$5,006/mo
Est. payment
Explore your selling options
Work with a Zillow partner agent
Leverage their expertise and Zillow's premium Showcase listings to get your home seen by more buyers.
Get startedList with your own agent
Get your home in front of millions of buyers by listing it on Zillow.
Learn how to do itSell it yourself
Take full control of how buyers see your home on Zillow by listing For Sale by Owner (FSBO).
List your homeWhat's special
Zillow last checked:
Listing updated:
Listed by:
Stacy Dunn 813-763-4074,
LPT REALTY, LLC 877-366-2213
Bought with:
Lori Moses, 3174800
EXIT BAYSHORE REALTY
Suzie Pollard Moore, 3309392
EXIT BAYSHORE REALTY
Source: Stellar MLS,MLS#: T3542756 Originating MLS: Orlando Regional
Originating MLS: Orlando Regional
Facts & features
Interior
Bedrooms & bathrooms
- Bedrooms: 4
- Bathrooms: 3
- Full bathrooms: 3
Rooms
- Room types: Dining Room, Great Room, Utility Room
Primary bedroom
- Features: Ceiling Fan(s), En Suite Bathroom, Walk-In Closet(s)
- Level: First
- Dimensions: 13x18.5
Bedroom 2
- Features: Ceiling Fan(s), Built-in Closet
- Level: First
- Dimensions: 12x10
Bedroom 3
- Features: Ceiling Fan(s), Built-in Closet
- Level: First
- Dimensions: 12.8x10.8
Bedroom 4
- Features: Ceiling Fan(s), Built-in Closet
- Level: First
- Dimensions: 10.4x12.6
Primary bathroom
- Features: Dual Sinks, Garden Bath, Split Vanities, Tub with Separate Shower Stall, No Closet
- Level: First
- Dimensions: 13x16.5
Dining room
- Features: No Closet
- Level: First
- Dimensions: 11x13
Kitchen
- Features: Breakfast Bar, Pantry, Kitchen Island, Built-in Closet
- Level: First
- Dimensions: 15x15
Living room
- Features: No Closet
- Level: First
- Dimensions: 22.5x21
Heating
- Central, Electric
Cooling
- Central Air, Zoned
Appliances
- Included: Dishwasher, Electric Water Heater, Microwave, Range, Refrigerator
- Laundry: Electric Dryer Hookup, Inside, Laundry Room, Washer Hookup
Features
- Ceiling Fan(s), Eating Space In Kitchen, High Ceilings, Kitchen/Family Room Combo, Open Floorplan, Primary Bedroom Main Floor, Solid Wood Cabinets, Split Bedroom, Walk-In Closet(s)
- Flooring: Engineered Hardwood, Tile
- Doors: French Doors
- Windows: Blinds
- Has fireplace: No
Interior area
- Total structure area: 4,839
- Total interior livable area: 2,092 sqft
Property
Parking
- Total spaces: 4
- Parking features: Driveway, Garage Door Opener, Garage Faces Side, Oversized, Parking Pad, Split Garage, Workshop in Garage
- Attached garage spaces: 4
- Has uncovered spaces: Yes
Features
- Levels: One
- Stories: 1
- Patio & porch: Covered, Front Porch, Patio, Screened
- Exterior features: Dog Run, Irrigation System, Lighting, Private Mailbox
- Has private pool: Yes
- Pool features: Child Safety Fence, Gunite, In Ground, Salt Water, Self Cleaning
- Has spa: Yes
- Spa features: In Ground
- Fencing: Chain Link,Vinyl
Lot
- Size: 1 Acres
- Dimensions: 244.22 x 192
- Features: Corner Lot, Cul-De-Sac, In County, Landscaped, Level, Oversized Lot, Street Dead-End
- Residential vegetation: Mature Landscaping, Trees/Landscaped
Details
- Additional structures: Guest House, Shed(s), Storage, Workshop
- Parcel number: U13282177W00000000009.0
- Zoning: ASC-1
- Special conditions: None
Construction
Type & style
- Home type: SingleFamily
- Property subtype: Single Family Residence
Materials
- Block, Stucco
- Foundation: Slab
- Roof: Shingle
Condition
- Completed
- New construction: No
- Year built: 2005
Utilities & green energy
- Sewer: Septic Tank
- Water: Well
- Utilities for property: BB/HS Internet Available, Cable Available, Electricity Available, Phone Available, Underground Utilities
Community & HOA
Community
- Pet fee: $0 monthly
- Subdivision: RENAISSANCE ESTATES
HOA
- Has HOA: No
Location
- Region: Plant City
Financial & listing details
- Price per square foot: $351/sqft
- Tax assessed value: $575,471
- Annual tax amount: $4,380
- Date on market: 7/19/2024
- Cumulative days on market: 7 days
- Listing terms: Cash,Conventional,FHA,VA Loan
- Ownership: Fee Simple
- Total actual rent: 0
- Electric utility on property: Yes
- Road surface type: Paved
Price history
| Date | Event | Price |
|---|---|---|
| 8/29/2024 | Sold | $735,000-1.3%$351/sqft |
Source:  Stellar MLS #T3542756 Report a problem Stellar MLS #T3542756 Report a problem | ||
| 7/27/2024 | Pending sale | $745,000$356/sqft |
Source: Stellar MLS #T3542756 Report a problem | ||
| 7/19/2024 | Listed for sale | $745,000+1313.7%$356/sqft |
Source: Stellar MLS #T3542756 Report a problem | ||
| 3/24/2005 | Sold | $52,700$25/sqft |
Source: Public Record Report a problem | ||
Public tax history
| Year | Property taxes | Tax assessment |
|---|---|---|
| 2025 | $11,414 +151.3% | $575,471 +119.9% |
| 2024 | $4,542 +3.7% | $261,719 +3% |
| 2023 | $4,380 +4.9% | $254,096 +3% |
| 2022 | $4,174 +1.7% | $246,695 +3% |
| 2021 | $4,104 +2.4% | $239,510 +1.4% |
| 2020 | $4,010 +2.9% | $236,203 +2.3% |
| 2019 | $3,896 | $230,892 +1.9% |
| 2018 | $3,896 +2.5% | $226,587 -21.1% |
| 2017 | $3,799 +1.4% | $287,103 +32.1% |
| 2016 | $3,749 +1.2% | $217,362 +0.7% |
| 2015 | $3,703 +73.9% | $215,851 +62.2% |
| 2014 | $2,129 | $133,097 +1.5% |
| 2013 | $2,129 +0.5% | $131,130 +1.7% |
| 2012 | $2,118 -4.7% | $128,938 -3.7% |
| 2011 | $2,221 -10.7% | $133,834 -9.6% |
| 2010 | $2,487 -18.4% | $148,001 -15.6% |
| 2009 | $3,047 -9.4% | $175,377 -8.1% |
| 2008 | $3,363 -21.2% | $190,827 -16% |
| 2007 | $4,270 -13.1% | $227,310 -1.4% |
| 2006 | $4,912 +345.5% | $230,484 +376.6% |
| 2005 | $1,103 | $48,356 +263.3% |
| 2004 | -- | $13,310 |
Find assessor info on the county website
Neighborhood: 33565
Nearby homes
- $223,2001 bd-- ba1.1k sqft3207 Sam Allen Rd, Plant City, FL 33565Off Market
- $400,200-- bd-- ba-- sqft3209 W Sam Allen Rd, Plant City, FL 33565Off Market
- $187,3002 bd1 ba848 sqft3303 W Sam Allen Rd, Plant City, FL 33565Off Market
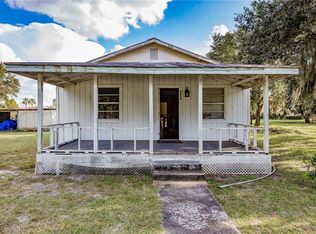
- $507,2003 bd2 ba2.2k sqft3213 Duchess Ct, Plant City, FL 33565Off Market
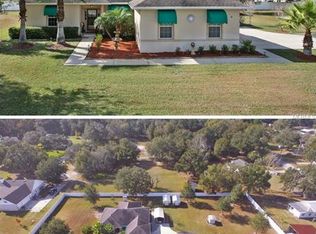
- $685,0004 bd3 ba2.7k sqft3209 Duchess Ct, Plant City, FL 33565Sold
- $560,1004 bd3 ba2.8k sqft3218 Duchess Ct, Plant City, FL 33565Off Market
- $307,5003 bd2 ba1.8k sqft3204 W Sam Allen Rd, Plant City, FL 33565Off Market
- $318,0003 bd2 ba1.4k sqft3206 W Sam Allen Rd, Plant City, FL 33565Off Market
Nearby schools
GreatSchools rating
- 3/10Cork Elementary SchoolGrades: PK-5Distance: 1.1 mi
- 3/10Tomlin Middle SchoolGrades: 6-8Distance: 2.1 mi
- 6/10Strawberry Crest High SchoolGrades: 9-12Distance: 5.1 mi
Schools provided by the listing agent
- Elementary: Cork-HB
- Middle: Tomlin-HB
- High: Strawberry Crest High School
Source: Stellar MLS. This data may not be complete. We recommend contacting the local school district to confirm school assignments for this home.
Get a cash offer in 3 minutes
Find out how much your home could sell for in as little as 3 minutes with a no-obligation cash offer.
Estimated market value
$741,000
Get a cash offer in 3 minutes
Find out how much your home could sell for in as little as 3 minutes with a no-obligation cash offer.
Estimated market value
$741,000
- Florida
- Hillsborough County
- Plant City
- 33565
- 3217 Duchess Ct
Nearby cities
Nearby zip codes
Other Plant City Topics
