Skip main navigation
Off market
  • $956,500

    3217 Empedrado St #1, Tampa, FL 33629

    4beds
    2,597sqft
    Townhouse
    Built in 2005
    3,754 Square Feet Lot
    $956,500 Zestimate®
    $368/sqft
    $5,030 Estimated rent

    Home value

    $956,500

    $899,000 - $1.01M

    $5,030/mo

    Zestimate® history
    Loading
    Loading...

    Owner options

    List your home for rent

    $5,030/mo

    Rent Zestimate®

    Find your next renter with Zillow Rental Manager. Plus, with online applications, you can quickly screen prospective tenants – for free.

    Learn more

    $5,030/mo

    Rent Zestimate®

    Refinance and save

    $6,615/mo

    Est. payment

    Refinancing to a lower rate could help reduce your monthly payments and save thousands over the life of the loan.

    See today's rates

    $6,615/mo

    Est. payment

    Explore your selling options

    Work with a Zillow partner agent

    Leverage their expertise and Zillow's premium Showcase listings to get your home seen by more buyers.

    Get started

    List with your own agent

    Get your home in front of millions of buyers by listing it on Zillow.

    Learn how to do it

    Sell it yourself

    Take full control of how buyers see your home on Zillow by listing For Sale by Owner (FSBO).

    List your home

    What's special

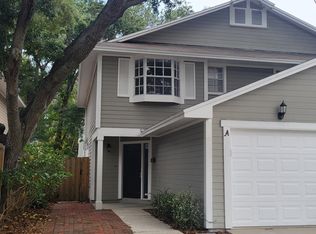
    This unique property is set in the heart of South Tampa with walking distance to many shops, restaurants, and steps to Bayshore Boulevard. This lovely townhome really lives like a single family home with only one common wall with fee simple so you own the land as well. Well built in 2005 with block construction, high ceilings, crown moldings, wood floors, stainless steel appliances, granite counter tops, wood cabinets and so much more. The downstairs features a lovely foyer, spacious kitchen, powder room, a den/sitting room with an archway and ½ wall separating it from the large living room and dining room. The living room/family room features a gas fire place as the focal point of the room and may be viewed while dining as well. A set of French doors is central on the back wall of the home (between the living room and dining room) opening to a large and private screened in patio with stone pavers. The natural gas hookup allows for easy grilling on the patio. The patio offers wonderful extension of the home for entertaining. The upstairs feature four bedrooms, two bathrooms and a laundry room. The expansive master suite is located along the back of the home surrounded by lush landscaping, very quiet and private. The master bedroom features two walk in closets. The first large walk in closet is set just to the left off the entrance to the bedroom with pull down ladder to attic. The second walk in closet is set off the master bathroom. The master bathroom features dual vanities, granite countertops.

    This property is not currently displayed as for sale or rent on Zillow. This may be different from what's on other websites or public sources.

    Facts & features

    Interior

    Bedrooms & bathrooms
    • Bedrooms: 4
    • Bathrooms: 3
    • Full bathrooms: 2
    • 1/2 bathrooms: 1
    Heating
    • Other
    Cooling
    • Central
    Appliances
    • Included: Dishwasher, Garbage disposal, Microwave, Range / Oven, Refrigerator, Washer
    • Laundry: Laundry Closet
    Features
    • High Ceiling(s), Living Room/Dining Room Combo, Crown Molding, Walk-In Closet(s), Window Treatments, Solid Wood Cabinets, Stone Counters
    • Flooring: Tile, Carpet, Hardwood
    • Windows: Blinds, Shades
    • Fireplace features: Gas
    Interior area
    • Structure area source: Public Records
    • Total interior livable area: 2,597 sqft

    Property

    Parking
    • Total spaces: 2
    • Parking features: Garage - Attached
    Features
    • Levels: Two
    • Patio & porch: Covered, Patio, Screened
    • Exterior features: Other, Stucco
    Lot
    • Size: 3,754 Square Feet
    • Features: In County, Street Paved, Near Public Transit, In City Limits, Sidewalk
    • Residential vegetation: Mature Landscaping
    Details
    • Parcel number: 1829343U4000052000131A
    • Zoning: RM-16

    Construction

    Type & style
    • Home type: Townhouse
    • Architectural style: Traditional
    Materials
    • masonry
    • Roof: Other
    Condition
    • Year built: 2005

    Utilities & green energy

    • Sewer: Public Sewer
    • Water: Public
    • Utilities for property: Cable Available, Public, BB/HS Internet Available, Cable Connected, Electricity Connected, Gas, Street Lights, Sprinkler Meter, Natural Gas Connected, Water Available

    Community & HOA

    Community
    • Security: Smoke Detector(s), Security System, Security Lights
    Location
    • Region: Tampa

    Financial & listing details

    • Price per square foot: $368/sqft
    • Tax assessed value: $699,034
    • Annual tax amount: $14,042

    Price history

    DateEventPrice
    12/10/2018Sold$582,000-3%$224/sqft
    Source: Public Record Report a problem
    10/25/2018Price change$599,999-1.5%$231/sqft
    Source: THE TONI EVERETT COMPANY #T3132600 Report a problem
    9/25/2018Listed for sale$609,000+14.9%$235/sqft
    Source: TONI EVERETT COMPANY #T3132600 Report a problem
    12/2/2013Sold$530,000$204/sqft
    Source: Public Record Report a problem
    8/5/2013Listing removed$530,000$204/sqft
    Source: Florida Executive Realty #T2580216 Report a problem
    7/16/2013Listed for sale$530,000+6%$204/sqft
    Source: Florida Executive Realty #T2580216 Report a problem
    3/21/2012Listing removed$500,000$193/sqft
    Source: FLORIDA EXECUTIVE REALTY #T2469404 Report a problem
    5/6/2011Listed for sale$500,000$193/sqft
    Source: Florida Executive Realty #T2469404 Report a problem

    Public tax history

    YearProperty taxesTax assessment
    2025$14,042 +0.9%$699,034 -2.4%
    2024$13,914 +7.3%$716,046 +10%
    2023$12,968 +8.1%$650,951 +10%
    2022$11,996 +11.3%$591,774 +10%
    2021$10,776 +4.7%$537,976 +5.4%
    2020$10,295 +0.4%$510,388 +1.2%
    2019$10,254 $504,269 +28.4%
    2018$10,254 +42.9%$392,805 -10.5%
    2017$7,175 +1.4%$439,001 +16.5%
    2016$7,077 +3%$376,813 +0.7%
    2015$6,873 -11.8%$374,194 -10.2%
    2014$7,793 $416,883 +35.5%
    2013$7,793 +39.8%$307,626 +3.2%
    2012$5,576 -7.3%$298,007 -6.3%
    2011$6,016 +1.2%$317,879 +0.4%
    2010$5,945 -3.2%$316,638 -2.3%
    2009$6,139 -22.4%$323,961 -19.9%
    2008$7,908 -17.2%$404,195 -9%
    2007$9,547 -5.9%$443,992 +3%
    2006$10,141 +478.8%$431,162 +494.2%
    2005$1,752 $72,566 +5%
    2004-- $69,110
    Find assessor info on the county website

    Neighborhood: Palma Ceia

    Nearby schools

    GreatSchools rating
    Schools provided by the listing agent
    • Elementary: Roosevelt-HB
    • Middle: Coleman-HB
    • High: Plant-HB

    Source: The MLS. This data may not be complete. We recommend contacting the local school district to confirm school assignments for this home.

    Get a cash offer in 3 minutes
    Find out how much your home could sell for in as little as 3 minutes with a no-obligation cash offer.
    Estimated market value
    $956,500
    Get a cash offer in 3 minutes
    Find out how much your home could sell for in as little as 3 minutes with a no-obligation cash offer.
    Estimated market value
    $956,500