DOUBLE LOT --- ESTATE HOME WITH 3 BEDROOMS & 2 BATHS --- GUEST HOUSE WITH 2 BEDROOMS & 2 BATHS --- LARGE PRIVATE YARD WITH POOL AND SPA --- ROOM TO BUILD ADDITIONAL ADU. True indoor/outdoor living in this very, very private (remodeled) 1926 home in Point Loma/Pulmosa Park. Property includes a main house, detached guest house, a large private yard with a custom pool, spa. The main house has 3 bedrooms / 2 baths and a partially finished basement and finished laundry room. The detached guest is approximately 650+ sqft with 2 bedrooms /2 bath and kitchen (potential rent of $2,500). The flat double lot totals over 10,000 sqft (100ft frontage on goldsmith) and has room to possibly construct a two story 1,200 sqft, two bed/2 bath ADU and a two car detached tandem garage.................... EXTERIOR PROPERTY FEATURES COMPLETED BETWEEN 2016 & 2018: Design & Built a large private yard with a Pool and Spa (yard shielded from view by neighbors) - 180 sqft indoor/outdoor covered pool lanai attached to main house dining area - Fully enclosed property - Sunny garden center - Fully paid 11KW solar energy system - Commercial Grade TPO roof on main house & guest quarter - Synthetic stucco applied to main house and guest quarters - 200+ linear feet of concrete privacy walls - Side yard dog run - Storage garage - Private unfinished 50+ foot driveway & space for potential 1,200 Sqft 2 bed/2 bath ADU....................MAIN HOUSE INTERIOR FEATURES: Interior of main house and guest quarters remodeled in 2016 - Barrel vaulted ceilings - Hardwood maple flooring throughout - Kitchen with gas appliances - Dining area - Office space - En-suite master bedroom with custom walk-in closet - two additional large bedrooms each with a walk-in closet, one with attached bathroom - Dual pane windows throughout - HVAC - Custom light fixtures - Recessed lighting throughout - Basement with finished laundry room and additional unfinished space for a possible wine cellar, workshop or storage.................... DETACHED GUEST HOUSE INTERIOR FEATURES: The detached guest quarter building consists of two bedrooms with each with a private 3/4 bath. Bedrooms are located above a kitchen/sitting space and unfinished storage space (each about the size of a one car garage) which can be converted into one large living area. Hardwood floors - HVAC - recessed lighting - Light kitchen.............. (Broker does not guarantee information contained herein. Buyer to verify all information to their satisfaction.)
For sale
Listed by: Realty Source, Inc • Gregory Godwin • 800@getgreg.com
$2,785,000
3217 Goldsmith St, San Diego, CA 92106
5beds
2,548sqft
Single Family Residence
Built in 1926
10,212 Square Feet Lot
$2,740,200 Zestimate®
$1,093/sqft
$-- HOA
What's special
- 1 day
- 52
- 4
Zillow last checked:
Listing updated:
Listed by:
Gregory Godwin DRE #01212184 800@getgreg.com,
Realty Source, Inc
Source: CRMLS,MLS#: NDP2610323 Originating MLS: California Regional MLS (North San Diego County & Pacific Southwest AORs)
Facts & features
Interior
Bedrooms & bathrooms
- Bedrooms: 5
- Bathrooms: 5
- Full bathrooms: 2
- 3/4 bathrooms: 2
- 1/4 bathrooms: 1
- Main level bathrooms: 2
- Main level bedrooms: 3
Rooms
- Room types: Bedroom, Basement, Kitchen, Laundry, Living Room, Primary Bathroom, Primary Bedroom, Office, Other
Primary bedroom
- Features: Primary Suite
Bedroom
- Features: Bedroom on Main Level
Bathroom
- Features: Bathroom Exhaust Fan, Bathtub, Dual Sinks, Granite Counters, Separate Shower, Walk-In Shower
Kitchen
- Features: Remodeled, Updated Kitchen
Other
- Features: Walk-In Closet(s)
Heating
- Forced Air
Cooling
- Central Air
Appliances
- Included: Dishwasher, Disposal, Gas Oven, Gas Range, Gas Water Heater, Microwave, Refrigerator, Range Hood, Water Heater
- Laundry: Inside, Laundry Room, See Remarks
Features
- Built-in Features, High Ceilings, Recessed Lighting, Bedroom on Main Level, Primary Suite, Walk-In Closet(s)
- Flooring: See Remarks, Tile, Wood
- Windows: Blinds, Double Pane Windows, Screens, Skylight(s)
- Has basement: Yes
- Has fireplace: No
- Fireplace features: None
- Common walls with other units/homes: No Common Walls
Interior area
- Total interior livable area: 2,548 sqft
- Finished area below ground: 100
Video & virtual tour
Property
Parking
- Total spaces: 4
- Parking features: Driveway, On Street
- Uncovered spaces: 4
Accessibility
- Accessibility features: Parking
Features
- Levels: One
- Stories: 1
- Entry location: 1
- Patio & porch: Covered, Front Porch, Patio, See Remarks
- Exterior features: Lighting, Rain Gutters
- Has private pool: Yes
- Pool features: Gas Heat, Heated, In Ground, Permits, Private, Salt Water
- Has spa: Yes
- Spa features: Heated, In Ground, Permits, Private
- Fencing: Masonry,Stucco Wall,Wood
- Has view: Yes
- View description: City Lights, Pool
Lot
- Size: 10,212 Square Feet
- Features: Front Yard, Level
Details
- Parcel number: 4503370500
- Zoning: R1
- Special conditions: Standard
Construction
Type & style
- Home type: SingleFamily
- Architectural style: Spanish
- Property subtype: Single Family Residence
Materials
- Roof: Membrane
Condition
- Updated/Remodeled
- Year built: 1926
Utilities & green energy
- Electric: Electricity - On Property
- Utilities for property: Electricity Connected
Community & HOA
Community
- Features: Park, Street Lights, Sidewalks
- Security: Carbon Monoxide Detector(s), Smoke Detector(s)
Location
- Region: San Diego
Financial & listing details
- Price per square foot: $1,093/sqft
- Tax assessed value: $1,656,554
- Date on market: 11/16/2026
- Cumulative days on market: 2 days
- Listing terms: Cash,Conventional,FHA,Submit
Estimated market value
$2,740,200
$2.60M - $2.88M
$8,453/mo
Price history
| Date | Event | Price |
|---|---|---|
| 11/17/2026 | Listed for sale | $2,785,000+172%$1,093/sqft |
Source:  CRMLS #NDP2610323 Report a problem | ||
| 11/25/2015 | Sold | $1,024,000-1.5%$402/sqft |
Source: Public Record Report a problem | ||
| 10/8/2013 | Sold | $1,040,000-3.3%$408/sqft |
Source: Public Record Report a problem | ||
| 9/6/2013 | Price change | $1,075,000-6.5%$422/sqft |
Source: Prudential California Realty #130036897 Report a problem | ||
| 7/15/2013 | Listed for sale | $1,150,000+12.3%$451/sqft |
Source: Prudential California Realty #130036897 Report a problem | ||
| 5/1/2013 | Sold | $1,023,750$402/sqft |
Source: Agent Provided Report a problem | ||
Public tax history
| Year | Property taxes | Tax assessment |
|---|---|---|
| 2026 | -- | $1,656,554 +2% |
| 2025 | $20,824 +34.1% | $1,624,074 +28.2% |
| 2024 | $15,532 +2.3% | $1,266,398 +2% |
| 2023 | $15,186 +2.7% | $1,241,568 +2% |
| 2022 | $14,781 +0.7% | $1,217,225 +2% |
| 2021 | $14,677 +1.2% | $1,193,358 +1% |
| 2020 | $14,498 +2.2% | $1,181,123 +2% |
| 2019 | $14,180 +6.5% | $1,157,965 +2% |
| 2018 | $13,309 +2.4% | $1,135,260 +2% |
| 2017 | $12,992 +5.6% | $1,113,000 +6% |
| 2016 | $12,301 -1.7% | $1,050,000 -1% |
| 2015 | $12,512 +1.6% | $1,060,779 +2% |
| 2014 | $12,314 | $1,040,000 +801.7% |
| 2013 | -- | $115,341 +2% |
| 2012 | -- | $113,080 +2% |
| 2011 | -- | $110,864 +0.8% |
| 2010 | -- | $110,036 -0.2% |
| 2009 | -- | $110,299 +2% |
| 2008 | -- | $108,137 +2% |
| 2007 | -- | $106,018 +2% |
| 2006 | -- | $103,941 +2% |
| 2005 | -- | $101,904 +2% |
| 2004 | -- | $99,907 +1.9% |
| 2003 | -- | $98,077 +2% |
| 2002 | -- | $96,155 +2% |
| 2001 | -- | $94,271 |
Find assessor info on the county website
Monthly payment
Est. payment
Payment breakdown
Explore the cost of this home by adjusting the details. Changes won't be saved.Climate risks
Neighborhood: Loma Portal
Nearby schools
Schools provided by the listing agent
- High: Point Loma
Source: CRMLS. This data may not be complete. We recommend contacting the local school district to confirm school assignments for this home.
Similar homes
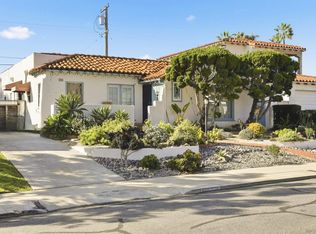
- $2,195,0005 bd5 ba2.6k sqft2175 Clove St, San Diego, CA 92106For Sale
 MLS ID #NDP2610048, Betty Toroyan, eXp Realty of Southern CA. CRMLS
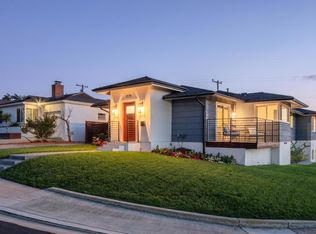
- $2,395,0005 bd3 ba2.4k sqft3235 Fenelon St, San Diego, CA 92106For Sale
 MLS ID #260023308, Prem Advani, Compass. SDMLS
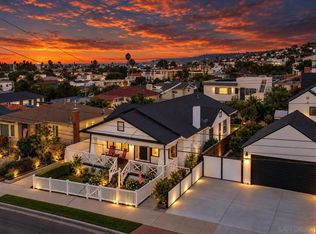
- $2,850,0004 bd3 ba2.3k sqft4359 Osprey St, San Diego, CA 92107For Sale
 MLS ID #260026026, Melissa Goldstein Tucci, Melissa Goldstein Tucci. SDMLS
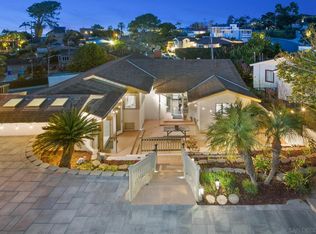
- $2,745,0003 bd4 ba3.4k sqft3320 Hill St, San Diego, CA 92106For Sale
 MLS ID #260025665, Lisa Perich, Berkshire Hathaway HomeService. SDMLS
