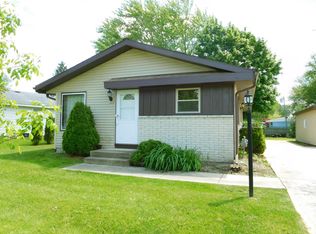
Well-maintained 3-bedroom, 1-bath ranch in a desirable location! This move-in-ready home features laminate flooring in the living room, highlighted by a large picture window that fills the space with natural light. Enjoy the convenience of a 2-car detached garage and a private, fenced backyard--perfect for relaxing or entertaining. Newer furnace and all appliances included. The finished lower level adds valuable living space and includes a pool table, making it an ideal spot for gatherings, game nights, and entertaining. A wonderful opportunity to own a clean, cared-for home with plenty to offer!
Contingent
$299,900
3217 Indian TRAIL, Racine, WI 53402
3beds
1,438sqft
Single Family Residence
Built in 1971
10,018 Square Feet Lot
$296,900 Zestimate®
$209/sqft
$-- HOA
What's special
Private fenced backyardNewer furnaceAll appliances included
- 5 days
- 533
- 35
Zillow last checked:
Listing updated:
Listed by:
Sara Papp 262-599-8980,
Keller Williams Realty-Milwaukee Southwest
Source: WIREX MLS,MLS#: 1979734 Originating MLS: Metro MLS
Originating MLS: Metro MLSFacts & features
Interior
Bedrooms & bathrooms
- Bedrooms: 3
- Bathrooms: 1
- Full bathrooms: 1
- Main level bedrooms: 3
Primary bedroom
- Level: Main
- Area: 120
- Dimensions: 12 x 10
Bedroom 2
- Level: Main
- Area: 110
- Dimensions: 11 x 10
Bedroom 3
- Level: Main
- Area: 100
- Dimensions: 10 x 10
Kitchen
- Level: Main
- Area: 180
- Dimensions: 15 x 12
Living room
- Level: Main
- Area: 225
- Dimensions: 15 x 15
Heating
- Natural Gas, Forced Air
Cooling
- Central Air
Appliances
- Included: Dryer, Oven, Range, Refrigerator, Washer
Features
- Basement: Finished,Full
Interior area
- Total structure area: 1,438
- Total interior livable area: 1,438 sqft
- Finished area above ground: 1,008
- Finished area below ground: 430
Property
Parking
- Total spaces: 2.5
- Parking features: Detached, 2 Car
- Garage spaces: 2.5
Features
- Levels: One
- Stories: 1
- Fencing: Fenced Yard
Lot
- Size: 10,018 Square Feet
Details
- Parcel number: 104042307108000
- Zoning: Res
Construction
Type & style
- Home type: SingleFamily
- Architectural style: Ranch
- Property subtype: Single Family Residence
Materials
- Wood Siding
Condition
- 21+ Years
- New construction: No
- Year built: 1971
Utilities & green energy
- Sewer: Public Sewer
- Water: Public
- Utilities for property: Cable Available
Community & HOA
Location
- Region: Racine
- Municipality: Caledonia
Financial & listing details
- Price per square foot: $209/sqft
- Tax assessed value: $239,300
- Annual tax amount: $3,471
- Date on market: 9/9/2026
- Inclusions: Oven/Range, Refrigerator, Washer, Dryer And Pool Table
Estimated market value
$296,900
$282,000 - $312,000
$2,011/mo
Price history
| Date | Event | Price |
|---|---|---|
| 9/13/2026 | Contingent | $299,900$209/sqft |
Source:  WIREX MLS #1979734 Report a problem WIREX MLS #1979734 Report a problem | ||
| 9/9/2026 | Listed for sale | $299,900$209/sqft |
Source: WIREX MLS #1979734 Report a problem | ||
Public tax history
| Year | Property taxes | Tax assessment |
|---|---|---|
| 2025 | $4,013 +23.4% | $239,300 +11.6% |
| 2024 | $3,251 -2.1% | $214,400 +3.1% |
| 2023 | $3,321 +6.8% | $208,000 +3.6% |
| 2022 | $3,109 +8.7% | $200,800 +18.5% |
| 2021 | $2,860 +3.7% | $169,400 +21.3% |
| 2020 | $2,757 +7.7% | $139,700 |
| 2019 | $2,559 +18.5% | $139,700 +20.4% |
| 2018 | $2,160 -0.7% | $116,000 |
| 2017 | $2,174 -3.7% | $116,000 -1.9% |
| 2016 | $2,258 | $118,300 |
| 2015 | $2,258 +4.1% | $118,300 |
| 2014 | $2,168 -10.7% | $118,300 |
| 2013 | $2,427 -4.3% | $118,300 |
| 2012 | $2,536 -5.4% | $118,300 -20.4% |
| 2011 | $2,680 +3.1% | $148,700 |
| 2010 | $2,599 +1.6% | $148,700 |
| 2009 | $2,559 +3.2% | $148,700 |
| 2008 | $2,480 +2.9% | $148,700 |
| 2007 | $2,410 -3.5% | $148,700 |
| 2006 | $2,498 +8.2% | $148,700 +41.6% |
| 2005 | $2,309 +1.1% | $105,000 |
| 2004 | $2,285 +3.8% | $105,000 |
| 2003 | $2,201 +5.4% | $105,000 |
| 2002 | $2,088 -1% | $105,000 +22.5% |
| 2001 | $2,110 +4% | $85,700 |
| 2000 | $2,029 | $85,700 |
Find assessor info on the county website
Monthly payment
Est. payment
Payment breakdown
Explore the cost of this home by adjusting the details. Changes won't be saved.Climate risks
Neighborhood: 53402
Nearby schools
Schools provided by the listing agent
- District: Racine
Source: WIREX MLS. This data may not be complete. We recommend contacting the local school district to confirm school assignments for this home.
Similar homes
- $349,9973 bd2 ba1.4k sqft2645 Holly Grove COURT, Racine, WI 53402Active
 MLS ID #1980452, Devin Cain. WIREX MLS
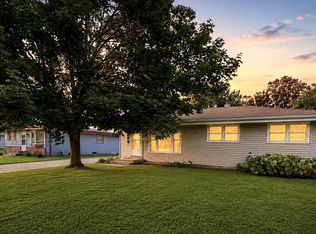
 - $357,9003 bd2 ba1.4k sqft5727 Douglas AVENUE, Racine, WI 53402Active
 MLS ID #1980119, Patrick Komperda. WIREX MLS
 - $344,9003 bd2 ba1.5k sqft2622 6 Mile ROAD, Racine, WI 53402Active
 MLS ID #1978179, Scott Eberle. WIREX MLS
 - $345,0003 bd2 ba1.3k sqft3420 Ivy LANE, Racine, WI 53402Active
 MLS ID #1974360, Danielle Romo-Aveni. WIREX MLS
