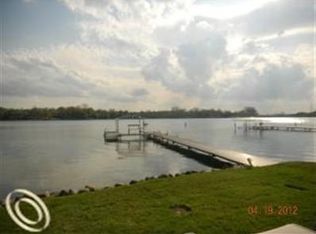
Opportunities like this don’t come around often. This home on Pine Lake is located in a prime location on the lake, offering over 4,000 square feet of living space and versatility for everyday living and entertaining. Step outside to enjoy endless lakefront activities, from boating and swimming to peaceful mornings with coffee by the water. Take your boat to Pine Lake Country Club for dinner, or spend long summer days soaking up the sun from your private shoreline. With expansive grounds providing plenty of space for recreation and relaxation, this home is truly a lakeside retreat. Whether you're looking for an everyday escape or a weekend of fun, this exceptional property delivers the best of lakefront living. Don’t miss your chance to make it yours!
Sold for $2,300,000
$2,300,000
3217 Interlaken St, West Bloomfield, MI 48323
4beds
4,562sqft
Single Family Residence
Built in 1987
0.33 Acres Lot
$2,101,300 Zestimate®
$504/sqft
$5,341 Estimated rent
Home value
$2,101,300
$2.00M - $2.21M
$5,341/mo
Zestimate® history
Owner options
List your home for rent
$5,341/mo
Rent Zestimate®
Find your next renter with Zillow Rental Manager. Plus, with online applications, you can quickly screen prospective tenants – for free.
$5,341/mo
Rent Zestimate®
Refinance and save
$15,117/mo
Est. payment
Refinancing to a lower rate could help reduce your monthly payments and save thousands over the life of the loan.
$15,117/mo
Est. payment
Explore your selling options
Work with a Zillow partner agent
Leverage their expertise and Zillow's premium Showcase listings to get your home seen by more buyers.
Get startedList with your own agent
Get your home in front of millions of buyers by listing it on Zillow.
Learn how to do itSell it yourself
Take full control of how buyers see your home on Zillow by listing For Sale by Owner (FSBO).
List your homeWhat's special
Zillow last checked:
Listing updated:
Listed by:
Katherine E Broock 248-318-4504,
Max Broock, REALTORS®-Birmingham
Bought with:
Ashley Crain, 6501403240
Crain Homes
Source: Realcomp II,MLS#: 20250015194
Facts & features
Interior
Bedrooms & bathrooms
- Bedrooms: 4
- Bathrooms: 5
- Full bathrooms: 4
- 1/2 bathrooms: 1
Primary bedroom
- Level: Entry
- Area: 192
- Dimensions: 12 x 16
Bedroom
- Level: Entry
- Area: 121
- Dimensions: 11 x 11
Bedroom
- Level: Second
- Area: 156
- Dimensions: 13 x 12
Bedroom
- Level: Second
- Area: 150
- Dimensions: 10 x 15
Primary bathroom
- Level: Entry
- Area: 88
- Dimensions: 8 x 11
Other
- Level: Second
- Area: 150
- Dimensions: 10 x 15
Other
- Level: Entry
- Area: 40
- Dimensions: 5 x 8
Other
- Level: Entry
- Area: 40
- Dimensions: 5 x 8
Other
- Level: Entry
- Area: 36
- Dimensions: 4 x 9
Other
- Level: Entry
- Area: 96
- Dimensions: 8 x 12
Dining room
- Level: Entry
- Area: 182
- Dimensions: 13 x 14
Flex room
- Level: Basement
- Area: 306
- Dimensions: 17 x 18
Other
- Level: Entry
- Area: 136
- Dimensions: 8 x 17
Great room
- Level: Entry
- Area: 456
- Dimensions: 19 x 24
Kitchen
- Level: Entry
- Area: 154
- Dimensions: 11 x 14
Laundry
- Level: Entry
- Area: 99
- Dimensions: 9 x 11
Loft
- Level: Second
- Area: 156
- Dimensions: 13 x 12
Heating
- Forced Air, Natural Gas
Cooling
- Central Air
Appliances
- Included: Built In Electric Oven, Built In Refrigerator, Dishwasher, Disposal, Double Oven, Dryer, Electric Cooktop, Washer
- Laundry: Laundry Room
Features
- Entrance Foyer, Programmable Thermostat
- Basement: Partially Finished
- Has fireplace: Yes
- Fireplace features: Great Room
Interior area
- Total interior livable area: 4,562 sqft
- Finished area above ground: 4,212
- Finished area below ground: 350
Property
Parking
- Total spaces: 2
- Parking features: Two Car Garage, Attached, Electricityin Garage, Garage Faces Front, Garage Door Opener, Side Entrance
- Attached garage spaces: 2
Features
- Levels: Two
- Stories: 2
- Entry location: GroundLevelwSteps
- Patio & porch: Deck, Patio
- Exterior features: Lighting
- Pool features: None
- On waterfront: Yes
- Waterfront features: All Sports Lake, Direct Water Frontage, Lake Front, Lake Privileges, Private Water Frontage, Waterfront
- Body of water: Pine Lake
Lot
- Size: 0.33 Acres
- Dimensions: 47.00 x 307.00
Details
- Parcel number: 1811478018
- Special conditions: Short Sale No,Standard
Construction
Type & style
- Home type: SingleFamily
- Architectural style: Colonial,Contemporary
- Property subtype: Single Family Residence
Materials
- Wood Siding
- Foundation: Basement, Poured
Condition
- New construction: No
- Year built: 1987
Utilities & green energy
- Sewer: Public Sewer
- Water: Public
Community & HOA
Community
- Subdivision: BEARDSLEY & SMITHS PLAT OF ORCHARD BEACH
HOA
- Has HOA: No
Location
- Region: West Bloomfield
Financial & listing details
- Price per square foot: $504/sqft
- Tax assessed value: $600,619
- Annual tax amount: $21,320
- Date on market: 3/28/2025
- Cumulative days on market: 13 days
- Listing agreement: Exclusive Right To Sell
- Listing terms: Cash,Conventional
- Exclusions: Exclusion(s) Do Not Exist
Price history
| Date | Event | Price |
|---|---|---|
| 4/13/2026 | Listing removed | $2,200,000+10%$482/sqft |
Source:  Realcomp II #20261005254 Report a problem Realcomp II #20261005254 Report a problem | ||
| 2/3/2026 | Listed for sale | $1,999,999-13%$438/sqft |
Source: Realcomp II #20261005254 Report a problem | ||
| 12/8/2025 | Listing removed | $2,300,000$504/sqft |
Source: Realcomp II #20251046124 Report a problem | ||
| 11/19/2025 | Price change | $2,300,000-8%$504/sqft |
Source: Realcomp II #20251046124 Report a problem | ||
| 11/1/2025 | Listed for sale | $2,499,900+8.7%$548/sqft |
Source: Realcomp II #20251046124 Report a problem | ||
| 4/16/2025 | Sold | $2,300,000-2.1%$504/sqft |
Source: Realcomp II #20250015194 Report a problem | ||
| 4/8/2025 | Pending sale | $2,349,000$515/sqft |
Source: Realcomp II #20250015194 Report a problem | ||
| 3/28/2025 | Listed for sale | $2,349,000$515/sqft |
Source: Realcomp II #20250015194 Report a problem | ||
Public tax history
| Year | Property taxes | Tax assessment |
|---|---|---|
| 2024 | -- | $902,770 +22.1% |
| 2023 | -- | $739,070 +13.6% |
| 2022 | -- | $650,340 +0.3% |
| 2021 | -- | $648,270 -1.5% |
| 2020 | -- | $658,180 +2.6% |
| 2019 | -- | $641,670 +6.1% |
| 2018 | -- | $604,840 -1.5% |
| 2015 | $9,056 | $614,260 +14% |
| 2014 | -- | $538,800 +20.2% |
| 2011 | -- | $448,160 -4.1% |
| 2010 | -- | $467,180 -26.9% |
| 2009 | -- | $639,460 |
Find assessor info on the county website
Neighborhood: 48323
Nearby homes
- $2,369,3005 bd4 ba5k sqft3211 Interlaken St, West Bloomfield, MI 48323Off Market
- $1,312,850-- bd-- ba7.9k sqft3129 Interlaken St, West bloomfield, MI 48323Off Market
- $---- bd-- ba-- sqft3111 Interlaken St, West Bloomfield, MI 48323Off Market
- $4,236,1005 bd7 ba6k sqft3229 Interlaken St, West Bloomfield, MI 48323Off Market
- $340,0012 bd2 ba1.1k sqft3077 Interlaken St, West Bloomfield, MI 48323Off Market
- $--6 bd11 ba11k sqft3065 Interlaken St, West bloomfield, MI 48323Off Market
- $2,186,0006 bd4 ba4k sqft3205 Interlaken St, West Bloomfield, MI 48323Off Market
- $1,780,5005 bd4 ba3k sqft3199 Interlaken St, West Bloomfield, MI 48323Off Market
Nearby schools
GreatSchools rating
- 9/10Lone Pine Elementary SchoolGrades: PK-5Distance: 1 mi
- 10/10Bloomfield Hills Middle SchoolGrades: 6-8Distance: 3.3 mi
- 9/10Bloomfield Hills High SchoolGrades: 9-12Distance: 3.1 mi
Get a cash offer in 3 minutes
Find out how much your home could sell for in as little as 3 minutes with a no-obligation cash offer.
Estimated market value
$2,101,300
Get a cash offer in 3 minutes
Find out how much your home could sell for in as little as 3 minutes with a no-obligation cash offer.
Estimated market value
$2,101,300
- Michigan
- Oakland County
- West Bloomfield
- 48323
- 3217 Interlaken St
Nearby cities
Nearby zip codes
Other West Bloomfield Topics
