Skip main navigation
Sold for $795,000
  • $795,000

    3217 Irving Street, Denver, CO 80211

    2beds
    1,839sqft
    Single Family Residence
    Built in 1890
    2,700 Square Feet Lot
    $757,700 Zestimate®
    $432/sqft
    $3,617 Estimated rent

    Home value

    $757,700

    $705,000 - $818,000

    $3,617/mo

    Zestimate® history
    Loading
    Loading...

    Owner options

    List your home for rent

    $3,617/mo

    Rent Zestimate®

    Find your next renter with Zillow Rental Manager. Plus, with online applications, you can quickly screen prospective tenants – for free.

    Learn more

    $3,617/mo

    Rent Zestimate®

    Refinance and save

    $4,575/mo

    Est. payment

    Refinancing to a lower rate could help reduce your monthly payments and save thousands over the life of the loan.

    See today's rates

    $4,575/mo

    Est. payment

    Explore your selling options

    Work with a Zillow partner agent

    Leverage their expertise and Zillow's premium Showcase listings to get your home seen by more buyers.

    Get started

    List with your own agent

    Get your home in front of millions of buyers by listing it on Zillow.

    Learn how to do it

    Sell it yourself

    Take full control of how buyers see your home on Zillow by listing For Sale by Owner (FSBO).

    List your home

    What's special

    Stunning fireplaceExposed brickWide open entertainment areasDetached garageWalk in pantryExcellent storageBuilt in bookshelves
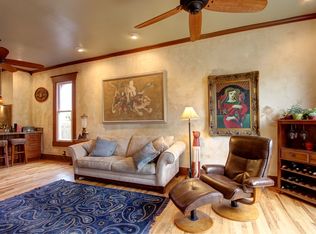
    Handsome Highlands Square Victorian is sure to impress with the perfect pairing of yesteryear charm paired with present-day appointments and topped off with an A+ location! Feels like a Mini-Mansion-remarkable appointments such as 10’ ceilings, gorgeous in-laid floors & wide open entertainment areas. Great room is remarkably large, centered around a stunning fireplace that is flanked by artful built in cabinets. Dining room features exposed brick, oversized windows and effortless flow to the kitchen and great room, perfect for hosting & day-to-day life. Creative kitchen sings the praises of a one of a kind kitchen – room for the chefs, one of a kind built in cabinet for showcasing your pretties or display your practical storage. The mudroom just one step off of the kitchen plays home to the refrigerator, doubles as a walk in pantry, has room to sit and remove your shoes. Point being, the refrigerator is not in the kitchen, but it does not live or look odd–let’s be real, refrigerators are often monstrosities that end up being a sore thumb anyway so this way it is out of the visual playground that the house really is. Office is tucked away yet spacious. Classy 4 piece bathroom on the main level–Restoration Hardware chic w/ a dreamy soaking tub, walk in shower, includes excellent storage too. Upstairs houses 2 nicely sized bedrooms, both with great closeting, and a ½ bathroom. Primary bedroom presents with window seat, built in bookshelves, room for a king sized bed and includes a walk in closet! 2nd bedroom is nearly as large as the primary. Classic vintage inspired 1/2 bath is perfect, with gold hardware–it’s handy and there is floor space to expand it in the future, right now it is ideal. New Furnace, New HWH & New Roof! Backyard provides room to entertain & enjoy a garden! Detached garage completes the package. Steps away from all your favorite spots in Highland Square—literally around the corner to 32nd Avenue for the best coffee, dining, shopping & workouts!

    Zillow last checked:

    Listing updated:

    Listed by:

    Jennifer Apel 303-570-9690 jenny@nostalgichomes.com,

    Compass - Denver,

    Angelica Apel 303-249-0090,

    Compass - Denver

    Bought with:

    Cheryl Garlock, 279441

    Colorado Front Range Properties

    Source: REcolorado as distributed by MLS GRID,MLS#: 5369004MLS Logo

    Facts & features

    Interior

    Bedrooms & bathrooms
    • Bedrooms: 2
    • Bathrooms: 2
    • Full bathrooms: 1
    • 1/2 bathrooms: 1
    • Main level bathrooms: 1
    Primary bedroom
    • Description: Storybook Primary With Walk In Closet, Built In Seating Area & Bookshelves
    • Level: Upper
    Bedroom
    • Description: 2nd Bedroom Is Nearly As Large As The Primary
    • Level: Upper
    Bathroom
    • Description: 4 Piece Bath On Main - Walk In Shower, Soaking Tub, Sink, Commode - All Newer And Very Stylish
    • Level: Main
    Bathroom
    • Description: Half Bath Up For Convenience - Room For Future Growth To Expand It
    • Level: Upper
    Bonus room
    • Description: Spacious Mudroom/Sunroom/Walk In Pantry Just 1 Step Off Of Kitchen & Just As You Enter Backdoor
    • Level: Main
    Dining room
    • Description: Open To Great Room & Kitchen
    • Level: Main
    Great room
    • Description: Extraordinary! 10' Ceilings, In-Laid Floors, Space Galore!
    • Level: Main
    Kitchen
    • Description: Vintage Vibes Combined With Modern Amenities
    • Level: Main
    Laundry
    • Description: Easy Access Laundry Room
    • Level: Basement
    Office
    • Description: Office Space On Main - Just Off Of Dining Room Or In Rear Sunroom/Mudroom
    • Level: Main
    Utility room
    • Description: New Furnace, New Hot Water Heater
    • Level: Basement
    Heating
    • Forced Air
    Cooling
    • None
    Appliances
    • Included: Dishwasher, Disposal, Dryer, Gas Water Heater, Refrigerator
    • Laundry: In Unit
    Features
    • Built-in Features, Entrance Foyer, High Ceilings, Open Floorplan, Pantry, Smoke Free, Solid Surface Counters, Walk-In Closet(s)
    • Flooring: Tile, Wood
    • Basement: Partial,Unfinished
    • Number of fireplaces: 1
    • Fireplace features: Great Room
    Interior area
    • Total structure area: 1,839
    • Total interior livable area: 1,839 sqft
    • Finished area above ground: 1,546
    • Finished area below ground: 0

    Property

    Parking
    • Total spaces: 1
    • Parking features: Garage
    • Garage spaces: 1
    Features
    • Levels: Two
    • Stories: 2
    • Patio & porch: Covered, Front Porch, Patio
    • Exterior features: Private Yard
    • Fencing: Partial
    Lot
    • Size: 2,700 sqft
    • Features: Level, Near Public Transit, Sprinklers In Rear
    Details
    • Parcel number: 229230042
    • Zoning: U-SU-A
    • Special conditions: Standard

    Construction

    Type & style
    • Home type: SingleFamily
    • Architectural style: Victorian
    • Property subtype: Single Family Residence
    Materials
    • Brick
    • Roof: Composition
    Condition
    • Year built: 1890

    Utilities & green energy

    • Sewer: Public Sewer

    Community & neighborhood

    Location
    • Region: Denver
    • Subdivision: Highlands

    Other

    Other facts
    • Listing terms: Cash,Conventional,FHA,VA Loan
    • Ownership: Individual

    Price history

    DateEventPrice
    3/7/2025Sold$795,000$432/sqft
    Source: REcolorado as distributed by MLS GRID #5369004 Report a problem
    2/9/2025Pending sale$795,000$432/sqft
    Source: REcolorado as distributed by MLS GRID #5369004 Report a problem
    2/8/2025Listed for sale$795,000+16.9%$432/sqft
    Source: REcolorado as distributed by MLS GRID #5369004 Report a problem
    11/17/2021Sold$680,000+7.1%$370/sqft
    Source: Public Record Report a problem
    2/24/2021Listing removed--
    Source: Owner Report a problem
    10/11/2020Listing removed$2,495$1/sqft
    Source: Owner Report a problem
    10/7/2020Listed for rent$2,495+4.2%$1/sqft
    Source: Owner Report a problem
    9/26/2020Listing removed$634,900$345/sqft
    Source: HomeSmart #8730872 Report a problem
    9/20/2020Pending sale$634,900$345/sqft
    Source: Homesmart Realty Group #8730872 Report a problem
    9/10/2020Price change$634,900-2.2%$345/sqft
    Source: Homesmart Realty Group #8730872 Report a problem
    8/20/2020Listed for sale$649,500+67%$353/sqft
    Source: Homesmart Realty Group #8730872 Report a problem
    9/11/2017Listing removed$2,395$1/sqft
    Source: Owner Report a problem
    9/1/2017Price change$2,395+4.4%$1/sqft
    Source: Owner Report a problem
    8/14/2017Listed for rent$2,295$1/sqft
    Source: Owner Report a problem
    9/8/2010Listing removed$389,000$212/sqft
    Source: RE/MAX City Horizons Report a problem
    10/23/2009Listed for sale$389,000+2.9%$212/sqft
    Source: RE/MAX City Horizons Report a problem
    7/20/2009Sold$377,900-5.5%$205/sqft
    Source: Public Record Report a problem
    9/28/2008Price change$399,900-2.2%$217/sqft
    Source: Listhub #701334 Report a problem
    8/23/2008Price change$409,000-1.4%$222/sqft
    Source: Listhub #701334 Report a problem
    7/10/2008Price change$415,000-3.3%$226/sqft
    Source: Listhub #701334 Report a problem
    6/14/2008Listed for sale$429,000+204.5%$233/sqft
    Source: Listhub #701334 Report a problem
    11/23/1998Sold$140,900$77/sqft
    Source: Public Record Report a problem

    Public tax history

    YearProperty taxesTax assessment
    2024$3,395 -10.5%$43,820 -6.7%
    2023$3,792 +3.6%$46,950 -1.5%
    2022$3,661 +21.6%$47,680 -2.8%
    2021$3,010 +2.9%$49,060 +20.9%
    2020$2,926 +13.9%$40,569 -0.7%
    2019$2,569 $40,853 +23.1%
    2018$2,569 +0.3%$33,200
    2017$2,561 +0.6%$33,200 +1.9%
    2016$2,545 +9%$32,580
    2015$2,335 0%$32,580 +15.9%
    2014$2,336 +9%$28,110 -6.4%
    2012$2,142 +24%$30,040
    2011$1,727 +2.2%$30,040 +15.8%
    2010$1,690 +8.6%$25,940
    2009$1,555 -0.2%$25,940 +11.4%
    2008$1,558 +13.5%$23,290
    2007$1,373 +1.1%$23,290 +13.6%
    2006$1,358 +18.3%$20,510
    2005$1,148 +4%$20,510 +12.1%
    2003$1,104 +1.9%$18,300 -0.8%
    2002$1,083 $18,440 +59.1%
    2001-- $11,590

    Find assessor info on the county website

    Neighborhood: West Highland

    Nearby schools

    GreatSchools rating
    Schools provided by the listing agent
    • Elementary: Edison
    • Middle: Skinner
    • High: North
    • District: Denver 1

    Source: REcolorado as distributed by MLS GRID. This data may not be complete. We recommend contacting the local school district to confirm school assignments for this home.

    Get a cash offer in 3 minutes
    Find out how much your home could sell for in as little as 3 minutes with a no-obligation cash offer.
    Estimated market value
    $757,700
    Get a cash offer in 3 minutes
    Find out how much your home could sell for in as little as 3 minutes with a no-obligation cash offer.
    Estimated market value
    $757,700