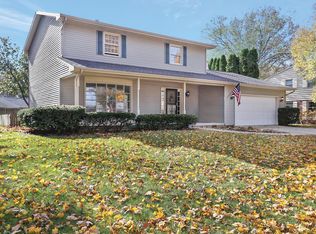
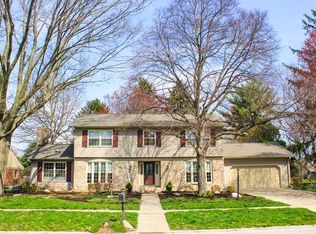
Located in the highly desirable Lincolnshire Fields subdivision, this spacious 3200 square foot home offers 4 bedrooms, 2.5 baths and an ideal layout for comfortable living and entertaining. The expansive living spaces flow seamlessly to the outdoor entertaining area, featuring a deck, patio, and built-in grill perfect for hosting cookouts.. The partially finished basement adds even more versatility with large rec room, private office and abundant storage. For added convenience, the home offers washer/dryer hookups on both the mail floor and in the basement Major updates include new roof in 2018 and HVAC replacement in 2014.
Contingent
$349,900
3217 Lakeshore Dr, Champaign, IL 61822
4beds
3,042sqft
Single Family Residence
Built in 1972
-- sqft lot
$-- Zestimate®
$115/sqft
$4/mo HOA
What's special
Partially finished basementPrivate officeAbundant storageExpansive living spacesOutdoor entertaining areaLarge rec room
- 13 days
- 1,763
- 140
Zillow last checked:
Listing updated:
Listed by:
Martha Leary, GRI 217-766-6294,
LANDMARK REAL ESTATE
Source: MRED as distributed by MLS GRID,MLS#: 12715568

Facts & features
Interior
Bedrooms & bathrooms
- Bedrooms: 4
- Bathrooms: 3
- Full bathrooms: 2
- 1/2 bathrooms: 1
Rooms
- Room types: Eating Area
Primary bedroom
- Features: Flooring (Carpet), Bathroom (Full)
- Level: Second
- Area: 360 Square Feet
- Dimensions: 18X20
Bedroom 2
- Features: Flooring (Wood Laminate)
- Level: Second
- Area: 168 Square Feet
- Dimensions: 14X12
Bedroom 3
- Features: Flooring (Wood Laminate)
- Level: Second
- Area: 195 Square Feet
- Dimensions: 13X15
Bedroom 4
- Features: Flooring (Hardwood)
- Level: Second
- Area: 110 Square Feet
- Dimensions: 11X10
Dining room
- Features: Flooring (Carpet)
- Level: Main
- Area: 169 Square Feet
- Dimensions: 13X13
Eating area
- Features: Flooring (Hardwood)
- Level: Main
- Area: 192 Square Feet
- Dimensions: 16X12
Family room
- Features: Flooring (Carpet)
- Level: Main
- Area: 456 Square Feet
- Dimensions: 19X24
Kitchen
- Features: Kitchen (Pantry-Closet), Flooring (Hardwood)
- Level: Main
- Area: 168 Square Feet
- Dimensions: 12X14
Laundry
- Features: Flooring (Hardwood)
- Level: Main
- Area: 55 Square Feet
- Dimensions: 11X5
Living room
- Features: Flooring (Carpet)
- Level: Main
- Area: 448 Square Feet
- Dimensions: 16X28
Heating
- Natural Gas
Cooling
- Central Air
Appliances
- Included: Range, Microwave, Dishwasher, Refrigerator, Disposal
Features
- Cathedral Ceiling(s), Walk-In Closet(s), Beamed Ceilings, Pantry
- Basement: Partially Finished,Rec/Family Area,Partial
- Number of fireplaces: 2
- Fireplace features: Gas Log, Family Room, Living Room, Kitchen
Interior area
- Total structure area: 4,190
- Total interior livable area: 3,042 sqft
- Finished area below ground: 413
Property
Parking
- Total spaces: 2
- Parking features: Yes, Garage Owned, Attached, Garage
- Attached garage spaces: 2
Accessibility
- Accessibility features: No Disability Access
Features
- Stories: 2
- Patio & porch: Deck, Patio
- Fencing: Fenced
Lot
- Dimensions: 100x120x100x127
Details
- Additional structures: Outdoor Kitchen
- Parcel number: 032021402007
- Special conditions: None
Construction
Type & style
- Home type: SingleFamily
- Architectural style: Traditional
- Property subtype: Single Family Residence
Materials
- Cedar
Condition
- New construction: No
- Year built: 1972
Utilities & green energy
- Sewer: Public Sewer
- Water: Public
Community & HOA
Community
- Subdivision: Lincolnshire Fields
HOA
- Has HOA: Yes
- Services included: None
- HOA fee: $50 annually
Location
- Region: Champaign
Financial & listing details
- Price per square foot: $115/sqft
- Tax assessed value: $385,170
- Annual tax amount: $7,106
- Date on market: 8/19/2026
- Ownership: Fee Simple
Estimated market value
Not available
Estimated sales range
Not available
Not available
Price history
| Date | Event | Price |
|---|---|---|
| 9/2/2026 | Contingent | $349,900$115/sqft |
Source: | ||
| 8/19/2026 | Listed for sale | $349,900+52.2%$115/sqft |
Source: | ||
| 10/15/1999 | Sold | $229,900$76/sqft |
Source: MRED as distributed by MLS GRID #09456375 Report a problem | ||
Public tax history
| Year | Property taxes | Tax assessment |
|---|---|---|
| 2024 | $7,455 -9.8% | $128,390 +8.3% |
| 2023 | $8,265 +4.8% | $118,550 +7.2% |
| 2022 | $7,886 +4% | $110,580 +1.8% |
| 2021 | $7,580 +0.8% | $108,630 +1% |
| 2020 | $7,517 | $107,560 +6.2% |
| 2019 | -- | $101,320 |
| 2018 | -- | $101,320 +3.5% |
| 2017 | $6,703 +11.7% | $97,860 |
| 2016 | $6,000 | $97,860 |
| 2015 | $6,000 -0.3% | $97,860 +1.7% |
| 2014 | $6,016 +1.7% | $96,210 |
| 2013 | $5,915 +1.5% | $96,210 |
| 2012 | $5,826 +1.2% | $96,210 -2.5% |
| 2011 | $5,757 +1.8% | $98,680 -5.5% |
| 2010 | $5,655 | $104,460 -2.1% |
| 2009 | -- | $106,700 |
| 2008 | -- | $106,700 +1.1% |
| 2007 | $5,582 +2.8% | $105,540 +4.5% |
| 2006 | $5,430 +1.7% | $100,950 +4% |
| 2005 | $5,339 +5.2% | $97,040 +2.3% |
| 2004 | $5,076 +2.3% | $94,860 +8.9% |
| 2003 | $4,961 +4.9% | $87,130 +1.6% |
| 2002 | $4,729 +3.4% | $85,750 +7.6% |
| 2001 | $4,574 +3.3% | $79,660 +3.6% |
| 2000 | $4,426 | $76,890 |
Find assessor info on the county website
Monthly payment
Est. payment
Payment breakdown
Explore the cost of this home by adjusting the details. Changes won't be saved.Climate risks
Neighborhood: 61822
Nearby schools
Schools provided by the listing agent
- High: Centennial High School
- District: 4
Source: MRED as distributed by MLS GRID. This data may not be complete. We recommend contacting the local school district to confirm school assignments for this home.