Rare opportunity to own this beautiful home located at the main entrance of sought after Waters of Millan Subdivision in Sellersburg. You will be within walking distance to the Community Clubhouse and Pool. This 3 bed/2 bath home features an inviting atmosphere from the moment you walk in the door, with a bonus room above the garage, foyer, spacious great room with 10' ceiling, open floor plan and first floor laundry room with pocket door. The eat-in kitchen offers stainless steel appliances, and roomy breakfast nook w/sliding door that leads out to the patio! Primary suite offers a spacious walk-in closet and en suite bath with double vanity and large walk-in shower. Second floor features a bonus room with vaulted ceiling that could serve as an additional bedroom (non-conforming), playroom or office. Close to shopping, restaurants and the Award-Winning Silver Creek Schools! This is the one you've been waiting for!
Sold for $305,000
$305,000
3217 Millan Trail, Sellersburg, IN 47172
3beds
1,958sqft
Single Family Residence
Built in 2017
9,583 Square Feet Lot
$313,200 Zestimate®
$156/sqft
$2,501 Estimated rent
Home value
$313,200
Estimated sales range
Not available
$2,501/mo
Zestimate® history
Owner options
List your home for rent
$2,501/mo
Rent Zestimate®
Find your next renter with Zillow Rental Manager. Plus, with online applications, you can quickly screen prospective tenants – for free.
$2,501/mo
Rent Zestimate®
Refinance and save
$2,387/mo
Est. payment
Refinancing to a lower rate could help reduce your monthly payments and save thousands over the life of the loan.
$2,387/mo
Est. payment
Explore your selling options
Work with a Zillow partner agent
Leverage their expertise and Zillow's premium Showcase listings to get your home seen by more buyers.
Get startedList with your own agent
Get your home in front of millions of buyers by listing it on Zillow.
Learn how to do itSell it yourself
Take full control of how buyers see your home on Zillow by listing For Sale by Owner (FSBO).
List your homeWhat's special
Roomy breakfast nookEat-in kitchenStainless steel appliancesMain entranceOpen floor plan
Zillow last checked:
Listing updated:
Listed by:
Jeremy L Ward,
Ward Realty Services,
Angie Hamilton,
Ward Realty Services
Bought with:
Susan R Riley, RB14030084
RE/MAX FIRST
Source: SIRA,MLS#: 2024012634 Originating MLS: Southern Indiana REALTORS Association
Originating MLS: Southern Indiana REALTORS AssociationFacts & features
Interior
Bedrooms & bathrooms
- Bedrooms: 3
- Bathrooms: 2
- Full bathrooms: 2
Rooms
- Room types: Bonus Room
Primary bedroom
- Description: Flooring: Carpet
- Level: First
- Dimensions: 14 x 12
Bedroom
- Description: Flooring: Carpet
- Level: First
- Dimensions: 9 x 12
Bedroom
- Description: Flooring: Carpet
- Level: First
- Dimensions: 12 x 11
Dining room
- Description: Flooring: Luxury Vinyl,Luxury VinylPlank
- Level: First
- Dimensions: 9 x 11
Kitchen
- Description: Flooring: Luxury Vinyl,Luxury VinylPlank
- Level: First
- Dimensions: 11 x 13
Living room
- Description: Flooring: Luxury Vinyl,Luxury VinylPlank
- Level: First
- Dimensions: 13 x 19
Other
- Description: Bonus Room,Flooring: Carpet
- Level: Second
- Dimensions: 11 x 19
Other
- Description: Foyer,Flooring: Luxury Vinyl,Luxury VinylPlank
- Level: First
- Dimensions: 5 x 8
Heating
- Forced Air
Cooling
- Central Air
Appliances
- Included: Dishwasher, Microwave, Oven, Range, Refrigerator
- Laundry: Main Level, Laundry Room
Features
- Ceiling Fan(s), Entrance Foyer, Garden Tub/Roman Tub, Bath in Primary Bedroom, Main Level Primary, Mud Room, Open Floorplan, Utility Room, Vaulted Ceiling(s), Walk-In Closet(s), Window Treatments
- Windows: Blinds
- Has basement: No
- Has fireplace: No
- Fireplace features: None
Interior area
- Total structure area: 1,958
- Total interior livable area: 1,958 sqft
- Finished area above ground: 1,958
- Finished area below ground: 0
Property
Parking
- Total spaces: 2
- Parking features: Attached, Garage
- Attached garage spaces: 2
- Has uncovered spaces: Yes
Features
- Levels: One and One Half
- Stories: 1.5
- Patio & porch: Covered, Patio, Porch
- Exterior features: Landscaping, Paved Driveway, Porch, Patio
- Has view: Yes
- View description: Clubhouse
Lot
- Size: 9,583 Square Feet
Details
- Parcel number: 100912800106000030
- Zoning: Residential
- Zoning description: Residential
Construction
Type & style
- Home type: SingleFamily
- Architectural style: One and One Half Story
- Property subtype: Single Family Residence
Materials
- Brick, Frame, Hardboard, Stone, Vinyl Siding, HardiPlank Type
- Foundation: Slab
- Roof: Shingle
Condition
- Resale
- New construction: No
- Year built: 2017
Utilities & green energy
- Sewer: Public Sewer
- Water: Connected, Public
Community & HOA
Community
- Features: Clubhouse, Sidewalks
- Subdivision: Waters of Millan
HOA
- Has HOA: Yes
- HOA fee: $500 annually
Location
- Region: Sellersburg
Financial & listing details
- Price per square foot: $156/sqft
- Tax assessed value: $256,800
- Annual tax amount: $1,962
- Date on market: 12/6/2024
- Cumulative days on market: 39 days
- Listing terms: Conventional,FHA,USDA Loan,VA Loan
- Road surface type: Paved
Price history
| Date | Event | Price |
|---|---|---|
| 1/14/2025 | Sold | $305,000-1.6%$156/sqft |
Source:  SIRA #2024012634 Report a problem SIRA #2024012634 Report a problem | ||
| 12/17/2024 | Pending sale | $309,900$158/sqft |
Source: SIRA #2024012634 Report a problem | ||
| 12/6/2024 | Listed for sale | $309,900$158/sqft |
Source: SIRA #2024012634 Report a problem | ||
Public tax history
| Year | Property taxes | Tax assessment |
|---|---|---|
| 2025 | $1,937 -0.4% | $256,800 +7% |
| 2024 | $1,945 +25.5% | $240,100 -5.2% |
| 2023 | $1,549 +10.1% | $253,300 +3.1% |
| 2022 | $1,407 +11.5% | $245,800 +12.3% |
| 2021 | $1,262 -1.7% | $218,900 +5.5% |
| 2020 | $1,284 +3.7% | $207,500 +4.4% |
| 2019 | $1,239 +1.2% | $198,800 +1.5% |
| 2018 | $1,224 +25614.7% | $195,900 +3.6% |
| 2017 | $5 | $189,100 +31416.7% |
| 2016 | -- | $600 |
Find assessor info on the county website
Neighborhood: 47172
Nearby homes
- $358,4003 bd2 ba1.4k sqft3215 Millan Trl, Sellersburg, IN 47172Off Market
- $316,9003 bd2 ba1.3k sqft3219 Millan Trl, Sellersburg, IN 47172Off Market
- $374,1004 bd3 ba2.2k sqft3213 Millan Trl, Sellersburg, IN 47172Off Market
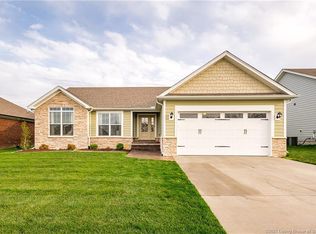
- $396,2004 bd3 ba1.5k sqft4401 Venice Way, Sellersburg, IN 47172Off Market
- $319,5003 bd2 ba1.3k sqft4403 Venice Way, Sellersburg, IN 47172Off Market
- $298,3003 bd2 ba1.4k sqft4412 Venice, Sellersburg, IN 47172Off Market
- $399,5004 bd3 ba2.6k sqft4405 Venice, Sellersburg, IN 47172Off Market
- $390,4004 bd3 ba2.1k sqft4413 Venice, Sellersburg, IN 47172Off Market
Nearby schools
GreatSchools rating
- 6/10Silver Creek Elementary SchoolGrades: 2-5Distance: 1.8 mi
- 7/10Silver Creek Middle SchoolGrades: 6-8Distance: 1.7 mi
- 8/10Silver Creek High SchoolGrades: 9-12Distance: 1.7 mi


Get pre-qualified for a loan
At Zillow Home Loans, we can pre-qualify you in as little as 5 minutes with no impact to your credit score.An equal housing lender. NMLS #10287.
Sell for more on Zillow
Get a Zillow Showcase℠ listing at no additional cost and you could sell for .
$313,200
2% more
+$6,264
With Zillow Showcase(estimated)
$319,464
- Indiana
- Clark County
- Sellersburg
- 47172
- 3217 Millan Trail
Nearby cities
Nearby zip codes
Other Sellersburg Topics
