Beautifully transformed 4 bed, 2 bath home that truly stands out for its design and detail. Every inch of this Eagle Ranch home has been reimagined with a modern yet inviting style. Photos do not do this home justice, a must see in person to fully appreciate! The open floor plan features LVP flooring through the main living areas and oak floors in the bedrooms. Floor-to-ceiling faux-stone gas fireplace and custom lighting throughout. The fully remodeled kitchen was redesigned with all new cabinetry including added counterspace and additional cabinets extending into the breakfast area, creating extra storage and the perfect coffee bar! Finished with quartz countertops, an expansive breakfast bar and upgraded stainless appliances, this kitchen is as functional as it is beautiful! The privately positioned primary suite offers a fully remodeled bath with dual sinks, new cabinetry, a freestanding tub, walk-in shower with stainless multi-head tower and elegant backlit mirrors. Enjoy outdoor living with a freshly painted deck, newly stained fence and beautifully landscaped front and back yards, complete with a lemon tree! Additional features include a storage building, sprinkler system and new exterior paint. New AC in 2021. New water heater in 2023. Residents of Eagle Ranch enjoy access to a fishing pond with gazebo, parks, playgrounds, and walking trails.
Sold
Price Unknown
3217 Muleshoe Ln, Fort Worth, TX 76179
4beds
1,854sqft
Single Family Residence
Built in 2001
6,534 Square Feet Lot
$338,700 Zestimate®
$--/sqft
$2,157 Estimated rent
Home value
$338,700
$315,000 - $366,000
$2,157/mo
Zestimate® history
Owner options
List your home for rent
$2,157/mo
Rent Zestimate®
Find your next renter with Zillow Rental Manager. Plus, with online applications, you can quickly screen prospective tenants – for free.
$2,157/mo
Rent Zestimate®
Refinance and save
$300/mo
Est. payment
Refinancing to a lower rate could help reduce your monthly payments and save thousands over the life of the loan.
$300/mo
Est. payment
Explore your selling options
Work with a Zillow partner agent
Leverage their expertise and Zillow's premium Showcase listings to get your home seen by more buyers.
Get startedList with your own agent
Get your home in front of millions of buyers by listing it on Zillow.
Learn how to do itSell it yourself
Take full control of how buyers see your home on Zillow by listing For Sale by Owner (FSBO).
List your homeWhat's special
Faux-stone gas fireplaceRemodeled bathLvp flooringOak floorsFreshly painted deckQuartz countertopsFreestanding tub
Zillow last checked:
Listing updated:
Listed by:
Courtney Tittle 0632134 817-938-9994,
The Ashton Agency 817-266-1009,
Eddie Wilbanks 0631413 817-556-1153,
The Ashton Agency
Bought with:
Christie Malone
Better Homes & Gardens, Winans
Source: NTREIS,MLS#: 21104389
Facts & features
Interior
Bedrooms & bathrooms
- Bedrooms: 4
- Bathrooms: 2
- Full bathrooms: 2
Primary bedroom
- Features: Built-in Features, Ceiling Fan(s), Dual Sinks, En Suite Bathroom, Separate Shower, Walk-In Closet(s)
- Level: First
- Dimensions: 16 x 13
Bedroom
- Level: First
- Dimensions: 10 x 10
Bedroom
- Level: First
- Dimensions: 11 x 11
Bedroom
- Level: First
- Dimensions: 11 x 10
Breakfast room nook
- Level: First
- Dimensions: 9 x 7
Dining room
- Level: First
- Dimensions: 9 x 8
Kitchen
- Features: Breakfast Bar, Built-in Features, Eat-in Kitchen, Kitchen Island, Pantry, Stone Counters
- Level: First
- Dimensions: 14 x 10
Laundry
- Features: Built-in Features, Stone Counters
- Level: First
- Dimensions: 6 x 6
Living room
- Features: Ceiling Fan(s), Fireplace
- Level: First
- Dimensions: 15 x 15
Heating
- Central, Electric
Cooling
- Central Air, Electric
Appliances
- Included: Dishwasher, Electric Range, Electric Water Heater, Disposal, Microwave
- Laundry: Washer Hookup, Dryer Hookup, ElectricDryer Hookup, Laundry in Utility Room
Features
- Decorative/Designer Lighting Fixtures, Double Vanity, Eat-in Kitchen, High Speed Internet, Kitchen Island, Open Floorplan, Pantry, Cable TV, Walk-In Closet(s)
- Flooring: Engineered Hardwood, Luxury Vinyl Plank
- Windows: Window Coverings
- Has basement: No
- Number of fireplaces: 1
- Fireplace features: Gas, Gas Log, Gas Starter, Living Room
Interior area
- Total interior livable area: 1,854 sqft
Property
Parking
- Total spaces: 2
- Parking features: Door-Single, Garage Faces Front, Garage, Garage Door Opener
- Attached garage spaces: 2
Features
- Levels: One
- Stories: 1
- Patio & porch: Deck, Front Porch, Covered
- Exterior features: Rain Gutters, Storage
- Pool features: None
- Fencing: Privacy
Lot
- Size: 6,534 Square Feet
- Features: Interior Lot, Landscaped, Sprinkler System
Details
- Additional structures: Shed(s), Storage
- Parcel number: 07516193
Construction
Type & style
- Home type: SingleFamily
- Architectural style: Traditional,Detached
- Property subtype: Single Family Residence
Materials
- Brick
- Roof: Composition,Shingle
Condition
- Year built: 2001
Utilities & green energy
- Sewer: Public Sewer
- Water: Public
- Utilities for property: Sewer Available, Water Available, Cable Available
Community & HOA
Community
- Features: Fishing, Lake, Playground, Park, Sidewalks, Trails/Paths, Curbs
- Security: Security System Owned, Smoke Detector(s)
- Subdivision: Ranch At Eagle Mountain Add
HOA
- Has HOA: Yes
- Services included: All Facilities, Association Management
- HOA fee: $300 annually
- HOA name: Eagle Ranch Property Owner's Association
- HOA phone: 817-337-1221
Location
- Region: Fort Worth
Financial & listing details
- Tax assessed value: $310,948
- Annual tax amount: $7,464
- Date on market: 11/6/2025
- Cumulative days on market: 18 days
- Listing terms: Cash,Conventional,FHA,VA Loan
- Exclusions: Refrigerator. Attached standing mirror in primary bedroom. Mirror in entry. Curtains, but curtain rods will stay. Mounted TVs, but mounts will stay.
Price history
| Date | Event | Price |
|---|---|---|
| 1/6/2026 | Sold | -- |
Source: NTREIS #21104389 Report a problem | ||
| 12/24/2025 | Pending sale | $340,000$183/sqft |
Source: NTREIS #21104389 Report a problem | ||
| 11/25/2025 | Contingent | $340,000$183/sqft |
Source: NTREIS #21104389 Report a problem | ||
| 11/6/2025 | Listed for sale | $340,000+195.9%$183/sqft |
Source: NTREIS #21104389 Report a problem | ||
| 5/18/2015 | Listing removed | $1,495$1/sqft |
Source: 1st Choice Property Management Report a problem | ||
| 5/14/2015 | Listed for rent | $1,495$1/sqft |
Source: 1st Choice Property Management Report a problem | ||
| 6/3/2014 | Listing removed | $1,495$1/sqft |
Source: 1st Choice Property Management Report a problem | ||
| 4/21/2014 | Listed for rent | $1,495$1/sqft |
Source: 1st Choice Property Management Report a problem | ||
| 9/10/2013 | Listing removed | $1,495$1/sqft |
Source: 1st Choice Property Management Report a problem | ||
| 8/23/2013 | Listed for rent | $1,495$1/sqft |
Source: 1st Choice Property Management Report a problem | ||
| 10/28/2011 | Sold | -- |
Source: Agent Provided Report a problem | ||
| 9/23/2011 | Price change | $114,900-14.9%$62/sqft |
Source: Dow FW RE Inc. #11662415 Report a problem | ||
| 1/23/2011 | Price change | $135,000-1.5%$73/sqft |
Source: CENTURY 21 Lake Country Realty #11403053 Report a problem | ||
| 7/17/2010 | Price change | $137,000-1.4%$74/sqft |
Source: CENTURY 21 Lake Country Realty #11403053 Report a problem | ||
| 6/19/2010 | Price change | $139,000+1.5%$75/sqft |
Source: Visual Tour #11325572 Report a problem | ||
| 6/17/2010 | Price change | $137,000-1.4%$74/sqft |
Source: Visual Tour #11325572 Report a problem | ||
| 1/9/2010 | Price change | $139,000-0.7%$75/sqft |
Source: Dow FW RE Inc. #11325572 Report a problem | ||
| 10/4/2009 | Listed for sale | $139,950$75/sqft |
Source: CENTURY 21 Lake Country Realty #11283498 Report a problem | ||
Public tax history
| Year | Property taxes | Tax assessment |
|---|---|---|
| 2025 | $7,398 -0.9% | $310,948 |
| 2024 | $7,464 -11.8% | $310,948 -11.1% |
| 2023 | $8,464 +15% | $349,640 +29.5% |
| 2022 | $7,361 +9.4% | $270,062 +11.3% |
| 2021 | $6,730 +9.5% | $242,639 +11.8% |
| 2020 | $6,146 -1.1% | $216,989 -0.4% |
| 2019 | $6,216 +5.8% | $217,806 +8.2% |
| 2018 | $5,878 +4.2% | $201,333 +5.5% |
| 2017 | $5,638 +2% | $190,906 +3.6% |
| 2016 | $5,529 +19.6% | $184,201 +8.6% |
| 2015 | $4,624 | $169,541 +11.3% |
| 2014 | $4,624 | $152,300 +14.1% |
| 2013 | -- | $133,500 +0.9% |
| 2012 | -- | $132,300 -2.6% |
| 2011 | -- | $135,800 +3.4% |
| 2010 | -- | $131,300 -1.3% |
| 2009 | -- | $133,000 -0.7% |
| 2008 | -- | $134,000 |
| 2007 | -- | $134,000 +5.8% |
| 2006 | -- | $126,600 -1% |
| 2005 | -- | $127,900 -4.6% |
| 2004 | -- | $134,000 -0.9% |
| 2003 | -- | $135,200 +14.3% |
| 2002 | -- | $118,300 +549.1% |
| 2001 | -- | $18,225 |
Find assessor info on the county website
Neighborhood: Eagle Ranch
Nearby homes
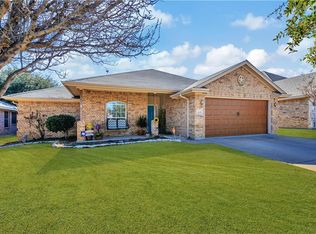
- $297,9003 bd2 ba1.7k sqft3221 Muleshoe Ln, Fort Worth, TX 76179Off Market
- $294,2003 bd2 ba1.8k sqft3213 Muleshoe Ln, Fort Worth, TX 76179Off Market
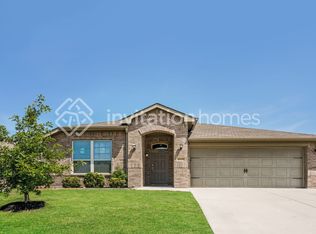
- $290,3004 bd2 ba1.8k sqft6540 Chalk River Dr, Fort Worth, TX 76179Off Market
- $292,2004 bd2 ba1.8k sqft6520 Chalk River Dr, Fort Worth, TX 76179Off Market

- $299,5004 bd2 ba1.7k sqft3305 Muleshoe Ln, Fort Worth, TX 76179Off Market
- $305,0004 bd2 ba1.8k sqft6516 Chalk River Dr, Fort Worth, TX 76179Off Market
- $285,2004 bd2 ba2k sqft6512 Chalk River Dr, Fort Worth, TX 76179Off Market
- $306,7004 bd2 ba2k sqft6524 Chalk River Dr, Fort Worth, TX 76179Off Market
Nearby schools
GreatSchools rating
- 5/10Lake Country Elementary SchoolGrades: PK-5Distance: 1 mi
- 7/10Creekview Middle SchoolGrades: 6-8Distance: 1.4 mi
- 6/10Boswell High SchoolGrades: 9-12Distance: 1.4 mi
Schools provided by the listing agent
- Elementary: Lake Pointe
- Middle: Creekview
- High: Boswell
- District: Eagle MT-Saginaw ISD
Source: NTREIS. This data may not be complete. We recommend contacting the local school district to confirm school assignments for this home.
Get a cash offer in 3 minutes
Find out how much your home could sell for in as little as 3 minutes with a no-obligation cash offer.
Estimated market value
$338,700
Get a cash offer in 3 minutes
Find out how much your home could sell for in as little as 3 minutes with a no-obligation cash offer.
Estimated market value
$338,700
- Texas
- Tarrant County
- Fort Worth
- 76179
- Eagle Ranch
- 3217 Muleshoe Ln
