Skip main navigation
Sold for $295,000
  • $295,000

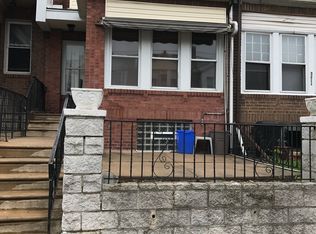
    3217 N 34th St, Philadelphia, PA 19129

    3beds
    1,264sqft
    Townhouse
    Built in 1948
    1,280 Square Feet Lot
    $289,500 Zestimate®
    $233/sqft
    $2,110 Estimated rent

    Home value

    $289,500

    $275,000 - $304,000

    $2,110/mo

    Zestimate® history
    Loading
    Loading...

    Owner options

    List your home for rent

    $2,110/mo

    Rent Zestimate®

    Find your next renter with Zillow Rental Manager. Plus, with online applications, you can quickly screen prospective tenants – for free.

    Learn more

    $2,110/mo

    Rent Zestimate®

    Refinance and save

    $1,784/mo

    Est. payment

    Refinancing to a lower rate could help reduce your monthly payments and save thousands over the life of the loan.

    See today's rates

    $1,784/mo

    Est. payment

    Explore your selling options

    Work with a Zillow partner agent

    Leverage their expertise and Zillow's premium Showcase listings to get your home seen by more buyers.

    Get started

    List with your own agent

    Get your home in front of millions of buyers by listing it on Zillow.

    Learn how to do it

    Sell it yourself

    Take full control of how buyers see your home on Zillow by listing For Sale by Owner (FSBO).

    List your home

    What's special

    Private deckMaster bedroomNew plumbingNew wiringNew fixturesNew windowsBrand new roof
    Walk into this brand new totally renovated home with an open floor concept . When you walk through the front door there is an enclosed porch . Walk into the living room then the dining room and view the beautiful hardwood floors through out the home as well as the modern built in electric fireplace and a powder room. Walk into the beautiful new custom kitchen with quartz countertops, with all brand new appliances that leads to a private deck. The stove is electric with an options to convert to gas. The home boost all new fixtures, new wiring, new plumbing, new windows and doors, new central air and heating units. There is a direct connection for cable & internet in every room with hardwired smoke and carbon monoxide detectors . Walk upstairs to the beautiful full bathroom. The Master Bedroom has a walk-in closet. Walk downstairs to the finished basement with a laundry room with a brand new washer and dryer. Walk out garage with ample storage. There is also a mechanics room with all the controls for the entire house including the water heater and controls to HVAC system. The home has a brand new roof with a warranty. This home is a must see!

    Zillow last checked:

    Listing updated:

    Listed by:

    Wanda Rucker 215-900-5112,

    Keller Williams Real Estate Tri-County

    Bought with:

    Malcolm Noel Harvard, RS356846

    BHHS Fox & Roach-Art Museum

    Source: Bright MLS,MLS#: PAPH2320332MLS Logo

    Facts & features

    Interior

    Bedrooms & bathrooms
    • Bedrooms: 3
    • Bathrooms: 2
    • Full bathrooms: 1
    • 1/2 bathrooms: 1
    • Main level bathrooms: 2
    • Main level bedrooms: 3
    Basement
    • Area: 0
    Heating
    • Forced Air, ENERGY STAR Qualified Equipment, Natural Gas
    Cooling
    • Central Air, Electric
    Appliances
    • Included: Dishwasher, Disposal, Energy Efficient Appliances, Dryer, ENERGY STAR Qualified Refrigerator, Exhaust Fan, Microwave, Oven/Range - Electric, Range Hood, Washer, Gas Water Heater
    • Laundry: In Basement
    Features
    • Ceiling Fan(s), Dining Area, Open Floorplan, Bathroom - Tub Shower, Upgraded Countertops, Dry Wall
    • Flooring: Hardwood, Wood
    • Doors: Insulated
    • Windows: Energy Efficient, Screens, Skylight(s)
    • Basement: Finished,Garage Access,Heated,Rear Entrance
    • Number of fireplaces: 1
    • Fireplace features: Electric, Insert
    Interior area
    • Total structure area: 1,264
    • Total interior livable area: 1,264 sqft
    • Finished area above ground: 1,264
    • Finished area below ground: 0

    Property

    Parking
    • Total spaces: 1
    • Parking features: Basement, Garage Faces Rear, Attached, Driveway, On Street
    • Attached garage spaces: 1
    • Has uncovered spaces: Yes
    Accessibility
    • Accessibility features: None
    Features
    • Levels: Two
    • Stories: 2
    • Patio & porch: Deck
    • Exterior features: Sidewalks, Street Lights
    • Pool features: None
    Lot
    • Size: 1,280 sqft
    • Dimensions: 16.00 x 80.00
    Details
    • Additional structures: Above Grade, Below Grade
    • Parcel number: 382197700
    • Zoning: RSA5
    • Special conditions: Standard

    Construction

    Type & style
    • Home type: Townhouse
    • Architectural style: Straight Thru
    • Property subtype: Townhouse
    Materials
    • Masonry
    • Foundation: Stone
    • Roof: Shingle
    Condition
    • Excellent
    • New construction: No
    • Year built: 1948
    • Major remodel year: 2022

    Utilities & green energy

    • Electric: 100 Amp Service
    • Sewer: Public Septic
    • Water: Public
    • Utilities for property: Natural Gas Available, Water Available, Electricity Available

    Community & neighborhood

    Location
    • Region: Philadelphia
    • Subdivision: East Falls
    • Municipality: PHILADELPHIA

    Other

    Other facts
    • Listing agreement: Exclusive Right To Sell
    • Listing terms: Cash,Conventional,FHA,VA Loan
    • Ownership: Fee Simple

    Price history

    DateEventPrice
    3/29/2024Sold$295,000$233/sqft
    Source: Bright MLS #PAPH2320332 Report a problem
    2/14/2024Pending sale$295,000$233/sqft
    Source: Bright MLS #PAPH2320332 Report a problem
    2/9/2024Listed for sale$295,000-1.7%$233/sqft
    Source: Bright MLS #PAPH2320332 Report a problem
    1/1/2024Listing removed--
    Source: Bright MLS #PAPH2206370 Report a problem
    7/14/2023Price change$299,999-7.7%$237/sqft
    Source: Bright MLS #PAPH2206370 Report a problem
    6/2/2023Listed for sale$324,999+242.1%$257/sqft
    Source: Bright MLS #PAPH2206370 Report a problem
    3/13/2006Sold$95,000$75/sqft
    Source: Public Record Report a problem

    Public tax history

    YearProperty taxesTax assessment
    2025$2,444 +47.3%$174,600 +47.3%
    2024$1,659 $118,500
    2023$1,659 +58.4%$118,500
    2022$1,047 --
    2021$1,047 +3.5%--
    2018$1,012 +123.8%--
    2017$452 -23.6%--
    2016$592 --
    2015$592 --
    2014$592 +4.5%$72,300 +650.6%
    2012$567 $9,632
    2011-- $9,632
    2010-- $9,632
    2009-- $9,632
    2008-- $9,632
    2007-- $9,632 +7.5%
    2006-- $8,960
    2005-- $8,960
    2004-- $8,960 -37.4%
    2003-- $14,304 +47.5%
    2002-- $9,696 +9.4%
    2000-- $8,864 +18.4%
    1999-- $7,488

    Find assessor info on the county website

    Neighborhood: Allegheny West

    Nearby schools

    GreatSchools rating
    Schools provided by the listing agent
    • District: The School District Of Philadelphia

    Source: Bright MLS. This data may not be complete. We recommend contacting the local school district to confirm school assignments for this home.

    Get a cash offer in 3 minutes
    Find out how much your home could sell for in as little as 3 minutes with a no-obligation cash offer.
    Estimated market value
    $289,500
    Get a cash offer in 3 minutes
    Find out how much your home could sell for in as little as 3 minutes with a no-obligation cash offer.
    Estimated market value
    $289,500