Welcome home to this sun-drenched 2 bedroom, 1 bathroom condo in the heart of Avondale! Perched two floors up in a beautiful vintage courtyard building overlooking tree-lined Francisco, this beautiful home offers a seamless blend of comfort, practicality and modern elegance. The open-concept kitchen boasts stainless steel appliances, expansive 42" cabinets, and sleek granite countertops with a breakfast bar overlooking a living/dining room adorned with beautiful bay windows that flood the entire space in natural light. The marble tile bathroom features a linen closet and an updated vanity. Convenient split floor plan with two generously sized bedrooms both large enough for King-size furniture or a combo guest room/office. High ceilings and gorgeous diagonal Brazilian cherry hardwood floors throughout. In-unit laundry, central heat & air conditioning, ample closet space, and an assigned storage unit & bike storage area round out this lovely home. Tucked away on a quiet street in vibrant & rapidly-appreciating Avondale, this condo is ideally located close to the park, the expressway, and several public transit options, including the CTA blue line. Indulge in the amazing local shopping, entertainment and culinary scene at trendy restaurants such as Kuma's Corner and Honey Butter Fried Chicken. This completely turnkey home is perfect for those looking for style, comfort, convenience, and incredible value all in one! A preferred lender offers a reduced interest rate for this listing.
Closed
$239,900
3217 N Francisco Ave Unit 2E, Chicago, IL 60618
2beds
900sqft
Condominium, Single Family Residence
Built in 1930
-- sqft lot
$277,100 Zestimate®
$267/sqft
$2,067 Estimated rent
Home value
$277,100
$263,000 - $291,000
$2,067/mo
Zestimate® history
Owner options
List your home for rent
$2,067/mo
Rent Zestimate®
Find your next renter with Zillow Rental Manager. Plus, with online applications, you can quickly screen prospective tenants – for free.
$2,067/mo
Rent Zestimate®
Refinance and save
$2,115/mo
Est. payment
Refinancing to a lower rate could help reduce your monthly payments and save thousands over the life of the loan.
$2,115/mo
Est. payment
Explore your selling options
Work with a Zillow partner agent
Leverage their expertise and Zillow's premium Showcase listings to get your home seen by more buyers.
Get startedList with your own agent
Get your home in front of millions of buyers by listing it on Zillow.
Learn how to do itSell it yourself
Take full control of how buyers see your home on Zillow by listing For Sale by Owner (FSBO).
List your homeWhat's special
Modern eleganceHigh ceilingsClose to the parkCombo guest roomCulinary sceneTree - lined franciscoQuiet street
Zillow last checked:
Listing updated:
Listed by:
Reve' Kendall 312-836-4263,
Redfin Corporation
Bought with:
Mayra Hernandez
RE/MAX Mi Casa
Source: MRED as distributed by MLS GRID,MLS#: 12023535
Facts & features
Interior
Bedrooms & bathrooms
- Bedrooms: 2
- Bathrooms: 1
- Full bathrooms: 1
Rooms
- Room types: No additional rooms
Primary bedroom
- Features: Flooring (Hardwood)
- Level: Main
- Area: 120 Square Feet
- Dimensions: 10X12
Bedroom 2
- Features: Flooring (Hardwood)
- Level: Main
- Area: 99 Square Feet
- Dimensions: 9X11
Kitchen
- Features: Flooring (Hardwood)
- Level: Main
- Area: 120 Square Feet
- Dimensions: 10X12
Living room
- Features: Flooring (Hardwood)
- Level: Main
- Area: 165 Square Feet
- Dimensions: 15X11
Heating
- Natural Gas, Forced Air
Cooling
- Central Air
Appliances
- Included: Range, Microwave, Dishwasher, Refrigerator, Washer, Dryer, Stainless Steel Appliance(s)
Features
- Storage
- Basement: None
Interior area
- Total structure area: 0
- Total interior livable area: 900 sqft
Property
Accessibility
- Accessibility features: No Disability Access
Details
- Parcel number: 13243230161020
- Special conditions: None
- Other equipment: Intercom
Construction
Type & style
- Home type: Condo
- Property subtype: Condominium, Single Family Residence
Materials
- Brick
Condition
- New construction: No
- Year built: 1930
- Major remodel year: 2006
Utilities & green energy
- Sewer: Septic Tank
- Water: Private
Community & HOA
HOA
- Has HOA: Yes
- Amenities included: Bike Room/Bike Trails, Storage, Security Door Lock(s)
- Services included: Insurance, Exterior Maintenance, Lawn Care, Scavenger, Snow Removal
- HOA fee: $317 monthly
Location
- Region: Chicago
Financial & listing details
- Price per square foot: $267/sqft
- Tax assessed value: $195,200
- Annual tax amount: $3,215
- Date on market: 4/18/2024
- Listing terms: Conventional
- Ownership: Condo
Price history
| Date | Event | Price |
|---|---|---|
| 5/31/2024 | Sold | $239,900$267/sqft |
Source:  MRED as distributed by MLS GRID #12023535 Report a problem MRED as distributed by MLS GRID #12023535 Report a problem | ||
| 5/24/2024 | Pending sale | $239,900$267/sqft |
Source: MRED as distributed by MLS GRID #12023535 Report a problem | ||
| 4/24/2024 | Contingent | $239,900$267/sqft |
Source: MRED as distributed by MLS GRID #12023535 Report a problem | ||
| 4/18/2024 | Listed for sale | $239,900+21.2%$267/sqft |
Source: MRED as distributed by MLS GRID #12023535 Report a problem | ||
| 9/13/2017 | Listing removed | $198,000$220/sqft |
Source: Chicago - Lincoln Park #09743420 Report a problem | ||
| 9/7/2017 | Listed for sale | $198,000+64.9%$220/sqft |
Source: Keller Williams Chicago-Lincoln Park #09743420 Report a problem | ||
| 4/23/2014 | Sold | $120,100+20.2%$133/sqft |
Source: MRED as distributed by MLS GRID #08550510 Report a problem | ||
| 4/16/2014 | Pending sale | $99,900$111/sqft |
Source: RE/MAX Cityview #08550510 Report a problem | ||
| 4/16/2014 | Listed for sale | $99,900$111/sqft |
Source: RE/MAX Cityview #08550510 Report a problem | ||
| 3/14/2014 | Listing removed | $99,900$111/sqft |
Source: RE/MAX Cityview #08550510 Report a problem | ||
| 3/6/2014 | Listed for sale | $99,900+29.7%$111/sqft |
Source: RE/MAX Cityview #08550510 Report a problem | ||
| 12/28/2012 | Listing removed | $77,000$86/sqft |
Source: Dream Town Realty #08051029 Report a problem | ||
| 12/11/2012 | Listed for sale | $77,000$86/sqft |
Source: Dream Town Realty #08051029 Report a problem | ||
| 8/24/2012 | Listing removed | $77,000$86/sqft |
Source: Dream Town Realty #08051029 Report a problem | ||
| 8/9/2012 | Price change | $77,000-3.8%$86/sqft |
Source: Dream Town Realty #08051029 Report a problem | ||
| 6/23/2012 | Price change | $80,000-5.9%$89/sqft |
Source: Dream Town Realty #08051029 Report a problem | ||
| 6/1/2012 | Price change | $85,000-5.6%$94/sqft |
Source: Dream Town Realty #08051029 Report a problem | ||
| 5/3/2012 | Price change | $90,000-10%$100/sqft |
Source: Dream Town Realty #08051029 Report a problem | ||
| 4/26/2012 | Listed for sale | $100,000$111/sqft |
Source: Dream Town Realty #08051029 Report a problem | ||
Public tax history
| Year | Property taxes | Tax assessment |
|---|---|---|
| 2024 | -- | $19,520 +2.7% |
| 2023 | $4,023 +25.1% | $18,999 |
| 2022 | $3,215 +1.7% | $18,999 |
| 2021 | $3,161 +42.8% | $18,999 +46.1% |
| 2020 | $2,214 -0.7% | $13,005 -10.2% |
| 2019 | $2,229 +2.1% | $14,482 |
| 2018 | $2,182 +64.7% | $14,482 +52% |
| 2017 | $1,325 -5.9% | $9,530 |
| 2016 | $1,409 +11.3% | $9,530 |
| 2015 | $1,266 -47.5% | $9,530 -38.8% |
| 2014 | $2,412 +2.5% | $15,566 |
| 2013 | $2,353 +0.3% | $15,566 |
| 2012 | $2,346 +21.3% | $15,566 +11.6% |
| 2011 | $1,933 -2.1% | $13,951 |
| 2010 | $1,974 -19.2% | $13,951 -20.1% |
| 2009 | $2,444 -8.2% | $17,451 -14.4% |
| 2008 | $2,661 +58.4% | $20,394 +72.5% |
| 2007 | $1,679 | $11,824 |
Find assessor info on the county website
Neighborhood: Avondale
Nearby homes
- $283,7002 bd2 ba890 sqft3217 N Francisco Ave UNIT 3W, Chicago, IL 60618Off Market

- $215,0002 bd1 ba-- sqft3217 N Francisco Ave, Chicago, IL 60618Sold
- $235,0002 bd1 ba800 sqft3217 N Francisco Ave UNIT 2W, Chicago, IL 60618Sold
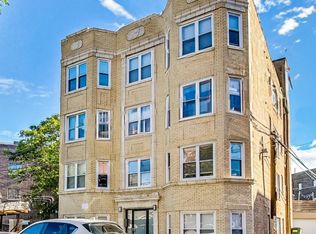
- $276,700-- bd-- ba-- sqft3217 N Francisco Ave UNIT 3W, Chicago, IL 60618Off Market
- $308,1002 bd1 ba900 sqft3215 N Francisco Ave #2W, Chicago, IL 60618Off Market
- $240,7002 bd1 ba900 sqft3217 N Francisco Ave UNIT 1E, Chicago, IL 60618Off Market
- $253,9002 bd1 ba750 sqft3217 N Francisco Ave UNIT 1W, Chicago, IL 60618Off Market
- $215,0002 bd1 ba900 sqft3217 N Francisco Ave UNIT GW, Chicago, IL 60618Sold
Nearby schools
GreatSchools rating
- 6/10Linne Elementary SchoolGrades: PK-8Distance: 0.1 mi
- 1/10Schurz High SchoolGrades: 9-12Distance: 1.9 mi
Schools provided by the listing agent
- Elementary: Linne Elementary School
- Middle: Linne Elementary School
- High: Schurz High School
- District: 299
Source: MRED as distributed by MLS GRID. This data may not be complete. We recommend contacting the local school district to confirm school assignments for this home.
Get a cash offer in 3 minutes
Find out how much your home could sell for in as little as 3 minutes with a no-obligation cash offer.
Estimated market value
$277,100
Get a cash offer in 3 minutes
Find out how much your home could sell for in as little as 3 minutes with a no-obligation cash offer.
Estimated market value
$277,100
- Illinois
- Cook County
- Chicago
- 60618
- Avondale
- 3217 N Francisco Ave Unit 2E
Nearby cities
Nearby neighborhoods
Nearby zip codes
Other Chicago Topics
