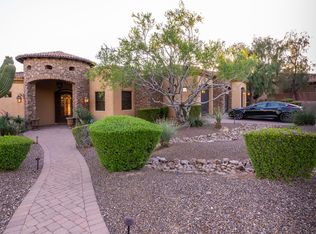
Tucked within the coveted golf community of Las Sendas, this exquisite 4,512 sq ft desert estate rests on a .92-acre cul-de-sac lot with sweeping mountain & sunset views. Designed for both elegance & comfort, this stunning property offers upgraded modern accents, 4 spacious bedrooms + den, plentiful space for entertaining, & an extended 4-car garage. The resort-style backyard offers an expansive covered patio, heated pool, spa, water feature, BBQ pergola & stunning view deck - perfect for enjoying sunsets, mountain views & city lights. The primary retreat is a true escape with a two-way fireplace, beautiful office, spacious walk-in closet & private gym. From the newly upgraded fixtures to the grand beams, this home makes a statement and offers the best of refined desert living! This home welcomes you with a beautiful front courtyard featuring a fireplace, fountain, custom iron front door and breathtaking sunset views. The elegant foyer makes a statement and leads seamlessly into the grand great room which opens seamlessly to an expansive covered patio, embracing true indoor-outdoor living. The open-concept kitchen features a large island, gas cooktop, full-size stainless steel refrigerator & separate freezer, walk-in pantry, & generous breakfast room overlooking the pool. The kitchen is open to a generous breakfast room, but also looks to the front courtyard.
Additional highlights include a den/bonus room with a private wine cellar with a custom iron door, two built-in desks for work or study, a spacious laundry room with sink & built-in ironing board, plantation shutters, central vacuum & newly upgraded lighting & ceiling fans throughout. The extended-length & height four-car garage offers built-in cabinetry, storage racks, workbench, bonus space & a slat wall organization system.
The award-winning golf community of Las Sendas features hiking and mountain biking trails, two pools, tennis and pickleball courts, community parks, lifestyle activities, and a private gym. Located just minutes to the 202 Freeway, and twenty minutes to Scottsdale, Downtown Gilbert, Sky Harbor Airport, and Phoenix-Mesa Gateway Airport this is a truly exceptional property!
Sold for $1,600,000
$1,600,000
3217 N PIEDRA Circle, Mesa, AZ 85207
4beds
4,512sqft
Single Family Residence
Built in 2005
0.92 Acres Lot
$1,606,500 Zestimate®
$355/sqft
$4,937 Estimated rent
Home value
$1,606,500
$1.48M - $1.75M
$4,937/mo
Zestimate® history
Owner options
List your home for rent
$4,937/mo
Rent Zestimate®
Find your next renter with Zillow Rental Manager. Plus, with online applications, you can quickly screen prospective tenants – for free.
$4,937/mo
Rent Zestimate®
Refinance and save
$7,845/mo
Est. payment
Refinancing to a lower rate could help reduce your monthly payments and save thousands over the life of the loan.
$7,845/mo
Est. payment
Explore your selling options
Work with a Zillow partner agent
Leverage their expertise and Zillow's premium Showcase listings to get your home seen by more buyers.
Get startedList with your own agent
Get your home in front of millions of buyers by listing it on Zillow.
Learn how to do itSell it yourself
Take full control of how buyers see your home on Zillow by listing For Sale by Owner (FSBO).
List your homeWhat's special
Heated poolTwo-way fireplacePlentiful space for entertainingBreathtaking sunset viewsStunning view deckGas cooktopBeautiful front courtyard
Zillow last checked:
Listing updated:
Listed by:
Natascha Ovando-Karadsheh 602-909-4995,
KOR Properties,
John Karadsheh 602-615-0843,
KOR Properties
Bought with:
Daniel Duckro, BR642378000
Duck's & Associates Realty
Source: ARMLS,MLS#: 6985389
Facts & features
Interior
Bedrooms & bathrooms
- Bedrooms: 4
- Bathrooms: 3
- Full bathrooms: 3
Heating
- Natural Gas
Cooling
- Central Air, Ceiling Fan(s), Programmable Thmstat
Appliances
- Included: Dryer, Washer, Water Softener Owned, Refrigerator, Built-in Microwave, Dishwasher, Disposal, Gas Cooktop, Built-In Electric Oven
- Laundry: Inside, Gas Dryer Hookup
Features
- Pantry, High Speed Internet, Granite Counters, Double Vanity, 9+ Flat Ceilings, Central Vacuum, Vaulted Ceiling(s), Kitchen Island, Full Bth Master Bdrm, Separate Shwr & Tub
- Flooring: Carpet, Stone
- Windows: Double Pane Windows
- Has basement: No
- Number of fireplaces: 3
- Fireplace features: Fire Pit, Double Sided, Exterior Fireplace, Family Room, Master Bedroom, Gas
Interior area
- Total structure area: 4,512
- Total interior livable area: 4,512 sqft
Property
Parking
- Total spaces: 10
- Parking features: Attached, Garage Door Opener, Extended Length Garage, Direct Access, Attch'd Gar Cabinets, Side Vehicle Entry, Electric Vehicle Charging Station(s)
- Attached garage spaces: 4
- Uncovered spaces: 6
Features
- Stories: 1
- Patio & porch: Covered
- Exterior features: Private Yard, Built-in Barbecue
- Has private pool: Yes
- Pool features: Play Pool, Heated
- Has spa: Yes
- Spa features: Heated, Private, Bath
- Fencing: Back Yard,Block,Wrought Iron
- Has view: Yes
- View description: Desert, City Lights, Mountain(s)
Lot
- Size: 0.92 Acres
- Features: Sprinklers In Rear, Sprinklers In Front, Desert Front, Cul-De-Sac, Grass Back, Auto Timer H2O Front, Auto Timer H2O Back
Details
- Parcel number: 21920291
- Other equipment: Intercom
Construction
Type & style
- Home type: SingleFamily
- Architectural style: Santa Barbara/Tuscan
- Property subtype: Single Family Residence
Materials
- Stucco, Wood Frame, Painted, Stone
- Roof: Tile
Condition
- Year built: 2005
Utilities & green energy
- Sewer: Public Sewer
- Water: City Water
Community & HOA
Community
- Features: Pool, Golf, Pickleball, Gated, Community Spa, Community Spa Htd, Tennis Court(s), Playground, Biking/Walking Path, Fitness Center
- Security: Fire Sprinkler System
- Subdivision: ROCK CANYON II AT LAS SENDAS
HOA
- Has HOA: Yes
- Services included: Maintenance Grounds
- HOA fee: $535 quarterly
- HOA name: Las Sendas
- HOA phone: 480-357-8780
Location
- Region: Mesa
Financial & listing details
- Price per square foot: $355/sqft
- Tax assessed value: $1,210,200
- Annual tax amount: $8,286
- Date on market: 3/7/2026
- Cumulative days on market: 10 days
- Listing terms: Cash,Conventional,1031 Exchange,VA Loan
- Ownership: Fee Simple
Price history
| Date | Event | Price |
|---|---|---|
| 3/16/2026 | Sold | $1,600,000-1.5%$355/sqft |
Source:  ARMLS #6985389 Report a problem ARMLS #6985389 Report a problem | ||
| 2/26/2026 | Pending sale | $1,625,000$360/sqft |
Source: ARMLS #6985389 Report a problem | ||
| 2/16/2026 | Listed for sale | $1,625,000+4.8%$360/sqft |
Source: ARMLS #6985389 Report a problem | ||
| 1/1/2026 | Listing removed | $1,550,000$344/sqft |
Source: ARMLS #6862423 Report a problem | ||
| 12/5/2025 | Price change | $1,550,000-5.8%$344/sqft |
Source: ARMLS #6862423 Report a problem | ||
| 9/10/2025 | Price change | $1,645,000-2.9%$365/sqft |
Source: ARMLS #6862423 Report a problem | ||
| 7/7/2025 | Price change | $1,695,000-3.1%$376/sqft |
Source: ARMLS #6862423 Report a problem | ||
| 5/7/2025 | Listed for sale | $1,750,000+27.7%$388/sqft |
Source: ARMLS #6862423 Report a problem | ||
| 7/8/2021 | Sold | $1,370,000$304/sqft |
Source: ARMLS #6210046 Report a problem | ||
| 4/20/2021 | Pending sale | $1,370,000$304/sqft |
Source: ARMLS Broker 259 - My Home Group RE #6210046 Report a problem | ||
| 4/15/2021 | Listed for sale | $1,370,000+0.4%$304/sqft |
Source: ARMLS Broker 259 - My Home Group RE #6210046 Report a problem | ||
| 3/29/2021 | Contingent | $1,365,000$303/sqft |
Source: ARMLS Broker 259 - My Home Group RE #6210046 Report a problem | ||
| 3/25/2021 | Listed for sale | $1,365,000+9.2%$303/sqft |
Source: ARMLS Broker 259 - My Home Group RE #6210046 Report a problem | ||
| 8/16/2007 | Sold | $1,250,000+436.3%$277/sqft |
Source: Public Record Report a problem | ||
| 12/6/2004 | Sold | $233,100$52/sqft |
Source: Public Record Report a problem | ||
Public tax history
| Year | Property taxes | Tax assessment |
|---|---|---|
| 2025 | $8,241 +0.5% | $121,020 -18.9% |
| 2024 | $8,198 -0.9% | $149,280 +82.7% |
| 2023 | $8,272 +1.8% | $81,693 -19.1% |
| 2022 | $8,129 +0.1% | $101,000 +8.4% |
| 2021 | $8,120 +7.6% | $93,210 -5.5% |
| 2020 | $7,547 +4.5% | $98,680 +3.7% |
| 2019 | $7,220 | $95,160 +10.2% |
| 2018 | $7,220 +3.3% | $86,380 +4.7% |
| 2017 | $6,986 +9.2% | $82,520 +14% |
| 2016 | $6,398 +5.9% | $72,400 +5.5% |
| 2015 | $6,042 | $68,620 +30.3% |
| 2014 | -- | $52,660 +8.5% |
| 2013 | -- | $48,520 -9% |
| 2012 | -- | $53,300 -18.4% |
| 2011 | -- | $65,310 -12.7% |
| 2010 | -- | $74,800 -22.3% |
| 2009 | -- | $96,260 -17.2% |
| 2008 | -- | $116,300 +16.2% |
| 2007 | -- | $100,050 +207.3% |
| 2006 | -- | $32,560 +21.5% |
| 2005 | -- | $26,800 |
Find assessor info on the county website
Neighborhood: Las Sendas
Nearby homes
- $1,894,9004 bd5 ba4.6k sqft3225 N Piedra Cir, Mesa, AZ 85207Off Market
- $4,372,5005 bd9 ba10k sqft3209 N Piedra Cir, Mesa, AZ 85207Off Market
- $1,496,200-- bd4 ba4.3k sqft3232 N Ladera Cir, Mesa, AZ 85207Off Market
- $1,543,8005 bd5 ba4.4k sqft3240 N Ladera Cir, Mesa, AZ 85207Off Market
- $1,763,4004 bd4 ba4.7k sqft3233 N Piedra Cir, Mesa, AZ 85207Off Market
- $1,917,4005 bd5 ba4.6k sqft3224 N Ladera Cir, Mesa, AZ 85207Off Market
- $--0.687 Acres3226 N Piedra Cir. #LOT 46, Mesa, AZ 85207Off Market
- $400,0000.65 Acres3218 N Piedra Cir, Mesa, AZ 85207Sold
Nearby schools
GreatSchools rating
- 10/10Las Sendas Elementary SchoolGrades: PK-6Distance: 1 mi
- 5/10Fremont Junior High SchoolGrades: 7-8Distance: 3.1 mi
- 7/10Red Mountain High SchoolGrades: 9-12Distance: 2.8 mi
Schools provided by the listing agent
- Elementary: Las Sendas Elementary School
- Middle: Fremont Junior High School
- High: Red Mountain High School
- District: Mesa Unified District
Source: ARMLS. This data may not be complete. We recommend contacting the local school district to confirm school assignments for this home.
Get a cash offer in 3 minutes
Find out how much your home could sell for in as little as 3 minutes with a no-obligation cash offer.
Estimated market value
$1,606,500
Get a cash offer in 3 minutes
Find out how much your home could sell for in as little as 3 minutes with a no-obligation cash offer.
Estimated market value
$1,606,500
- Arizona
- Maricopa County
- Mesa
- 85207
- Las Sendas
- 3217 N PIEDRA Circle
Nearby cities
Nearby neighborhoods
Nearby zip codes
Other Mesa Topics
