A Modern Masterpiece in Washington Park that combines the timeless charm of a Washington Park Bungalow with the best of modern living. This stunning, fully remodeled home has been meticulously updated from top to bottom, offering an unparalleled living experience. Curb Appeal & Classic Charm - The moment you arrive, you'll be greeted by an impressive new gabled front porch, the perfect spot to relax & enjoy the neighborhood. The home's exterior has been completely transformed with new windows, siding, & a 3-dimensional roof, giving it a sharp, updated look while maintaining its classic bungalow character. A brand-new 2 car garage & sidewalks complete the polished exterior, ensuring a grand first impression. Sleek Design & Premium Finishes - Inside, you'll find an open-concept layout that's perfect for entertaining & everyday life. The spacious great room flows seamlessly into a stunning, gourmet kitchen. Here, you'll find elegant granite countertops & backsplash, custom cabinets with automatic lighting, & brand-new appliances. The primary bedroom is a true retreat, featuring an adjacent office space or sitting room-ideal for working from home-& an over-the-top, luxurious shower that will make you feel like you're at a spa. Peace of Mind & Modern Systems - This home isn't just beautiful on the surface; it's a solid investment built for the future. With a complete gut & remodel, every major system is brand new, including: All new electrical & plumbing * Newer furnace, air conditioning, & ductwork * New insulation, drywall, & lighting * Flooring * Kitchens & Baths * Sewer Line * These updates provide peace of mind & mean you can move in without worrying about costly repairs. Washington park is 1 block East of you. With 123 acres of wide open spaces with tennis, pickle ball, basket ball courts, ball diamonds. trails, community center, summer camps & more. Home is 1 block from mass transit & 1 mile from I70.
Sold
$227,000
3217 N Tacoma Ave, Indianapolis, IN 46218
3beds
1,488sqft
Residential, Single Family Residence
Built in 1949
7,405 Square Feet Lot
$229,400 Zestimate®
$153/sqft
$1,435 Estimated rent
Home value
$229,400
$213,000 - $248,000
$1,435/mo
Zestimate® history
Owner options
List your home for rent
$1,435/mo
Rent Zestimate®
Find your next renter with Zillow Rental Manager. Plus, with online applications, you can quickly screen prospective tenants – for free.
$1,435/mo
Rent Zestimate®
Refinance and save
$1,141/mo
Est. payment
Refinancing to a lower rate could help reduce your monthly payments and save thousands over the life of the loan.
$1,141/mo
Est. payment
Explore your selling options
Work with a Zillow partner agent
Leverage their expertise and Zillow's premium Showcase listings to get your home seen by more buyers.
Get startedList with your own agent
Get your home in front of millions of buyers by listing it on Zillow.
Learn how to do itSell it yourself
Take full control of how buyers see your home on Zillow by listing For Sale by Owner (FSBO).
List your homeWhat's special
Spacious great roomLuxurious showerElegant granite countertopsOpen-concept layoutAdjacent office spaceNew windowsCustom cabinets
Zillow last checked:
Listing updated:
Listed by:
Cathy O'Banion 317-697-9340,
United Real Estate Indpls
Bought with:
Takisha Hunt
Keller Williams Indy Metro NE
Source: MIBOR as distributed by MLS GRID,MLS#: 22060211
Facts & features
Interior
Bedrooms & bathrooms
- Bedrooms: 3
- Bathrooms: 2
- Full bathrooms: 2
- Main level bathrooms: 1
- Main level bedrooms: 2
Primary bedroom
- Level: Basement
- Area: 192 Square Feet
- Dimensions: 16x12
Bedroom 2
- Level: Main
- Area: 130 Square Feet
- Dimensions: 13x10
Bedroom 3
- Level: Main
- Area: 99 Square Feet
- Dimensions: 11x9
Dining room
- Level: Main
- Area: 96 Square Feet
- Dimensions: 12x8
Kitchen
- Level: Main
- Area: 96 Square Feet
- Dimensions: 12x8
Laundry
- Features: Other
- Level: Basement
- Area: 90 Square Feet
- Dimensions: 18x5
Living room
- Level: Main
- Area: 195 Square Feet
- Dimensions: 15x13
Heating
- Forced Air
Cooling
- Central Air
Appliances
- Included: Dishwasher, Disposal, Gas Water Heater, MicroHood, Electric Oven, Refrigerator
- Laundry: In Basement
Features
- Attic Access, Eat-in Kitchen, Walk-In Closet(s)
- Basement: Egress Window(s),Finished,Full
- Attic: Access Only
Interior area
- Total structure area: 1,488
- Total interior livable area: 1,488 sqft
- Finished area below ground: 744
Property
Parking
- Total spaces: 2
- Parking features: Detached
- Garage spaces: 2
Features
- Levels: One
- Stories: 1
- Patio & porch: Covered, Deck
- Fencing: Fenced,Full,Privacy
- Has view: Yes
- View description: Neighborhood
Lot
- Size: 7,405 Square Feet
- Features: Access, Curbs, Street Lights
Details
- Parcel number: 490720127006000101
- Horse amenities: None
Construction
Type & style
- Home type: SingleFamily
- Architectural style: Bungalow
- Property subtype: Residential, Single Family Residence
Materials
- Cement Siding
- Foundation: Block
Condition
- Updated/Remodeled
- New construction: No
- Year built: 1949
Utilities & green energy
- Electric: 200+ Amp Service
- Water: Public
Community & HOA
Community
- Subdivision: Hamps
Location
- Region: Indianapolis
Financial & listing details
- Price per square foot: $153/sqft
- Tax assessed value: $129,600
- Annual tax amount: $1,234
- Date on market: 9/2/2025
- Cumulative days on market: 10 days
Price history
| Date | Event | Price |
|---|---|---|
| 10/28/2025 | Sold | $227,000-1.3%$153/sqft |
Source:  MIBOR as distributed by MLS GRID #22060211 Report a problem MIBOR as distributed by MLS GRID #22060211 Report a problem | ||
| 9/10/2025 | Pending sale | $229,900$155/sqft |
Source: MIBOR as distributed by MLS GRID #22060211 Report a problem | ||
| 9/2/2025 | Listed for sale | $229,900+666.3%$155/sqft |
Source: MIBOR as distributed by MLS GRID #22060211 Report a problem | ||
| 9/6/2023 | Sold | $30,000-49.2%$20/sqft |
Source: Public Record Report a problem | ||
| 9/18/2021 | Listing removed | -- |
Source:  RE/MAX International Report a problem RE/MAX International Report a problem | ||
| 9/7/2021 | Listed for sale | $59,000$40/sqft |
Source: RE/MAX International #21783279 Report a problem | ||
| 7/14/2021 | Pending sale | $59,000$40/sqft |
Source: RE/MAX International #21783279 Report a problem | ||
| 6/3/2021 | Listed for sale | $59,000$40/sqft |
Source: RE/MAX International #21783279 Report a problem | ||
| 6/1/2021 | Pending sale | $59,000$40/sqft |
Source: RE/MAX International #21783279 Report a problem | ||
| 5/19/2021 | Listed for sale | $59,000+3833.3%$40/sqft |
Source: RE/MAX International #21783279 Report a problem | ||
| 7/23/2010 | Sold | $1,500-94%$1/sqft |
Source: Public Record Report a problem | ||
| 7/10/2010 | Price change | $24,900-16.7%$17/sqft |
Source: Tomorrow Realty, Inc. #2940558 Report a problem | ||
| 6/30/2010 | Listed for sale | $29,900$20/sqft |
Source: Tomorrow Realty, Inc. #2940558 Report a problem | ||
| 2/8/2010 | Listing removed | $29,900$20/sqft |
Source: Tomorrow Realty, Inc. #2940558 Report a problem | ||
| 8/21/2009 | Listed for sale | $29,900+85.7%$20/sqft |
Source: Tomorrow Realty, Inc. #2940558 Report a problem | ||
| 8/9/2006 | Sold | $16,100$11/sqft |
Source: Public Record Report a problem | ||
Public tax history
| Year | Property taxes | Tax assessment |
|---|---|---|
| 2025 | $1,234 +2.2% | $129,600 +149.2% |
| 2024 | $1,207 -8.5% | $52,000 +2.2% |
| 2023 | $1,320 +89.4% | $50,900 -8.9% |
| 2022 | $697 -1.4% | $55,900 +85.1% |
| 2021 | $706 -2.9% | $30,200 -1% |
| 2020 | $727 +14.3% | $30,500 -1% |
| 2019 | $636 -52.2% | $30,800 +15.4% |
| 2018 | $1,331 +74.8% | $26,700 +6.8% |
| 2017 | $762 +43.5% | $25,000 -1.2% |
| 2016 | $531 +5.4% | $25,300 +8.6% |
| 2014 | $504 +130.9% | $23,300 -4.9% |
| 2013 | $218 | $24,500 -6.1% |
| 2012 | $218 | $26,100 -5.4% |
| 2011 | -- | $27,600 |
| 2010 | $215 +11.4% | $27,600 |
| 2009 | $193 | $27,600 -33.2% |
| 2007 | -- | $41,300 +16.7% |
| 2006 | -- | $35,400 +1.4% |
| 2005 | -- | $34,900 |
| 2004 | -- | $34,900 |
| 2003 | -- | $34,900 +89.7% |
| 2002 | -- | $18,400 +200.2% |
| 2001 | -- | $6,130 |
| 2000 | -- | $6,130 |
Find assessor info on the county website
Neighborhood: Martindale-Brightwood
Nearby homes
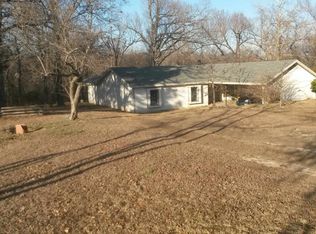
- $90,8002 bd-- ba744 sqft3221 N Tacoma Ave, Indianapolis, IN 46218Off Market
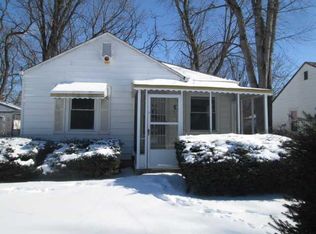
- $88,8002 bd-- ba744 sqft3213 N Tacoma Ave, Indianapolis, IN 46218Off Market
- $104,0002 bd1 ba1.9k sqft3225 N Tacoma Ave, Indianapolis, IN 46218Off Market
- $99,5002 bd1 ba1.4k sqft3209 N Tacoma Ave, Indianapolis, IN 46218Pending
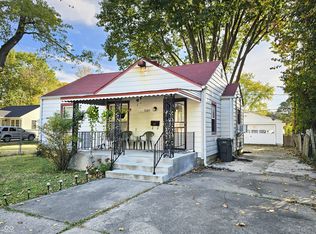
- $200,0003 bd2 ba1.4k sqft3229 N Tacoma Ave, Indianapolis, IN 46218Sold
- $110,4003 bd-- ba962 sqft3210 N Temple Ave, Indianapolis, IN 46218Off Market
- $77,6001 bd-- ba744 sqft3205 N Tacoma Ave, Indianapolis, IN 46218Off Market
- $109,2002 bd-- ba925 sqft3214 N Temple Ave, Indianapolis, IN 46218Off Market
Nearby schools
GreatSchools rating
- NAJoyce Kilmer School 69Grades: 6Distance: 0.3 mi
- 2/10Shortridge High SchoolGrades: 9-12Distance: 1.9 mi
- 4/10Francis W. Parker School 56Grades: PK-8Distance: 1.3 mi
Schools provided by the listing agent
- Middle: Rousseau McClellan School 91
- High: Shortridge High School
Source: MIBOR as distributed by MLS GRID. This data may not be complete. We recommend contacting the local school district to confirm school assignments for this home.
Get a cash offer in 3 minutes
Find out how much your home could sell for in as little as 3 minutes with a no-obligation cash offer.
Estimated market value
$229,400
Get a cash offer in 3 minutes
Find out how much your home could sell for in as little as 3 minutes with a no-obligation cash offer.
Estimated market value
$229,400
- Indiana
- Marion County
- Indianapolis
- 46218
- Martindale-Brightwood
- 3217 N Tacoma Ave
Nearby cities
Nearby neighborhoods
Nearby zip codes
Other Indianapolis Topics
