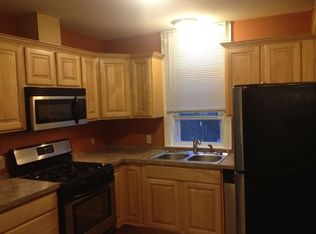
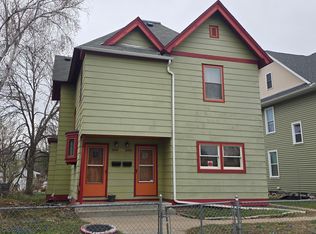
Welcome to your dream home nestled in the heart of the historic Lyndale neighborhood of Minneapolis! This stunning 6-bedroom, 4-bathroom residence exudes character and charm with its exquisite original hardwood floors, ornate stacked crown molding, and intricate trim details.This spacious home boasts a fantastic floor plan, providing ample living space for families and entertaining guests. The large windows flood the rooms with natural light, creating a warm and inviting atmosphere throughout. The recently updated kitchen features modern appliances and plenty of counter space, perfect for culinary enthusiasts. Step outside to discover a beautifully landscaped, fenced yard that offers a private oasis for relaxation and outdoor gatherings. The property also includes a generous 2-car garage for convenience and additional storage. Previously property was functioning as a long-term rental, this property was rented at $2,700 per month, presenting a lucrative investment opportunity. However, it also holds the potential for owner occupancy, making it an ideal choice for those looking to make this lovely house their home. Don’t miss your chance to own a piece of history in one of Minneapolis's most sought-after neighborhoods. This property truly is a perfect blend of modern comforts and classic elegance! Roof is new as of 2025
Active
$350,000
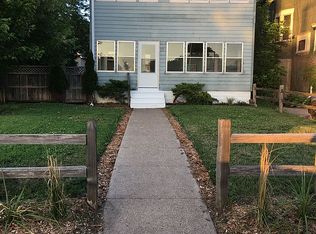
3217 Nicollet Ave, Minneapolis, MN 55408
6beds
2,410sqft
Single Family
Built in 1884
5,662 Square Feet Lot
$354,700 Zestimate®
$145/sqft
$-- HOA
What's special
Beautifully landscaped fenced yardExquisite original hardwood floorsOrnate stacked crown moldingIntricate trim details
- 10 days
- 1,190
- 97
Likely to sell faster than
Zillow last checked:
Listing updated:
Listed by:
Michael Mitchell 612-296-5483,
Mitchell Realty LLC
Source: NorthstarMLS as distributed by MLS GRID,MLS#: 7130688
Facts & features
Interior
Bedrooms & bathrooms
- Bedrooms: 6
- Bathrooms: 4
- Full bathrooms: 1
- 3/4 bathrooms: 3
Bedroom
- Level: Main
- Area: 117 Square Feet
- Dimensions: 13x9
Bedroom 2
- Level: Upper
- Area: 200 Square Feet
- Dimensions: 25x8
Bedroom 3
- Level: Upper
- Area: 150 Square Feet
- Dimensions: 15x10
Bedroom 4
- Level: Upper
- Area: 156 Square Feet
- Dimensions: 12x13
Dining room
- Level: Main
- Area: 208 Square Feet
- Dimensions: 16x13
Kitchen
- Level: Main
- Area: 168 Square Feet
- Dimensions: 14x12
Living room
- Level: Main
- Area: 154 Square Feet
- Dimensions: 14x11
Heating
- Boiler
Cooling
- Window Unit(s)
Appliances
- Included: Dishwasher, Dryer, Range, Refrigerator, Washer
- Laundry: In Basement
Features
- Basement: Daylight,Full
- Has fireplace: No
Interior area
- Total structure area: 3,582
- Total interior livable area: 2,410 sqft
- Finished area above ground: 2,410
- Finished area below ground: 0
Property
Parking
- Total spaces: 2
- Parking features: Detached Garage
- Garage spaces: 2
Accessibility
- Accessibility features: Other
Features
- Levels: More Than 2 Stories
- Patio & porch: Covered, Deck, Enclosed, Front Porch, Other, Patio, Porch, Rear Porch
- Fencing: Wood
Lot
- Size: 5,662 Square Feet
- Dimensions: 46 x 124
Details
- Foundation area: 1172
- Parcel number: 0302824130063
- Zoning description: Residential-Single Family
Construction
Type & style
- Home type: SingleFamily
- Property subtype: Single Family
Materials
- Concrete, Frame
- Roof: Age 8 Years or Less,Asphalt
Condition
- New construction: No
- Year built: 1884
Utilities & green energy
- Electric: Circuit Breakers
- Gas: Natural Gas
- Sewer: City Sewer/Connected
- Water: City Water/Connected
Community & HOA
Community
- Subdivision: Bakers 2nd Add
HOA
- Has HOA: No
Location
- Region: Minneapolis
Financial & listing details
- Price per square foot: $145/sqft
- Tax assessed value: $409,600
- Annual tax amount: $5,547
- Date on market: 8/21/2026
- Cumulative days on market: 66 days
Estimated market value
$354,700
$337,000 - $372,000
$3,864/mo
Price history
| Date | Event | Price |
|---|---|---|
| 8/21/2026 | Listed for sale | $350,000-5.4%$145/sqft |
Source:  NorthstarMLS as distributed by MLS GRID #7130688 Report a problem NorthstarMLS as distributed by MLS GRID #7130688 Report a problem | ||
| 4/28/2026 | Listing removed | $369,900$153/sqft |
Source: NorthstarMLS as distributed by MLS GRID #7031007 Report a problem | ||
| 3/5/2026 | Listed for sale | $369,900+82.8%$153/sqft |
Source: NorthstarMLS as distributed by MLS GRID #7031007 Report a problem | ||
| 9/11/2023 | Listing removed | -- |
Source: Zillow Rentals Report a problem | ||
| 8/14/2023 | Listed for rent | $2,600$1/sqft |
Source: Zillow Rentals Report a problem | ||
| 2/23/2021 | Listing removed | -- |
Source: Owner Report a problem | ||
| 7/23/2020 | Listing removed | $2,600$1/sqft |
Source: Owner Report a problem | ||
| 7/13/2020 | Listed for rent | $2,600$1/sqft |
Source: Owner Report a problem | ||
| 3/6/2020 | Listing removed | $2,600$1/sqft |
Source: Owner Report a problem | ||
| 2/19/2020 | Price change | $2,600+5.1%$1/sqft |
Source: Owner Report a problem | ||
| 1/9/2020 | Price change | $2,475-4.8%$1/sqft |
Source: Owner Report a problem | ||
| 9/26/2019 | Listed for rent | $2,600$1/sqft |
Source: Owner Report a problem | ||
| 8/15/2019 | Listing removed | $2,600$1/sqft |
Source: Owner Report a problem | ||
| 7/24/2019 | Listed for rent | $2,600$1/sqft |
Source: Owner Report a problem | ||
| 8/16/2017 | Listing removed | $2,600$1/sqft |
Source: Owner Report a problem | ||
| 6/15/2017 | Listed for rent | $2,600-3.7%$1/sqft |
Source: Owner Report a problem | ||
| 6/1/2016 | Listing removed | $2,700+3.8%$1/sqft |
Source: Owner Report a problem | ||
| 6/3/2015 | Listing removed | $2,600$1/sqft |
Source: Owner Report a problem | ||
| 5/19/2015 | Listed for rent | $2,600$1/sqft |
Source: Owner Report a problem | ||
| 4/6/2015 | Sold | $202,344-8.2%$84/sqft |
Source: Public Record Report a problem | ||
| 3/31/2010 | Sold | $220,400+186.2%$91/sqft |
Source:  Lake Superior Area Realtors as distributed by MLS GRID #1390067 Report a problem Lake Superior Area Realtors as distributed by MLS GRID #1390067 Report a problem | ||
| 1/19/2010 | Sold | $77,000$32/sqft |
Source: Public Record Report a problem | ||
| 11/10/2009 | Sold | $77,000-13.5%$32/sqft |
Source: Lake Superior Area Realtors as distributed by MLS GRID #1077940 Report a problem | ||
| 9/18/2009 | Price change | $89,000-6.3%$37/sqft |
Source: foreclosure.com Report a problem | ||
| 9/12/2009 | Price change | $95,000-10.4%$39/sqft |
Source: foreclosure.com Report a problem | ||
| 8/14/2009 | Price change | $106,000-9.4%$44/sqft |
Source: foreclosure.com Report a problem | ||
| 7/30/2009 | Price change | $117,000+10.4%$49/sqft |
Source: foreclosure.com Report a problem | ||
| 7/10/2009 | Listed for sale | $106,000$44/sqft |
Source: foreclosure.com Report a problem | ||
Public tax history
| Year | Property taxes | Tax assessment |
|---|---|---|
| 2025 | $5,850 +7.5% | $409,600 +9.8% |
| 2024 | $5,441 -1.1% | $373,000 -5.1% |
| 2023 | $5,504 +3% | $393,000 -0.3% |
| 2022 | $5,346 +11.1% | $394,000 +8.8% |
| 2021 | $4,812 -7.4% | $362,000 +8.2% |
| 2020 | $5,195 +8% | $334,500 |
| 2019 | $4,812 -7.4% | $334,500 +10% |
| 2018 | $5,195 +14% | $304,000 +3.6% |
| 2017 | $4,556 -6.9% | $293,500 +10.1% |
| 2016 | $4,892 +5.9% | $266,500 +11% |
| 2015 | $4,620 +10.7% | $240,000 +15.1% |
| 2014 | $4,174 +30.5% | $208,500 +6.9% |
| 2013 | $3,199 -11.5% | $195,000 |
| 2012 | $3,614 +17.8% | $195,000 |
| 2011 | $3,067 -23.5% | $195,000 -5.6% |
| 2010 | $4,009 +39.8% | $206,500 |
| 2009 | $2,867 +67.7% | $206,500 +50.2% |
| 2006 | $1,710 +21.2% | $137,500 +22.5% |
| 2005 | $1,410 +29.6% | $112,200 +30.5% |
| 2004 | $1,088 +30.6% | $86,000 +26.8% |
| 2002 | $833 -45.7% | $67,800 |
| 2001 | $1,532 | -- |
Find assessor info on the county website
Monthly payment
Est. payment
Payment breakdown
Explore the cost of this home by adjusting the details. Changes won't be saved.Climate risks
Neighborhood: Lyndale
Similar homes
- $325,0005 bd3 ba2.3k sqft3541 Clinton Ave, Minneapolis, MN 55408For Sale

 MLS ID #7126117, Luis Paucar, HomeSmart Sapphire Realty. NorthstarMLS as distributed by MLS GRID
 - $440,0005 bd3 ba2.1k sqft3427 Garfield Ave, Minneapolis, MN 55408For Sale
 MLS ID #7120152, Michelle Fussy Peterson, National Realty Guild. NorthstarMLS as distributed by MLS GRID
 - $349,0005 bd2 ba2.6k sqft2600 Washington St NE, Minneapolis, MN 55418For Sale
 MLS ID #7134621, Caleb Carlson, Real Broker, LLC. NorthstarMLS as distributed by MLS GRID
 - $374,7005 bd2 ba2.3k sqft2211 10th Ave S, Minneapolis, MN 55404For Sale
 MLS ID #7076407, Rebecca L Simonton, RE/MAX Results. NorthstarMLS as distributed by MLS GRID
 - $389,9007 bd3 ba2.5k sqft3605 3rd Ave S, Minneapolis, MN 55409For SaleMLS ID #7074993, David H Berglund, Summit Realty LLC. NorthstarMLS as distributed by MLS GRID
- $350,0003 bd3 ba1.6k sqft5721 22nd Ave S, Minneapolis, MN 55417For SaleMLS ID #7111405, Svetlana Kalinowski, Edina Realty, Inc.. NorthstarMLS as distributed by MLS GRID
- $319,9005 bd2 ba1.8k sqft4751 3rd St NE, Fridley, MN 55421For SaleMLS ID #7118418, Jason A Papp, Coldwell Banker Realty - Southwest Regional. NorthstarMLS as distributed by MLS GRID
- $289,9003 bd2 ba2.6k sqft1418 Queen Ave N, Minneapolis, MN 55411For SaleMLS ID #7108550, Lasha S Raddatz, Keller Williams Realty Integrity Lakes. NorthstarMLS as distributed by MLS GRID
- $374,9003 bd2 ba1.7k sqft2231 McKinley St NE, Minneapolis, MN 55418For SaleMLS ID #7135098, Bridgette L Prew, Redfin Corporation. NorthstarMLS as distributed by MLS GRID
- $349,9004 bd2 ba2k sqft6520 Brooklyn Blvd, Brooklyn Center, MN 55429For SaleMLS ID #7127497, Larisa Ozols, Lakes Area Realty. NorthstarMLS as distributed by MLS GRID
- $425,0005 bd3 ba2.4k sqft3954 Portland Ave, Minneapolis, MN 55407For SaleMLS ID #7091487, Alyssa Strom, Keller Williams Realty Integrity Lakes. NorthstarMLS as distributed by MLS GRID
- $399,9005 bd2 ba2.4k sqft1622 Washington St NE, Minneapolis, MN 55413For SaleMLS ID #7130451, Leah R Prahl, Premier Choice Realty. NorthstarMLS as distributed by MLS GRID
- $349,9505 bd3 ba2k sqft510 Mississippi St NE, Fridley, MN 55432For SaleMLS ID #7116045, Peter Salazar III, Coldwell Banker Realty. NorthstarMLS as distributed by MLS GRID
- $314,9003 bd2 ba1.3k sqft420 Daly St, Saint Paul, MN 55102For SaleMLS ID #7123867, Thomas Edelstein, CRS, ABR, Coldwell Banker Realty. NorthstarMLS as distributed by MLS GRID
- $350,0003 bd2 ba1.7k sqft2801 Galtier St, Roseville, MN 55113For SaleMLS ID #7134325, Kyle Evan Borchert, RE/MAX Results. NorthstarMLS as distributed by MLS GRID
- $294,9003 bd2 ba1.5k sqft4248 Park Ave, Minneapolis, MN 55407For SaleMLS ID #7112731, Matthew Austinson, Keller Williams Premier Realty. NorthstarMLS as distributed by MLS GRID
- $339,0004 bd1 ba1.3k sqft6533 Bloomington Ave S, Richfield, MN 55423For SaleMLS ID #7123587, Steve Koleno, Beycome Brokerage Realty LLC. NorthstarMLS as distributed by MLS GRID
- $369,9004 bd2 ba2.2k sqft4738 Decatur Pl N, Minneapolis, MN 55428For SaleMLS ID #7131641, Slava Slobodyanyuk, Sabra Realty LLC. NorthstarMLS as distributed by MLS GRID
- $339,0004 bd2 ba2.3k sqft2115-2117 N Aldrich Ave N, Minneapolis, MN 55411For SaleMLS ID #7042470, Renee Lego, RE/MAX Results. NorthstarMLS as distributed by MLS GRID
- $339,9995 bd2 ba2k sqft5330 Georgia Ave N, Crystal, MN 55428For SaleMLS ID #7113740, Dawntaya Joy Lee, Mazone Real Estate Group, Inc. NorthstarMLS as distributed by MLS GRID
