Experience the perfect blend of luxury, privacy, and nature in this meticulously cared-for home nestled on 5 beautiful acres. From the inviting cedar porch to the soaring great room with dramatic stone fireplace, every space is designed for comfort and style. Includes 4 Bedrooms and 3.5 Baths The gourmet kitchen offers hardwood flooring, premium stainless steel appliances, generous prep space, a large peninsula, pantry, and a sunny breakfast nook with scenic views. The main floor also features a dining rm/home office, laundry room, and powder bath. Retreat to the elegant primary suite complete with its own fireplace, private balcony, oversized walk-in closet, and spa bath. Two additional bedrooms and a full bath complete the second floor. The finished walkout lower level expands your living space with a fourth bedroom, family room, storage area, and patio access. 5" Thick Concrete Driveway. All of this is complemented with a peaceful setting that feels miles away while remaining close to everyday conveniences.
Exclude antique shelf and stained glass hangings in Office/dining rm, All TV's and Home theater speakers in LL
For sale
Price cut: $10K (8/2)
$625,000
3217 Pineview Trl, Howell, MI 48843
4beds
3,046sqft
:
Get pre-qualified$3,971/mo
Single Family Residence
Built in 1997
5 Acres Lot
$609,300 Zestimate®
$205/sqft
$-- HOA
What's special
- 27 days |
- 3,597 |
- 200 |
Likely to sell faster than
Zillow last checked:
Listing updated:
Listed by:
Dianne S Ross 810-599-2700,
Coldwell Banker Town & Country 810-227-1111
Source: Realcomp II,MLS#: 20261054328
Facts & features
Interior
Bedrooms & bathrooms
- Bedrooms: 4
- Bathrooms: 4
- Full bathrooms: 3
- 1/2 bathrooms: 1
Primary bedroom
- Level: Second
- Area: 280
- Dimensions: 20 X 14
Bedroom
- Level: Second
- Area: 192
- Dimensions: 12 X 16
Bedroom
- Level: Second
- Area: 210
- Dimensions: 15 X 14
Bedroom
- Level: Basement
- Area: 156
- Dimensions: 12 X 13
Primary bathroom
- Level: Second
- Area: 280
- Dimensions: 14 X 20
Other
- Level: Second
- Area: 192
- Dimensions: 12 X 16
Other
- Level: Basement
- Area: 42
- Dimensions: 6 X 7
Other
- Level: Entry
- Area: 30
- Dimensions: 5 X 6
Dining room
- Level: Entry
- Area: 143
- Dimensions: 13 X 11
Dining room
- Level: Entry
- Area: 176
- Dimensions: 16 X 11
Family room
- Level: Basement
- Area: 476
- Dimensions: 28 X 17
Great room
- Level: Entry
- Area: 336
- Dimensions: 21 X 16
Great room
- Level: Second
- Area: 280
- Dimensions: 20 X 14
Kitchen
- Level: Entry
- Area: 238
- Dimensions: 17 X 14
Heating
- Forced Air, Natural Gas
Appliances
- Included: Dishwasher, Free Standing Refrigerator
Features
- High Speed Internet
- Basement: Daylight,Finished,Walk Out Access
- Has fireplace: Yes
- Fireplace features: Family Room, Master Bedroom
Interior area
- Total interior livable area: 3,046 sqft
- Finished area above ground: 2,246
- Finished area below ground: 800
Property
Parking
- Total spaces: 2.5
- Parking features: Twoand Half Car Garage, Attached, Garage Door Opener
- Attached garage spaces: 2.5
Features
- Levels: Two
- Stories: 2
- Entry location: GroundLevelwSteps
- Patio & porch: Covered, Deck, Porch
- Exterior features: Lighting
- Pool features: None
Lot
- Size: 5 Acres
- Dimensions: 190 x 287 x 1160 x 990
- Features: Wooded
Details
- Parcel number: 1117100034
- Special conditions: Short Sale No,Standard
Construction
Type & style
- Home type: SingleFamily
- Architectural style: Colonial
- Property subtype: Single Family Residence
Materials
- Brick, Vinyl Siding
- Foundation: Basement, Poured
- Roof: Asphalt
Condition
- New construction: No
- Year built: 1997
Utilities & green energy
- Sewer: Septic Tank
- Water: Well
Community & HOA
HOA
- Has HOA: No
Location
- Region: Howell
Financial & listing details
- Price per square foot: $205/sqft
- Tax assessed value: $258,646
- Annual tax amount: $5,802
- Date on market: 7/16/2026
- Cumulative days on market: 27 days
- Listing agreement: Exclusive Right To Sell
- Listing terms: Cash,Conv Blend Rt,Va Loan
Estimated market value
$609,300
$579,000 - $640,000
$3,811/mo
Price history
| Date | Event | Price |
|---|---|---|
| 8/2/2026 | Price change | $625,000-1.6%$205/sqft |
Source:  Realcomp II #20261054328 Report a problem Realcomp II #20261054328 Report a problem | ||
| 7/16/2026 | Listed for sale | $635,000$208/sqft |
Source: Realcomp II #20261054328 Report a problem | ||
| 7/15/2026 | Listing removed | $635,000$208/sqft |
Source: Realcomp II #20261050100 Report a problem | ||
| 7/2/2026 | Pending sale | $635,000$208/sqft |
Source: Realcomp II #20261050100 Report a problem | ||
| 7/2/2026 | Listed for sale | $635,000+32.3%$208/sqft |
Source: Realcomp II #20261050100 Report a problem | ||
| 9/7/2021 | Sold | $480,000-4%$158/sqft |
Source: Public Record Report a problem | ||
| 7/22/2021 | Pending sale | $500,000$164/sqft |
Source: Realcomp II #2210048580 Report a problem | ||
| 6/24/2021 | Listed for sale | $500,000+63.9%$164/sqft |
Source: Realcomp II #2210048580 Report a problem | ||
| 8/31/1999 | Sold | $305,000$100/sqft |
Source: Public Record Report a problem | ||
Public tax history
| Year | Property taxes | Tax assessment |
|---|---|---|
| 2025 | -- | $291,200 +5.6% |
| 2024 | -- | $275,700 +6.5% |
| 2023 | -- | $258,800 +10.3% |
| 2022 | -- | $234,600 +12.8% |
| 2021 | -- | $208,000 +2.1% |
| 2020 | -- | $203,700 +2.2% |
| 2019 | $3,963 +214.3% | $199,300 +5.1% |
| 2018 | $1,261 | $189,600 -1.4% |
| 2017 | -- | $192,200 +10.2% |
| 2016 | -- | $174,400 +10.4% |
| 2014 | -- | $158,000 +9.5% |
| 2012 | $3,467 | $144,300 -1.8% |
| 2011 | -- | $146,900 -1.3% |
| 2010 | -- | $148,800 -11.3% |
| 2009 | -- | $167,700 -0.9% |
| 2008 | -- | $169,300 |
| 2007 | $2,456 +7.5% | -- |
| 2006 | $2,284 +25.6% | $184,700 -0.8% |
| 2005 | $1,818 -13.6% | $186,200 +2.8% |
| 2003 | $2,104 | $181,200 |
| 2002 | -- | $181,200 +3.7% |
| 2001 | $2,241 +11.6% | $174,700 +15.1% |
| 2000 | $2,009 | $151,800 |
Find assessor info on the county website
Monthly payment
Est. payment
Payment breakdown
Explore the cost of this home by adjusting the details. Changes won't be saved.Climate risks
Neighborhood: 48843
Nearby schools
GreatSchools rating
- 7/10Three Fires ElementaryGrades: K-5Distance: 1 mi
- 6/10Parker Middle SchoolGrades: K-8Distance: 1.9 mi
- 7/10Howell High SchoolGrades: 9-12Distance: 4.7 mi
- $452,3003 bd4 ba1.7k sqft3269 Pineview Trl, Howell, MI 48843Off Market
- $460,0003 bd2 ba1.7k sqft3244 Pineview Trl, Howell, MI 48843Off Market
- $569,5004 bd2 ba2.5k sqft3155 Pineview Trl, Howell, MI 48843Off Market
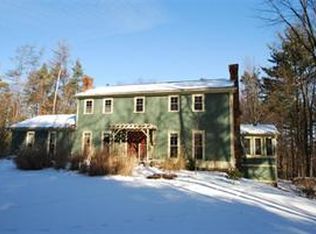
- $474,1004 bd3 ba1.8k sqft3109 Pineview Trl, Howell, MI 48843Off Market
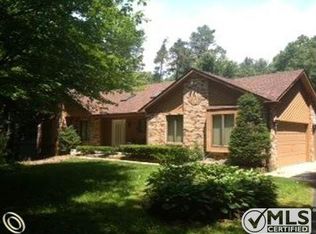
- $566,9002 bd2 ba2.4k sqft3210 Pineview Trl, Howell, MI 48843Off Market
- $414,5003 bd3 ba1.5k sqft3093 Pineview Trl, Howell, MI 48843Off Market
- $299,9003 bd2 ba1.3k sqft3302 Pineview Trl, Howell, MI 48843Off Market
- $304,000-- bd1 ba1.7k sqft2545 Chilson Rd, Howell, MI 48843Off Market
A local agent can set up tours, give advice and negotiate with sellers.
Similar homes
- $584,9004 bd3 ba3.9k sqft4361 Sundance Cir, Howell, MI 48843For Sale

 MLS ID #20261058768, Janene Spencer-Deaton, RE/MAX Platinum. Realcomp II
 - $625,0004 bd4 ba3.4k sqft8184 Baypointe Dr, Brighton, MI 48114For Sale
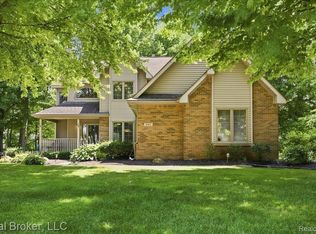 MLS ID #20261058448, Charles Younkin, Real Broker, LLC. Realcomp II
 - $655,0004 bd4 ba4.5k sqft4422 Argenta Dr, Brighton, MI 48116For Sale
 MLS ID #20261053975, Robert Pecar Jr, Community Choice Realty Inc. Realcomp II
 - $--3 bd2 ba1.7k sqft5022 Sage Dr, Brighton, MI 48116Auction
 Auction.com 2
 - $683,0003 bd3 ba3.8k sqft5748 W Coon Lake Rd, Howell, MI 48843For SaleMLS ID #20251032420, Linda Strang, Griffith Realty. Realcomp II
- $650,0005 bd4 ba3.2k sqft5127 Clyde Rd, Howell, MI 48855For SaleMLS ID #20261059029, Victoria J Nulty, Partners Real Estate Professionals PC. Realcomp II
- $499,9993 bd2 ba2.8k sqft4423 Mason Rd, Howell, MI 48843For SaleMLS ID #20261042029, Michael Martz, NextHome One. Realcomp II
- $599,0004 bd2 ba1.9k sqft5504 Wildwood Dr, Howell, MI 48843For SaleMLS ID #20261039625, Diana Rencsak, RE/MAX Platinum. Realcomp II
- $630,0004 bd4 ba2.9k sqft20962 Wasson Rd, Gregory, MI 48137For SaleMLS ID #20261053167, Rachel Warren, Remerica United Realty-Brighton. Realcomp II
- $459,9994 bd2 ba1.6k sqft4109 Loves Creek Dr, Howell, MI 48843For SaleMLS ID #20261047728, Jacqueline Palarchio, National Realty Centers, Inc. Realcomp II
- $599,9005 bd4 ba3.5k sqft5910 Cedar Knoll Dr, Brighton, MI 48116For SaleMLS ID #20261061180, Alan Stalter, Benjamin Management Group, Inc. Realcomp II
- $599,9005 bd3 ba3.7k sqft11030 Marshall Rd, South Lyon, MI 48178For SaleMLS ID #20261063379, Jillian N Moutafis, Real Estate One-Commerce. Realcomp II
- $639,0004 bd4 ba3.6k sqft5935 Winans View Ct, Pinckney, MI 48169For SaleMLS ID #20261054417, John MacLeod, Partners Real Estate Professionals PC. Realcomp II
- $674,0003 bd3 ba2.5k sqft4457 Bradley Rd, Gregory, MI 48137For SaleMLS ID #20261061317, Shannon L Kuehnl, RE/MAX Platinum. Realcomp II
- $699,9004 bd3 ba3.6k sqft59360 Foxpointe Ln, South Lyon, MI 48178For SaleMLS ID #20261062819, Renee D DeKroub, RE/MAX Platinum. Realcomp II
- $650,0003 bd3 ba2.1k sqft3581 N Burkhart Rd, Howell, MI 48855For SaleMLS ID #20261050783, Jill F Witt, Prestige Real Estate Group LLC. Realcomp II
- $675,0004 bd3 ba1.8k sqft3970 Van Amberg Rd, Brighton, MI 48114For SaleMLS ID #20261043036, Scott Griffith, Griffith Realty. Realcomp II
- $489,9004 bd3 ba3.2k sqft2915 Dunsary Ln, Brighton, MI 48114For SaleMLS ID #20261032654, Suzanne L Cavanaugh Stabile, Home Realty Partners. Realcomp II
- $--4 bd3 ba2.9k sqft5641 N Territorial Rd E, Ann Arbor, MI 48105AuctionAuction.com 2
- $679,0004 bd4 ba3.5k sqft7498 Quail Ridge Dr, Dexter, MI 48130For SaleMLS ID #20261051405, Adam Somers, Keller Williams Advantage. Realcomp II
