Skip main navigation
Closed
  • $573,000

    3217 Potts Xing, La Vergne, TN 37086

    4beds
    2,702sqft
    Single Family Residence, Residential
    Built in 2011
    0.35 Acres Lot
    $-- Zestimate®
    $212/sqft
    $2,842 Estimated rent

    Home value

    Not available

    Estimated sales range

    Not available

    $2,842/mo

    Zestimate® history
    Loading
    Loading...

    Owner options

    List your home for rent

    $2,842/mo

    Rent Zestimate®

    Find your next renter with Zillow Rental Manager. Plus, with online applications, you can quickly screen prospective tenants – for free.

    Learn more

    $2,842/mo

    Rent Zestimate®

    Refinance and save

    $3,348/mo

    Est. payment

    Refinancing to a lower rate could help reduce your monthly payments and save thousands over the life of the loan.

    See today's rates

    $3,348/mo

    Est. payment

    Explore your selling options

    Work with a Zillow partner agent

    Leverage their expertise and Zillow's premium Showcase listings to get your home seen by more buyers.

    Get started

    List with your own agent

    Get your home in front of millions of buyers by listing it on Zillow.

    Learn how to do it

    Sell it yourself

    Take full control of how buyers see your home on Zillow by listing For Sale by Owner (FSBO).

    List your home

    What's special

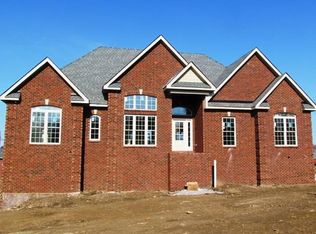
    Welcome to this stunning single-family home nestled in the heart of La Vergne, TN. This spacious residence offers 2,702 square feet of elegant living space, featuring four bedrooms and three bathrooms, ideal for comfortable family living. Step inside to discover a blend of classic and contemporary design elements, including crown mouldings and a wet bar, perfect for entertaining guests. The home boasts a total of eight rooms, with hardwood, tile, and laminate floors adding a touch of sophistication throughout. The heart of the home is the eat-in kitchen, complete with granite countertops, a pantry, and modern appliances such as a dishwasher, refrigerator, microwave and stove. The formal dining room provides an inviting space for family gatherings, while the media/recreation room, equipped with a wet bar, offers endless entertainment possibilities. The main floor primary suite is a true retreat, featuring a walk-in closet and a luxurious ensuite bathroom with, separate vanities, and both a shower and jacuzzi tub for ultimate relaxation. Outdoor living is a delight with a fenced back yard, deck, and patio, providing ample space for outdoor activities and relaxation.

    Zillow last checked:

    Listing updated:

    Listing Provided by:

    Karla Frieson 615-473-2957,

    Compass RE

    Bought with:

    Brent Lewis Hastings, 370613

    Network Properties, LLC

    Source: RealTracs MLS as distributed by MLS GRID,MLS#: 2780967MLS Logo

    Facts & features

    Interior

    Bedrooms & bathrooms
    • Bedrooms: 4
    • Bathrooms: 3
    • Full bathrooms: 3
    • Main level bedrooms: 2
    Bedroom 1
    • Features: Suite
    • Level: Suite
    • Area: 210 Square Feet
    • Dimensions: 14x15
    Bedroom 2
    • Features: Extra Large Closet
    • Level: Extra Large Closet
    • Area: 224 Square Feet
    • Dimensions: 16x14
    Bedroom 3
    • Area: 144 Square Feet
    • Dimensions: 12x12
    Bedroom 4
    • Area: 144 Square Feet
    • Dimensions: 12x12
    Bonus room
    • Features: Basement Level
    • Level: Basement Level
    • Area: 272 Square Feet
    • Dimensions: 17x16
    Dining room
    • Features: Formal
    • Level: Formal
    • Area: 144 Square Feet
    • Dimensions: 12x12
    Kitchen
    • Area: 180 Square Feet
    • Dimensions: 12x15
    Living room
    • Area: 420 Square Feet
    • Dimensions: 21x20
    Heating
    • Central, Electric
    Cooling
    • Central Air, Electric
    Appliances
    • Included: Electric Oven, Electric Range, Dishwasher, Disposal, Microwave, Refrigerator, Washer
    Features
    • Flooring: Concrete, Wood, Laminate, Tile
    • Basement: Finished
    • Number of fireplaces: 1
    • Fireplace features: Gas
    Interior area
    • Total structure area: 2,702
    • Total interior livable area: 2,702 sqft
    • Finished area above ground: 2,702

    Property

    Parking
    • Total spaces: 3
    • Parking features: Garage Faces Side
    • Garage spaces: 3
    Features
    • Levels: Two
    • Stories: 2
    • Patio & porch: Deck, Covered, Patio
    Lot
    • Size: 0.35 Acres
    • Dimensions: 100 x 152.95 IRR
    Details
    • Parcel number: 032F F 00700 R0101250
    • Special conditions: Standard

    Construction

    Type & style
    • Home type: SingleFamily
    • Property subtype: Single Family Residence, Residential
    Materials
    • Brick
    Condition
    • New construction: No
    • Year built: 2011

    Utilities & green energy

    • Sewer: Public Sewer
    • Water: Public
    • Utilities for property: Electricity Available, Water Available

    Community & neighborhood

    Location
    • Region: La Vergne
    • Subdivision: Woodsong Sec 4

    HOA & financial

    HOA
    • Has HOA: Yes
    • HOA fee: $18 monthly

    Price history

    DateEventPrice
    3/13/2025Sold$573,000-1.2%$212/sqft
    Source: RealTracs MLS as distributed by MLS GRID #2780967 Report a problem
    2/18/2025Pending sale$579,900$215/sqft
    Source: RealTracs MLS as distributed by MLS GRID #2780967 Report a problem
    1/31/2025Price change$579,900-0.9%$215/sqft
    Source: RealTracs MLS as distributed by MLS GRID #2780967 Report a problem
    1/24/2025Listed for sale$584,999+122.9%$217/sqft
    Source: RealTracs MLS as distributed by MLS GRID #2780967 Report a problem
    11/21/2012Sold$262,500+390.7%$97/sqft
    Source: Agent Provided Report a problem
    5/2/2011Sold$53,500-83.8%$20/sqft
    Source: Agent Provided Report a problem
    3/31/2011Listed for sale$329,900+522.5%$122/sqft
    Source: Coldwell Banker Snow & Wall #1262197 Report a problem
    9/26/2010Listing removed$53,000$20/sqft
    Source: Coldwell Banker Snow and Wall Realtors #1186403 Report a problem
    7/17/2010Listed for sale$53,000$20/sqft
    Source: Coldwell Banker Snow and Wall Realtors #1186403 Report a problem

    Public tax history

    YearProperty taxesTax assessment
    2018$2,506 +6.3%$89,225 +37.3%
    2017$2,358 $64,975
    2016$2,358 -0.7%$64,975
    2015$2,375 $64,975 +3.3%
    2013$2,375 +8.8%$62,900
    2012$2,183 +459.9%$62,900 +459.1%
    2011$390 +16.9%$11,250
    2010$334 +21%$11,250 +20%
    2008$276 $9,375
    2007$276 $9,375

    Find assessor info on the county website

    Neighborhood: 37086

    Nearby schools

    GreatSchools rating
    Schools provided by the listing agent
    • Elementary: Rock Springs Elementary
    • Middle: Rock Springs Middle School
    • High: Stewarts Creek High School

    Source: RealTracs MLS as distributed by MLS GRID. This data may not be complete. We recommend contacting the local school district to confirm school assignments for this home.

    Get pre-qualified for a loan
    At Zillow Home Loans, we can pre-qualify you in as little as 5 minutes with no impact to your credit score.

    An equal housing lender. NMLS #10287.