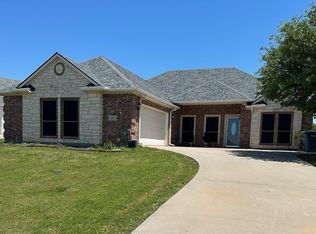
Welcome to this inviting home in Preston Club! This 3-bedroom, 2-bathroom home features a serene pool in the backyard & a recent limestone wash finish on its exterior brick! Inside, the house has been thoughtfully updated with modern touches, including fresh paint & carpet, lighting, & more! The living room offers a wood burning fireplace complete with built-in cabinets on either side, & big windows overlooking the pool. The kitchen is light & bright with plenty of cabinets, a pantry, and a breakfast room. The primary retreat is just off the kitchen & offers a door to the back patio, an ensuite bathroom, dual vanities, soaking tub, & a separate shower. The secondary bedrooms & bathroom are separate from the primary. Utility room has cabinets for storage, a folding counter, & a sink! Roof replaced in 2023! This property offers a perfect blend of comfort & style, both indoors & out, making it an ideal place to call home. Home offers was access to Hwy 82 & Hwy 289. Come take a look today!
Sold
Price Unknown
3217 Preston Club Dr, Sherman, TX 75092
3beds
1,921sqft
Single Family Residence
Built in 1997
10,018 Square Feet Lot
$377,600 Zestimate®
$--/sqft
$2,611 Estimated rent
Home value
$377,600
$359,000 - $396,000
$2,611/mo
Zestimate® history
Owner options
List your home for rent
$2,611/mo
Rent Zestimate®
Find your next renter with Zillow Rental Manager. Plus, with online applications, you can quickly screen prospective tenants – for free.
$2,611/mo
Rent Zestimate®
Refinance and save
$441/mo
Est. payment
Refinancing to a lower rate could help reduce your monthly payments and save thousands over the life of the loan.
$441/mo
Est. payment
Explore your selling options
Work with a Zillow partner agent
Leverage their expertise and Zillow's premium Showcase listings to get your home seen by more buyers.
Get startedList with your own agent
Get your home in front of millions of buyers by listing it on Zillow.
Learn how to do itSell it yourself
Take full control of how buyers see your home on Zillow by listing For Sale by Owner (FSBO).
List your homeWhat's special
Zillow last checked:
Listing updated:
Listed by:
Evan Martin 0624403 1-646-859-2368,
Real Broker, LLC
Bought with:
Sarah Lanz
Funk Realty Group, LLC
Source: NTREIS,MLS#: 20548909
Facts & features
Interior
Bedrooms & bathrooms
- Bedrooms: 3
- Bathrooms: 2
- Full bathrooms: 2
Primary bedroom
- Features: Dual Sinks, Double Vanity, En Suite Bathroom, Garden Tub/Roman Tub, Separate Shower, Walk-In Closet(s)
- Level: First
- Dimensions: 0 x 0
Bedroom
- Level: First
- Dimensions: 0 x 0
Bedroom
- Level: First
- Dimensions: 0 x 0
Breakfast room nook
- Features: Eat-in Kitchen
- Level: First
- Dimensions: 0 x 0
Den
- Level: First
- Dimensions: 0 x 0
Dining room
- Level: First
- Dimensions: 0 x 0
Other
- Features: Built-in Features, Dual Sinks
- Level: First
- Dimensions: 0 x 0
Kitchen
- Features: Breakfast Bar, Built-in Features, Eat-in Kitchen, Pantry
- Level: First
- Dimensions: 0 x 0
Living room
- Features: Built-in Features, Fireplace
- Level: First
- Dimensions: 0 x 0
Utility room
- Features: Built-in Features, Utility Room, Utility Sink
- Level: First
- Dimensions: 0 x 0
Heating
- Central, Electric
Cooling
- Central Air, Ceiling Fan(s), Electric
Appliances
- Included: Dishwasher, Electric Cooktop, Electric Oven, Electric Water Heater
Features
- Decorative/Designer Lighting Fixtures, Eat-in Kitchen, Pantry
- Flooring: Carpet, Ceramic Tile
- Has basement: No
- Number of fireplaces: 1
- Fireplace features: Wood Burning
Interior area
- Total interior livable area: 1,921 sqft
Property
Parking
- Total spaces: 2
- Parking features: Direct Access, Door-Single, Driveway, Garage, Garage Door Opener, Garage Faces Side
- Attached garage spaces: 2
- Has uncovered spaces: Yes
Features
- Levels: One
- Stories: 1
- Patio & porch: Covered
- Exterior features: Rain Gutters
- Pool features: In Ground, Pool
- Fencing: Wood
Lot
- Size: 10,018 Square Feet
- Features: Interior Lot, Landscaped
Details
- Parcel number: 119201
Construction
Type & style
- Home type: SingleFamily
- Architectural style: Traditional,Detached
- Property subtype: Single Family Residence
- Attached to another structure: Yes
Materials
- Brick
- Foundation: Slab
- Roof: Composition
Condition
- Year built: 1997
Utilities & green energy
- Sewer: Public Sewer
- Water: Public
- Utilities for property: Electricity Available, Overhead Utilities, Sewer Available, Separate Meters, Underground Utilities, Water Available
Community & HOA
Community
- Subdivision: Legends Ph Two Preston Club
HOA
- Has HOA: Yes
- Services included: Association Management, Maintenance Grounds, Maintenance Structure
- HOA fee: $441 annually
- HOA name: Preston Club HOA
- HOA phone: 000-000-0000
Location
- Region: Sherman
Financial & listing details
- Tax assessed value: $374,974
- Annual tax amount: $4,919
- Date on market: 3/7/2024
- Cumulative days on market: 43 days
- Listing terms: Cash,Conventional,FHA,VA Loan
- Exclusions: All mounted TV's and TV wall mounts, washer, and dryer.
- Electric utility on property: Yes
Price history
| Date | Event | Price |
|---|---|---|
| 5/13/2024 | Sold | -- |
Source: NTREIS #20548909 Report a problem | ||
| 4/23/2024 | Pending sale | $385,000$200/sqft |
Source: NTREIS #20548909 Report a problem | ||
| 4/13/2024 | Contingent | $385,000$200/sqft |
Source: NTREIS #20548909 Report a problem | ||
| 4/11/2024 | Listed for sale | $385,000$200/sqft |
Source: NTREIS #20548909 Report a problem | ||
| 3/7/2024 | Listing removed | -- |
Source: NTREIS #20548909 Report a problem | ||
| 3/1/2024 | Listed for sale | $385,000+2.7%$200/sqft |
Source: NTREIS #20548909 Report a problem | ||
| 1/4/2024 | Listing removed | -- |
Source: NTREIS #20472733 Report a problem | ||
| 12/31/2023 | Contingent | $375,000$195/sqft |
Source: NTREIS #20472733 Report a problem | ||
| 11/17/2023 | Price change | $375,000-2.6%$195/sqft |
Source: NTREIS #20472733 Report a problem | ||
| 11/8/2023 | Listed for sale | $385,000+87.8%$200/sqft |
Source: NTREIS #20472733 Report a problem | ||
| 5/19/2019 | Listing removed | $205,000$107/sqft |
Source: Keller Williams NO. Collin Cty #14025989 Report a problem | ||
| 5/18/2019 | Listed for sale | $205,000$107/sqft |
Source: Keller Williams NO. Collin Cty #14025989 Report a problem | ||
| 4/5/2019 | Pending sale | $205,000$107/sqft |
Source: Keller Williams McKinney North Collin County #14025989 Report a problem | ||
| 3/12/2019 | Price change | $205,000-6.8%$107/sqft |
Source: Keller Williams McKinney North Collin County #14025989 Report a problem | ||
| 2/26/2019 | Listed for sale | $220,000$115/sqft |
Source: Keller Williams NO. Collin Cty #14025989 Report a problem | ||
Public tax history
| Year | Property taxes | Tax assessment |
|---|---|---|
| 2025 | $4,919 -7.9% | $374,974 +13.8% |
| 2024 | $5,342 +12% | $329,521 +9.4% |
| 2023 | $4,769 -8.3% | $301,230 +10% |
| 2022 | $5,202 +6.3% | $273,845 +10% |
| 2021 | $4,892 | $248,950 +10% |
| 2020 | -- | $226,318 +0.5% |
| 2019 | $4,978 +39% | $225,200 +5.7% |
| 2018 | $3,580 | $213,024 +0.9% |
| 2017 | -- | $211,163 +1.9% |
| 2016 | -- | $207,131 +19.4% |
| 2015 | -- | $173,545 -2.1% |
| 2014 | -- | $177,220 -0.6% |
| 2013 | -- | $178,257 -2.9% |
| 2012 | -- | $183,512 -0.6% |
| 2011 | -- | $184,549 +5.7% |
| 2010 | -- | $174,643 -12.7% |
| 2009 | -- | $200,045 +12% |
| 2008 | -- | $178,665 |
| 2007 | -- | $178,665 |
| 2006 | -- | $178,665 +20.4% |
| 2005 | -- | $148,411 +1.3% |
| 2004 | -- | $146,500 -8.1% |
| 2002 | -- | $159,496 +8.7% |
| 2001 | -- | $146,677 +11.1% |
| 2000 | -- | $131,970 |
Find assessor info on the county website
Neighborhood: 75092
Nearby homes
- $--3 bd2 ba2.7k sqft3303 Preston Club Dr, Sherman, TX 75092Sold

- $287,7003 bd2 ba1.7k sqft3213 Preston Club Dr, Sherman, TX 75092Off Market
- $859-- bd-- ba-- sqft3222 Preston Club Dr, Sherman, TX 75092Off Market
- $284,8003 bd2 ba1.6k sqft3209 Preston Club Dr, Sherman, TX 75092Off Market
- $243,400-- bd-- ba1.4k sqft3307 Preston Club Dr, Sherman, TX 75092Off Market
- $376,800-- bd-- ba2.1k sqft3218 Preston Club Dr, Sherman, TX 75092Off Market
- $319,300-- bd-- ba1.8k sqft3226 Preston Club Dr, Sherman, TX 75092Off Market
- $393,0003 bd2 ba2.4k sqft3214 Preston Club Dr, Sherman, TX 75092Off Market
Nearby schools
GreatSchools rating
- 8/10S And S Consolidated Elementary SchoolGrades: PK-4Distance: 4.2 mi
- 5/10S And S Consolidated Middle SchoolGrades: 5-8Distance: 8 mi
- 4/10S And S Consolidated High SchoolGrades: 9-12Distance: 8.2 mi
Schools provided by the listing agent
- Elementary: S And S
- Middle: S And S
- High: S And S
- District: S and S Cons ISD
Source: NTREIS. This data may not be complete. We recommend contacting the local school district to confirm school assignments for this home.
Get a cash offer in 3 minutes
Find out how much your home could sell for in as little as 3 minutes with a no-obligation cash offer.
Estimated market value
$377,600
Get a cash offer in 3 minutes
Find out how much your home could sell for in as little as 3 minutes with a no-obligation cash offer.
Estimated market value
$377,600
- Texas
- Grayson County
- Sherman
- 75092
- 3217 Preston Club Dr
Nearby cities
Nearby zip codes
Other Sherman Topics
