Upgrades Galore!!! This is NOT your average base price home! Luxury Meets Function in This Immaculate Anna Home! Wait until you see the inside where thoughtful upgrades, with safety in mind and timeless design come together in this stunning 6 bedroom, 5.5 bathroom home with a 3-car garage. Just 4 years old, this home is loaded with $57K in builder upgrades AND over $100K in premium aftermarket additions (please check transaction desk for full list of updates!) Truly better than new and wired to be EXTREMELY smart! 2 Primary bedroom suites downstairs and a primary suite upstairs as well! Mohawk Laminate Flooring throughout primary floor.
You’ll love the expansive layout featuring a dedicated study, game room and media room, offering space for work, play and everything in between. The chef’s kitchen with Level 3 Silestone Quartz flows beautifully into an open concept living area, perfect for entertaining. Electric, smart shades on primary floor will make your life so much easier & brighter!
Available for showings April 18th
Step outside to your private entertaining space. This homeowner spared no expense! The oversized patio has been enclosed with custom bifold doors and upgraded screens, creating the ultimate indoor outdoor living space. The huge backyard offers plenty of room to relax or play.
Major home upgrades include: 10kW REC Solar Panel System with 25-year warranty, 18kW Generac Whole-House Generator, Crimsafe Security Screens on windows and doors, Custom 48K Twin Tank Water Softener System & RO filtration, Norman ELECTRIC window shades, Ring security system, and more!
All of this is tucked into a peaceful neighborhood surrounded by nature, with an easy commute via US-75 just minutes away. This is not just a home but a place to grow as a lifestyle upgrade.
Schedule your private tour today and come see what forever looks like.
Sold
Price Unknown
3217 Rolling Meadow Dr, Anna, TX 75409
6beds
3,945sqft
Single Family Residence
Built in 2021
10,105 Square Feet Lot
$637,100 Zestimate®
$--/sqft
$3,800 Estimated rent
Home value
$637,100
$599,000 - $682,000
$3,800/mo
Zestimate® history
Owner options
List your home for rent
$3,800/mo
Rent Zestimate®
Find your next renter with Zillow Rental Manager. Plus, with online applications, you can quickly screen prospective tenants – for free.
$3,800/mo
Rent Zestimate®
Refinance and save
$1,080/mo
Est. payment
Refinancing to a lower rate could help reduce your monthly payments and save thousands over the life of the loan.
$1,080/mo
Est. payment
Explore your selling options
Work with a Zillow partner agent
Leverage their expertise and Zillow's premium Showcase listings to get your home seen by more buyers.
Get startedList with your own agent
Get your home in front of millions of buyers by listing it on Zillow.
Learn how to do itSell it yourself
Take full control of how buyers see your home on Zillow by listing For Sale by Owner (FSBO).
List your homeWhat's special
Huge backyardOversized patioDedicated studyThoughtful upgradesTimeless designExpansive layoutSafety in mind
Zillow last checked:
Listing updated:
Listed by:
Amanda Rivard 0620274 972-836-9295,
JPAR - Plano 972-836-9295
Bought with:
Jennifer Irwin
Coldwell Banker Apex, REALTORS
Source: NTREIS,MLS#: 20885778
Facts & features
Interior
Bedrooms & bathrooms
- Bedrooms: 6
- Bathrooms: 6
- Full bathrooms: 5
- 1/2 bathrooms: 1
Primary bedroom
- Features: Ceiling Fan(s), Dual Sinks, Walk-In Closet(s)
- Level: First
- Dimensions: 15 x 14
Primary bedroom
- Features: Walk-In Closet(s)
- Level: First
- Dimensions: 13 x 12
Bedroom
- Features: En Suite Bathroom
- Level: Second
- Dimensions: 13 x 13
Bedroom
- Level: Second
- Dimensions: 14 x 11
Bedroom
- Level: Second
- Dimensions: 13 x 11
Bedroom
- Level: Second
- Dimensions: 13 x 11
Breakfast room nook
- Features: Breakfast Bar
- Level: First
- Dimensions: 14 x 11
Dining room
- Level: First
- Dimensions: 14 x 12
Game room
- Level: Second
- Dimensions: 17 x 15
Living room
- Features: Ceiling Fan(s), Fireplace
- Level: First
- Dimensions: 22 x 17
Media room
- Level: Second
- Dimensions: 14 x 12
Office
- Level: First
- Dimensions: 12 x 11
Heating
- Central, Natural Gas
Cooling
- Central Air, Electric
Appliances
- Included: Some Gas Appliances, Built-In Gas Range, Dishwasher, Gas Cooktop, Disposal, Gas Range, Microwave, Plumbed For Gas, Water Softener, Water Purifier
Features
- Decorative/Designer Lighting Fixtures, Eat-in Kitchen, High Speed Internet, In-Law Floorplan, Kitchen Island, Multiple Master Suites, Open Floorplan, Smart Home, Cable TV
- Flooring: Carpet, Ceramic Tile, Luxury Vinyl Plank
- Windows: Window Coverings
- Has basement: No
- Number of fireplaces: 1
- Fireplace features: Gas Starter, Wood Burning
Interior area
- Total interior livable area: 3,945 sqft
Property
Parking
- Total spaces: 3
- Parking features: Garage Faces Front, Garage, Garage Door Opener
- Attached garage spaces: 3
Features
- Levels: Two
- Stories: 2
- Patio & porch: Enclosed, Patio, Screened, Covered
- Exterior features: Lighting
- Pool features: None
- Fencing: Wood
Lot
- Size: 10,105 Square Feet
- Features: Back Yard, Interior Lot, Lawn, Landscaped, Subdivision, Sprinkler System
Details
- Parcel number: R1223000K00501
Construction
Type & style
- Home type: SingleFamily
- Architectural style: Detached
- Property subtype: Single Family Residence
Materials
- Foundation: Slab
- Roof: Composition
Condition
- Year built: 2021
Utilities & green energy
- Sewer: Public Sewer
- Water: Public
- Utilities for property: Sewer Available, Water Available, Cable Available
Community & HOA
Community
- Security: Security System, Security Lights
- Subdivision: Villages Of Hurricane Creek Ph I, The
HOA
- Has HOA: Yes
- Services included: All Facilities, Association Management, Maintenance Grounds
- HOA fee: $1,080 annually
- HOA name: Essex Assoc Mgmt
- HOA phone: 972-428-2030
Location
- Region: Anna
Financial & listing details
- Tax assessed value: $622,025
- Annual tax amount: $13,083
- Date on market: 4/11/2025
- Cumulative days on market: 38 days
- Listing terms: Cash,Conventional,FHA,VA Loan
Price history
| Date | Event | Price |
|---|---|---|
| 6/5/2025 | Sold | -- |
Source: NTREIS #20885778 Report a problem | ||
| 5/26/2025 | Pending sale | $679,999$172/sqft |
Source: NTREIS #20885778 Report a problem | ||
| 5/20/2025 | Contingent | $679,999$172/sqft |
Source: NTREIS #20885778 Report a problem | ||
| 5/2/2025 | Price change | $679,999-2.9%$172/sqft |
Source: NTREIS #20885778 Report a problem | ||
| 4/12/2025 | Listed for sale | $699,999$177/sqft |
Source: NTREIS #20885778 Report a problem | ||
Public tax history
| Year | Property taxes | Tax assessment |
|---|---|---|
| 2026 | -- | $622,025 +1% |
| 2025 | $12,137 -9.7% | $616,163 -6.1% |
| 2024 | $13,448 -4.9% | $656,484 -3.6% |
| 2023 | $14,140 | $680,938 +11.4% |
| 2022 | -- | $611,451 +927% |
| 2021 | $4,565 | $59,535 |
Find assessor info on the county website
Neighborhood: 75409
Nearby homes
- $634,400-- bd-- ba4k sqft3221 Rolling Meadow Dr, Anna, TX 75409Off Market
- $571,5005 bd4 ba3.4k sqft3213 Rolling Meadow Dr, Anna, TX 75409Off Market
- $--4 bd4 ba3.5k sqft3220 Hidden Valley Dr, Anna, TX 75409Sold
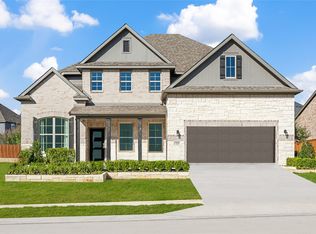
- $--3 bd2 ba2.1k sqft3224 Hidden Valley Dr, Anna, TX 75409Sold
- $495,0004 bd2 ba2k sqft3216 Hidden Valley Dr, Anna, TX 75409Off Market
- $--6 bd6 ba3.9k sqft3209 Rolling Meadow Dr, Anna, TX 75409Sold
- $634,3004 bd4 ba4.1k sqft3225 Rolling Meadow Dr, Anna, TX 75409Off Market
- $--5 bd5 ba3.4k sqft3216 Rolling Meadow Dr, Anna, TX 75409Sold
Nearby schools
GreatSchools rating
- 5/10Sue Evelyn Rattan Elementary SchoolGrades: PK-5Distance: 1.8 mi
- 4/10Slayter Creek MiddleGrades: 6-8Distance: 2.7 mi
- 5/10Anna High SchoolGrades: 9-12Distance: 2.1 mi
Schools provided by the listing agent
- Elementary: Sue Evelyn Rattan
- Middle: Anna
- High: Anna
- District: Anna ISD
Source: NTREIS. This data may not be complete. We recommend contacting the local school district to confirm school assignments for this home.
Get a cash offer in 3 minutes
Find out how much your home could sell for in as little as 3 minutes with a no-obligation cash offer.
Estimated market value
$637,100
Get a cash offer in 3 minutes
Find out how much your home could sell for in as little as 3 minutes with a no-obligation cash offer.
Estimated market value
$637,100
- Texas
- Collin County
- Anna
- 75409
- 3217 Rolling Meadow Dr
