This beautifully appointed home in Castle Point subdivision, offers the perfect blend of elegance, comfort and modern convenience. Situated on a premium lot backing to a greenbelt, this 3-bed, 2-bath home is loaded with luxury features inside and out. From the moment you enter, you're greeted by an exquisite foyer, graceful archways and 8’ doors that elevate the home’s architectural appeal. Plantation shutters throughout provide style and privacy, while the open floor plan creates a seamless flow for entertaining and everyday living. The living room showcases a stunning glass-tiled wood-burning fireplace and surround sound system. A wall of windows frames views of the backyard and lets in abundant natural light. The kitchen features a large center island, gas cooktop, granite countertops, stainless steel appliances, walk-in pantry, Bosch dishwasher, under and over-cabinet lighting. The kitchen opens to both the dining area and living room, making it ideal for gatherings. The luxurious primary suite offers peaceful views of the backyard and a cozy sitting area. The ensuite bath is a true retreat with a frameless walk-in shower and oversized walk-in closet with convenient access to the utility room. Two spacious bedrooms are located at the front of the home and share a full bath. Step outside to the ultimate backyard oasis. The covered patio features a fireplace, Bose speakers and remote-control retractable screens that fully enclose the space for year-round enjoyment. The heated saltwater pool and spa with LED lighting and a new Polaris cleaner, are perfect for relaxing or entertaining. Additional highlights include a freshly painted exterior, epoxy-coated garage floors, Ring doorbell, Nest thermostat and security cameras at the front and back of the home. Convenient access to parks, shopping, dining, and top-rated Garland ISD schools as well as quick access to the George Bush Turnpike and I-30. This incredible home combines luxury and lifestyle in a prime location.
Sold
Price Unknown
3217 Rough Creek Dr, Garland, TX 75040
3beds
1,868sqft
Single Family Residence
Built in 2016
6,185 Square Feet Lot
$483,300 Zestimate®
$--/sqft
$2,456 Estimated rent
Home value
$483,300
$440,000 - $532,000
$2,456/mo
Zestimate® history
Owner options
List your home for rent
$2,456/mo
Rent Zestimate®
Find your next renter with Zillow Rental Manager. Plus, with online applications, you can quickly screen prospective tenants – for free.
$2,456/mo
Rent Zestimate®
Refinance and save
$550/mo
Est. payment
Refinancing to a lower rate could help reduce your monthly payments and save thousands over the life of the loan.
$550/mo
Est. payment
Explore your selling options
Work with a Zillow partner agent
Leverage their expertise and Zillow's premium Showcase listings to get your home seen by more buyers.
Get startedList with your own agent
Get your home in front of millions of buyers by listing it on Zillow.
Learn how to do itSell it yourself
Take full control of how buyers see your home on Zillow by listing For Sale by Owner (FSBO).
List your homeWhat's special
Stunning glass-tiled wood-burning fireplaceOpen floor planFreshly painted exteriorBosch dishwasherEpoxy-coated garage floorsWall of windowsAbundant natural light
Zillow last checked:
Listing updated:
Listed by:
Terri Egstad 0539311 972-338-5441,
Pinnacle Realty Advisors 972-338-5441
Bought with:
Christina Han
Monument Realty
Source: NTREIS,MLS#: 20919622
Facts & features
Interior
Bedrooms & bathrooms
- Bedrooms: 3
- Bathrooms: 2
- Full bathrooms: 2
Primary bedroom
- Features: En Suite Bathroom, Sitting Area in Primary, Walk-In Closet(s)
- Level: First
- Dimensions: 19 x 14
Bedroom
- Features: Ceiling Fan(s), Split Bedrooms
- Level: First
- Dimensions: 12 x 10
Bedroom
- Features: Split Bedrooms
- Level: First
- Dimensions: 12 x 12
Primary bathroom
- Features: Built-in Features, En Suite Bathroom, Granite Counters, Separate Shower
- Level: First
- Dimensions: 11 x 9
Dining room
- Level: First
- Dimensions: 17 x 9
Other
- Features: Built-in Features
- Level: First
- Dimensions: 8 x 5
Kitchen
- Features: Breakfast Bar, Built-in Features, Eat-in Kitchen, Granite Counters, Kitchen Island, Pantry, Walk-In Pantry
- Level: First
- Dimensions: 9 x 16
Living room
- Features: Ceiling Fan(s), Fireplace
- Level: First
- Dimensions: 18 x 16
Utility room
- Features: Utility Room
- Level: First
- Dimensions: 7 x 6
Heating
- Central
Cooling
- Central Air, Ceiling Fan(s), Electric
Appliances
- Included: Dishwasher, Gas Cooktop, Disposal, Microwave
- Laundry: Washer Hookup, Laundry in Utility Room
Features
- Decorative/Designer Lighting Fixtures, Granite Counters, High Speed Internet, Kitchen Island, Open Floorplan, Pantry, Cable TV, Walk-In Closet(s), Wired for Sound
- Flooring: Ceramic Tile, Wood
- Windows: Shutters, Window Coverings
- Has basement: No
- Number of fireplaces: 2
- Fireplace features: Decorative, Living Room, Outside, Wood Burning
Interior area
- Total interior livable area: 1,868 sqft
Property
Parking
- Total spaces: 2
- Parking features: Door-Single, Driveway, Garage Faces Front, Garage, Garage Door Opener
- Attached garage spaces: 2
- Has uncovered spaces: Yes
Features
- Levels: One
- Stories: 1
- Patio & porch: Rear Porch, Covered
- Exterior features: Rain Gutters
- Pool features: Heated, In Ground, Pool, Pool/Spa Combo, Salt Water, Water Feature
- Fencing: Back Yard
Lot
- Size: 6,185 Square Feet
- Features: Interior Lot, Landscaped, Subdivision, Few Trees
Details
- Parcel number: 26007740010090000
Construction
Type & style
- Home type: SingleFamily
- Architectural style: Traditional,Detached
- Property subtype: Single Family Residence
Materials
- Brick, Rock, Stone
- Foundation: Slab
- Roof: Composition,Shingle
Condition
- Year built: 2016
Utilities & green energy
- Sewer: Public Sewer
- Water: Public
- Utilities for property: Sewer Available, Water Available, Cable Available
Community & HOA
Community
- Features: Curbs
- Security: Smoke Detector(s)
- Subdivision: Castle Point Ph 1
HOA
- Has HOA: Yes
- Services included: Association Management
- HOA fee: $550 annually
- HOA name: Goodwin and Company
- HOA phone: 855-289-6007
Location
- Region: Garland
Financial & listing details
- Tax assessed value: $429,790
- Annual tax amount: $9,118
- Date on market: 5/1/2025
- Cumulative days on market: 24 days
- Listing terms: Cash,Conventional,FHA,VA Loan
- Exclusions: Ask agent
Price history
| Date | Event | Price |
|---|---|---|
| 7/14/2025 | Sold | -- |
Source: NTREIS #20919622 Report a problem | ||
| 6/16/2025 | Pending sale | $497,000$266/sqft |
Source: NTREIS #20919622 Report a problem | ||
| 5/26/2025 | Contingent | $497,000$266/sqft |
Source: NTREIS #20919622 Report a problem | ||
| 5/18/2025 | Price change | $497,000-4.4%$266/sqft |
Source: NTREIS #20919622 Report a problem | ||
| 5/1/2025 | Listed for sale | $520,000$278/sqft |
Source: NTREIS #20919622 Report a problem | ||
Public tax history
| Year | Property taxes | Tax assessment |
|---|---|---|
| 2025 | $1,024 +10% | $429,790 +7.2% |
| 2024 | $931 +7.4% | $401,030 |
| 2023 | $867 -3.7% | $401,030 +12.6% |
| 2022 | $900 +0.1% | $356,040 +31.9% |
| 2021 | $899 -3.7% | $270,030 |
| 2020 | $933 -33.2% | $270,030 |
| 2019 | $1,397 -1.5% | $270,030 |
| 2018 | $1,418 -79% | $270,030 |
| 2017 | $6,747 +298.8% | $270,030 +350.1% |
| 2016 | $1,692 | $60,000 +2486.2% |
| 2015 | -- | $2,320 |
Find assessor info on the county website
Neighborhood: 75040
Nearby homes
- $--5 bd4 ba3.5k sqft3201 Rough Creek Dr, Garland, TX 75040Sold
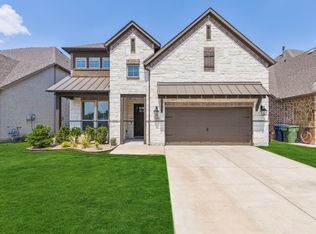
- $588,1005 bd4 ba3k sqft3221 Rough Creek, Garland, TX 75040Off Market
- $606,6005 bd3 ba3.6k sqft3209 Rough Creek Dr, Garland, TX 75040Off Market
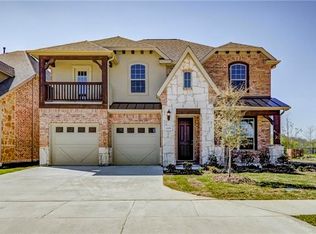
- $384,2003 bd2 ba2k sqft3213 Rough Creek Dr, Garland, TX 75040Off Market
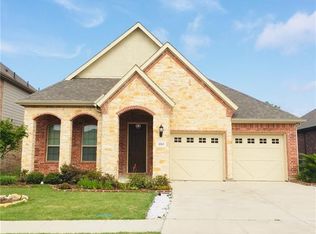
- $504,3005 bd4 ba3.2k sqft3205 Rough Creek Dr, Garland, TX 75040Off Market
- $559,0004 bd3 ba3.5k sqft1626 Grove Park Pl, Garland, TX 75040Off Market
- $495,3005 bd3 ba3k sqft3221 Rough Creek Dr, Garland, TX 75040Off Market
- $487,0004 bd3 ba2.8k sqft1645 Lost Pines Ln, Garland, TX 75040Off Market
Nearby schools
GreatSchools rating
- 4/10Back Elementary SchoolGrades: PK-5Distance: 0.9 mi
- 5/10Sellers Middle SchoolGrades: 6-8Distance: 2 mi
- 6/10Sachse High SchoolGrades: 9-12Distance: 2.2 mi
Schools provided by the listing agent
- District: Garland ISD
Source: NTREIS. This data may not be complete. We recommend contacting the local school district to confirm school assignments for this home.
Get a cash offer in 3 minutes
Find out how much your home could sell for in as little as 3 minutes with a no-obligation cash offer.
Estimated market value
$483,300
Get a cash offer in 3 minutes
Find out how much your home could sell for in as little as 3 minutes with a no-obligation cash offer.
Estimated market value
$483,300
- Texas
- Dallas County
- Garland
- 75040
- 3217 Rough Creek Dr
