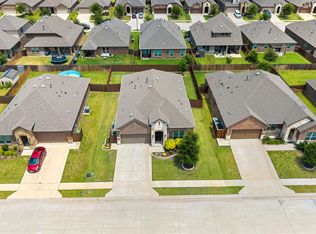
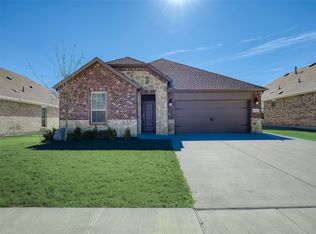
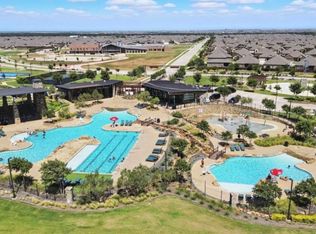
Updated and spacious 4 Bedroom 2.5 Bathroom located in Silverado. Open Living, Kitchen and Dining area with fireplace and island. Large bonus room upstairs with private office space. Features split bedrooms, tile flooring, 3 car garage and covered patio. Fresh interior paint, LVP flooring and new tankless Water heater. All this on a large corner lot with sprinkler system. This one is ready for immediate move in.
Foreclosure
Est. $399,900
3217 Shady Brook Ln, Aubrey, TX 76227
4beds
2,712sqft
Single Family Residence
Built in 2021
8,842 Square Feet Lot
$-- Zestimate®
$147/sqft
$75/mo HOA
What's special
Fresh interior paintPrivate office spaceTile flooringLvp flooringSplit bedroomsCovered patioLarge corner lot
- 10 days |
- 257 |
- 24 |
Zillow last checked:
Listing updated:
Listed by:
MACE RENFRO 0459730 940-383-2712,
WILLIAMS & WILLIAMS, REALTORS 940-383-2712
Source: NTREIS,MLS#: 21328727
Facts & features
Interior
Bedrooms & bathrooms
- Bedrooms: 4
- Bathrooms: 3
- Full bathrooms: 2
- 1/2 bathrooms: 1
Primary bedroom
- Level: First
- Dimensions: 1 x 1
Bedroom
- Level: First
- Dimensions: 1 x 1
Bedroom
- Level: First
- Dimensions: 1 x 1
Bedroom
- Level: First
- Dimensions: 1 x 1
Bonus room
- Level: Second
- Dimensions: 1 x 1
Dining room
- Level: First
- Dimensions: 1 x 1
Laundry
- Level: First
- Dimensions: 1 x 1
Living room
- Level: First
- Dimensions: 1 x 1
Office
- Level: Second
- Dimensions: 1 x 1
Heating
- Central, Natural Gas
Cooling
- Central Air, Ceiling Fan(s)
Appliances
- Included: Dishwasher, Gas Range, Microwave
- Laundry: Electric Dryer Hookup, Laundry in Utility Room
Features
- Granite Counters, High Speed Internet, Kitchen Island
- Flooring: Ceramic Tile, Luxury Vinyl Plank
- Has basement: No
- Number of fireplaces: 1
- Fireplace features: Wood Burning
Interior area
- Total interior livable area: 2,712 sqft
Video & virtual tour
Property
Parking
- Total spaces: 3
- Parking features: Garage
- Attached garage spaces: 3
Features
- Levels: Two
- Stories: 2
- Patio & porch: Covered
- Pool features: None
- Fencing: Wood
Lot
- Size: 8,842 Square Feet
- Features: Corner Lot
Details
- Parcel number: R972201
Construction
Type & style
- Home type: SingleFamily
- Architectural style: Traditional,Detached
- Property subtype: Single Family Residence
Materials
- Brick
- Foundation: Slab
- Roof: Composition
Condition
- Year built: 2021
Utilities & green energy
- Utilities for property: Municipal Utilities, Sewer Available, Water Available
Community & HOA
Community
- Security: Security System, Smoke Detector(s)
- Subdivision: Silverado Ph 5a
HOA
- Has HOA: Yes
- Services included: All Facilities, Association Management, Maintenance Grounds
- HOA fee: $450 semi-annually
- HOA name: Assured Association Management
- HOA phone: 469-480-8000
Location
- Region: Aubrey
Financial & listing details
- Price per square foot: $147/sqft
- Tax assessed value: $458,791
- Annual tax amount: $10,877
- Date on market: 7/11/2026
- Cumulative days on market: 12 days
- Listing terms: Cash,Conventional,FHA,VA Loan
Foreclosure details
Estimated market value
Not available
Estimated sales range
Not available
$2,583/mo
Price history
| Date | Event | Price |
|---|---|---|
| 7/11/2026 | Listed for sale | $399,900-23.1%$147/sqft |
Source: NTREIS #21328727 Report a problem | ||
| 1/30/2026 | Sold | -- |
Source: Public Record Report a problem | ||
| 9/30/2022 | Sold | -- |
Source: NTREIS #20118446 Report a problem | ||
| 8/21/2022 | Pending sale | $519,990$192/sqft |
Source: NTREIS #20118446 Report a problem | ||
| 8/18/2022 | Contingent | $519,990$192/sqft |
Source: NTREIS #20118446 Report a problem | ||
| 8/5/2022 | Price change | $519,990-1%$192/sqft |
Source: NTREIS #20118446 Report a problem | ||
| 7/22/2022 | Listed for sale | $524,990$194/sqft |
Source: NTREIS #20118446 Report a problem | ||
Public tax history
| Year | Property taxes | Tax assessment |
|---|---|---|
| 2025 | $9,153 -2.5% | $458,791 +3.5% |
| 2024 | $9,386 -10.2% | $443,198 +2.1% |
| 2023 | $10,448 -9.3% | $434,054 -0.5% |
| 2022 | $11,514 +1479.5% | $436,071 +507.8% |
| 2021 | $729 | $71,748 |
Find assessor info on the county website
Monthly payment
Climate risks
Neighborhood: 76227
Nearby schools
GreatSchools rating
- 5/10PETE AND MYRA WEST ELGrades: PK-5Distance: 0.8 mi
- NAEvalois Owens MiddleGrades: 6-8Distance: 1.4 mi
- 6/10Aubrey High SchoolGrades: 9-12Distance: 2.9 mi
Schools provided by the listing agent
- Elementary: Pete and Myra West
- Middle: Aubrey
- High: Aubrey
- District: Aubrey ISD
Source: NTREIS. This data may not be complete. We recommend contacting the local school district to confirm school assignments for this home.
- $348,0003 bd2 ba2k sqft3213 Shady Brook Ln, Aubrey, TX 76227Off Market
- $334,5003 bd2 ba1.8k sqft10128 Table Bluff St, Aubrey, TX 76227Off Market
- $462,4004 bd3 ba3.4k sqft3209 Shady Brook Ln, Aubrey, TX 76227Off Market
- $312,8003 bd2 ba1.6k sqft10133 Table Bluff St, Aubrey, TX 76227Off Market
- $442,9083 bd2 ba2.4k sqft10204 Table Bluff St, Aubrey, TX 76227Off Market
- $404,3004 bd2 ba2.1k sqft10129 Table Bluff St, Aubrey, TX 76227Off Market
- $440,4003 bd2 ba3.2k sqft10124 Table Bluff St, Aubrey, TX 76227Off Market
- $319,4004 bd2 ba1.8k sqft10201 Table Bluff St, Aubrey, TX 76227Off Market
A local agent can set up tours, give advice and negotiate with sellers.
Similar homes
- $369,9004 bd2 ba2k sqft11316 Culberson Dr, Aubrey, TX 76227For Sale
 MLS ID #21321131, Bralyn Ladson. NTREIS
 - $392,9994 bd3 ba2.9k sqft820 Vernon Dr, Aubrey, TX 76227For Sale
 MLS ID #21293801, Chasidy Riley. NTREIS
 - $365,0004 bd3 ba2k sqft10908 Summer Rain Blvd, Aubrey, TX 76227For Sale
 MLS ID #21160646, Tonya Peek. NTREIS
 - $394,9004 bd3 ba2.3k sqft3721 Tracewood Bnd, Aubrey, TX 76227For Sale
 MLS ID #21311827, Cami Hobbs Riley. NTREIS
 - from $399,9904 bd3 ba2.1k sqftOlive III Plan, Saratoga, Aubrey, TX 76227New ConstructionHistoryMaker Homes
- $465,0004 bd3 ba2.5k sqft3005 Cerro Ranch Rd, Aubrey, TX 76227For SaleMLS ID #21269588, Emily Hohenstein. NTREIS
- $489,0004 bd4 ba2.9k sqft1909 Drover Creek Rd, Aubrey, TX 76227For SaleMLS ID #21334945, David Darty. NTREIS
- $360,0004 bd2 ba2k sqft10101 Rambling Brooks Ln, Aubrey, TX 76227For SaleMLS ID #21321144, Charlene Childs. NTREIS
- $369,9993 bd2 ba1.7k sqft11200 Culberson Dr, Aubrey, TX 76227For SaleMLS ID #21293094, Joe Ruiz. NTREIS
- $364,9003 bd2 ba1.7k sqft11316 Bullion Way, Aubrey, TX 76227For SaleMLS ID #21266391, Tony Lac. NTREIS
- $450,0004 bd3 ba2.2k sqft2517 Galisto Ln, Aubrey, TX 76227For SaleMLS ID #21034418, Matthew Solimine. NTREIS
- from $371,9904 bd3 ba2.2k sqftCedar Plan, Keeneland, Aubrey, TX 76227New ConstructionHistoryMaker Homes
- $399,9004 bd3 ba2.3k sqft6125 Fairholme Dr, Aubrey, TX 76227For SaleMLS ID #21241018, Lorraina Moore. NTREIS
- $379,0003 bd3 ba2.5k sqft7332 Elm Grove Ln, Aubrey, TX 76227For SaleMLS ID #21162657, Kathleen Brown. NTREIS
- $415,0004 bd3 ba1.9k sqft1916 Pelham Dr, Aubrey, TX 76227For SaleMLS ID #21284731, Nestor Hernandez. NTREIS
- $393,9904 bd4 ba2.1k sqft1416 Elle Ln, Aubrey, TX 76227New ConstructionNTREIS
- $429,9003 bd2 ba2.1k sqft1612 Millican Ln, Aubrey, TX 76227For SaleMLS ID #21175475, Ruth Ann Robbins. NTREIS
- from $393,9904 bd3 ba2.1k sqftOlive III Plan, Keeneland, Aubrey, TX 76227New ConstructionHistoryMaker Homes
- $387,9904 bd3 ba2.5k sqft1752 Edgeway Dr, Aubrey, TX 76227New ConstructionNTREIS
- $354,9003 bd2 ba1.8k sqft706 Presidio St, Aubrey, TX 76227For SaleMLS ID #21315696, Charles Brown. NTREIS
