Skip main navigation
Sold for $740,000
  • $740,000

    3217 Sherman Ave NW, Washington, DC 20010

    2beds
    1,362sqft
    Townhouse
    Built in 1913
    1,690 Square Feet Lot
    $731,300 Zestimate®
    $543/sqft
    $3,577 Estimated rent

    Home value

    $731,300

    $680,000 - $790,000

    $3,577/mo

    Zestimate® history
    Loading
    Loading...

    Owner options

    List your home for rent

    $3,577/mo

    Rent Zestimate®

    Find your next renter with Zillow Rental Manager. Plus, with online applications, you can quickly screen prospective tenants – for free.

    Learn more

    $3,577/mo

    Rent Zestimate®

    Refinance and save

    $3,529/mo

    Est. payment

    Refinancing to a lower rate could help reduce your monthly payments and save thousands over the life of the loan.

    See today's rates

    $3,529/mo

    Est. payment

    Explore your selling options

    Work with a Zillow partner agent

    Leverage their expertise and Zillow's premium Showcase listings to get your home seen by more buyers.

    Get started

    List with your own agent

    Get your home in front of millions of buyers by listing it on Zillow.

    Learn how to do it

    Sell it yourself

    Take full control of how buyers see your home on Zillow by listing For Sale by Owner (FSBO).

    List your home

    What's special

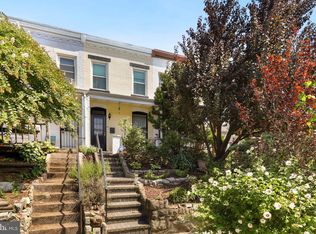
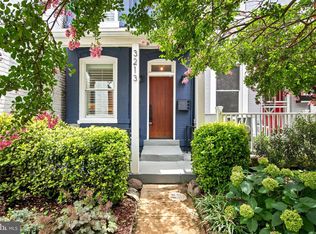
    Modern hvac systemVersatile bonus spaceElevated two-level row houseSpacious en suite bedroomsGorgeously upgraded bathroomsBeautifully updated powder roomFull-sized washer and dryer
    ** VA Assumable loan available at an excellent 4.625% interest rate.*** Welcome to your urban escape—where style meets smart living. This elevated two-level row house offers just the right blend of privacy and accessibility, with approximately 1,300 square feet of thoughtfully expanded space thanks to a clever two-level addition. It’s the kind of home that invites you to relax, entertain, and truly enjoy every moment. The main level is all about flow and function, with open living areas perfect for hosting friends or unwinding after a long day. The kitchen is a standout feature, showcasing sleek granite countertops, stainless steel appliances, and a pantry that keeps everything organized and within reach. There’s also a versatile bonus space that’s ready to be whatever you need—home office, reading nook, or a cozy den. A beautifully updated powder room rounds out this level with style and convenience. Upstairs, two spacious en suite bedrooms offer the ultimate private retreats, each with gorgeously upgraded bathrooms. Laundry is designed to work as hard as you do, with a full-sized washer and dryer, custom cabinetry, and plenty of extra storage. From the gleaming hardwood floors to the modern HVAC system and water heater installed in 2019, every detail has been carefully considered for your comfort and ease. To top it off, parking is a breeze with your own dedicated space right behind the house. It’s the perfect combination of charm, function, and modern convenience, all in a location that puts you in the heart of everything. This home is more than a move—it’s a lifestyle upgrade.

    Zillow last checked:

    Listing updated:

    Listed by:

    Sharmane Fernandez Medaris 813-504-4479,

    Real Broker, LLC

    Bought with:

    Camilo Bermudez

    Compass

    Source: Bright MLS,MLS#: DCDC2174412MLS Logo

    Facts & features

    Interior

    Bedrooms & bathrooms
    • Bedrooms: 2
    • Bathrooms: 3
    • Full bathrooms: 2
    • 1/2 bathrooms: 1
    • Main level bathrooms: 1
    Basement
    • Area: 0
    Heating
    • Forced Air, Heat Pump, Electric
    Cooling
    • Central Air, Heat Pump, Ceiling Fan(s), Electric
    Appliances
    • Included: Microwave, Dryer, Washer, Cooktop, Dishwasher, Disposal, Refrigerator, Ice Maker, Electric Water Heater
    • Laundry: Upper Level, Laundry Room
    Features
    • Combination Dining/Living, Combination Kitchen/Dining, Combination Kitchen/Living, Open Floorplan, Recessed Lighting, Ceiling Fan(s), Bathroom - Tub Shower, Bathroom - Walk-In Shower, Breakfast Area, Built-in Features, Dining Area, Family Room Off Kitchen, Pantry, Primary Bath(s), Upgraded Countertops
    • Flooring: Hardwood, Wood
    • Windows: Window Treatments
    • Has basement: No
    • Has fireplace: No
    Interior area
    • Total structure area: 1,362
    • Total interior livable area: 1,362 sqft
    • Finished area above ground: 1,362
    • Finished area below ground: 0

    Property

    Parking
    • Total spaces: 1
    • Parking features: Concrete, Driveway
    • Uncovered spaces: 1
    Accessibility
    • Accessibility features: None
    Features
    • Levels: Two
    • Stories: 2
    • Patio & porch: Porch
    • Exterior features: Sidewalks, Street Lights
    • Pool features: None
    • Fencing: Back Yard
    • Has view: Yes
    • View description: City
    Lot
    • Size: 1,690 sqft
    • Features: Landscaped, Urban Land-Sassafras-Chillum
    Details
    • Additional structures: Above Grade, Below Grade
    • Parcel number: 2892//0087
    • Zoning: RESIDENTIAL
    • Special conditions: Standard

    Construction

    Type & style
    • Home type: Townhouse
    • Architectural style: Traditional
    • Property subtype: Townhouse
    Materials
    • Brick
    • Foundation: Crawl Space
    Condition
    • Very Good
    • New construction: No
    • Year built: 1913
    • Major remodel year: 2007
    Details
    • Builder model: RENOVATED

    Utilities & green energy

    • Sewer: Public Sewer
    • Water: Public

    Community & neighborhood

    Security
    • Security features: Monitored, Main Entrance Lock
    Location
    • Region: Washington
    • Subdivision: Columbia Heights

    Other

    Other facts
    • Listing agreement: Exclusive Right To Sell
    • Ownership: Fee Simple

    Price history

    DateEventPrice
    3/4/2025Sold$740,000-1.3%$543/sqft
    Source: Bright MLS #DCDC2174412 Report a problem
    2/13/2025Contingent$749,990$551/sqft
    Source: Bright MLS #DCDC2174412 Report a problem
    1/23/2025Listed for sale$749,990+3.4%$551/sqft
    Source: Bright MLS #DCDC2174412 Report a problem
    5/18/2022Sold$725,000+5.8%$532/sqft
    Source: Bright MLS #DCDC2045826 Report a problem
    5/11/2022Pending sale$685,000$503/sqft
    Source: Bright MLS #DCDC2045826 Report a problem
    4/26/2022Contingent$685,000$503/sqft
    Source: Bright MLS #DCDC2045826 Report a problem
    4/26/2022Pending sale$685,000$503/sqft
    Source: Bright MLS #DCDC2045826 Report a problem
    4/24/2022Contingent$685,000$503/sqft
    Source: Bright MLS #DCDC2045826 Report a problem
    4/22/2022Listed for sale$685,000+80.3%$503/sqft
    Source: Bright MLS #DCDC2045826 Report a problem
    3/24/2021Listing removed--
    Source: Owner Report a problem
    3/8/2017Listing removed$3,000$2/sqft
    Source: Owner Report a problem
    3/5/2017Listed for rent$3,000$2/sqft
    Source: Owner Report a problem
    1/22/2009Sold$380,000-5%$279/sqft
    Source: Public Record Report a problem
    9/15/2008Listing removed$399,900$294/sqft
    Source: Z57 Report a problem
    7/4/2008Price change$399,900-5.7%$294/sqft
    Source: Z57 Report a problem
    6/10/2008Price change$424,000-0.2%$311/sqft
    Source: Z57 Report a problem
    4/23/2008Listed for sale$425,000+134.1%$312/sqft
    Source: Z57 Report a problem
    5/4/2005Sold$181,510+29.6%$133/sqft
    Source: Public Record Report a problem
    1/15/2004Sold$140,000+27.3%$103/sqft
    Source: Public Record Report a problem
    8/8/2003Sold$110,000-84%$81/sqft
    Source: Public Record Report a problem
    10/30/2002Sold$689,000$506/sqft
    Source: Public Record Report a problem

    Public tax history

    YearProperty taxesTax assessment
    2025$5,121 -12.4%$692,320 +0.7%
    2024$5,844 +2.9%$687,500 +2.9%
    2023$5,680 +6.1%$668,180 +6.1%
    2022$5,354 +1.7%$629,850 +1.7%
    2021$5,265 +1.6%$619,400 +1.6%
    2020$5,183 +6.4%$609,710 +6.4%
    2018$4,871 +4.8%$573,010 +4.8%
    2017$4,648 +12.1%$546,860 +12.1%
    2016$4,148 +10.9%$487,990 +10.9%
    2015$3,740 +22.5%$440,040 +22.5%
    2014$3,053 +2.2%$359,190 +2.2%
    2013$2,988 -0.6%$351,490 -0.6%
    2012$3,005 $353,500
    2011$3,005 +10.2%$353,500 -8.9%
    2010$2,726 -9.7%$388,200 -8.1%
    2009$3,017 +5.1%$422,460 +29.5%
    2007$2,872 +36.8%$326,330 +43%
    2006$2,099 +20.5%$228,160 +25.7%
    2005$1,743 +45.3%$181,510 +45.3%
    2004$1,199 +14.7%$124,920 +14.7%
    2003$1,046 +286%$108,910 +26%
    2002$271 +28.6%$86,436 +17%
    2001$211 $73,877

    Find assessor info on the county website

    Neighborhood: Columbia Heights

    Nearby schools

    GreatSchools rating
    Schools provided by the listing agent
    • Elementary: Tubman
    • Middle: Columbia Heights Education Campus
    • High: Cardozo Education Campus
    • District: District Of Columbia Public Schools

    Source: Bright MLS. This data may not be complete. We recommend contacting the local school district to confirm school assignments for this home.

    Get a cash offer in 3 minutes
    Find out how much your home could sell for in as little as 3 minutes with a no-obligation cash offer.
    Estimated market value
    $731,300
    Get a cash offer in 3 minutes
    Find out how much your home could sell for in as little as 3 minutes with a no-obligation cash offer.
    Estimated market value
    $731,300