Located on an enlarged lot on one of South Roanoke's most desirable tree-lined streets with sidewalks, this Cape Cod offers stunning curb appeal and quality finishes throughout. The main level includes a welcoming entry with living room with masonry fireplace and built-ins, formal dining room, and a high-end gourmet kitchen with granite countertops, custom cabinetry, and stainless steel appliances. A large family room off the rear of the home features a second fireplace, heated tile floor, and tremendous natural light. There are 2 bedrooms and 2 full baths on entry, one of which is a primary suite with en-suite bathroom and walk-in closet. Upstairs is 2 more bedrooms with walk-in closets and 2 full baths. The lower level offers a den with a third fireplace and an additional full bath. Exterior features include an attached two-car garage, concrete paver driveway, generator, expansive flat front yard, and a private fenced backyard.
Sold for $1,205,000
$1,205,000
3217 Somerset St SW, Roanoke, VA 24014
4beds
5,222sqft
Single Family Residence
Built in 1952
0.41 Acres Lot
$1,203,500 Zestimate®
$231/sqft
$4,302 Estimated rent
Home value
$1,203,500
$1.01M - $1.43M
$4,302/mo
Zestimate® history
Owner options
List your home for rent
$4,302/mo
Rent Zestimate®
Find your next renter with Zillow Rental Manager. Plus, with online applications, you can quickly screen prospective tenants – for free.
$4,302/mo
Rent Zestimate®
Refinance and save
$7,857/mo
Est. payment
Refinancing to a lower rate could help reduce your monthly payments and save thousands over the life of the loan.
$7,857/mo
Est. payment
Explore your selling options
Work with a Zillow partner agent
Leverage their expertise and Zillow's premium Showcase listings to get your home seen by more buyers.
Get startedList with your own agent
Get your home in front of millions of buyers by listing it on Zillow.
Learn how to do itSell it yourself
Take full control of how buyers see your home on Zillow by listing For Sale by Owner (FSBO).
List your homeWhat's special
Second fireplaceLarge family roomPrivate fenced backyardTree-lined streets with sidewalksStunning curb appealAttached two-car garageQuality finishes throughout
Zillow last checked:
Listing updated:
Listed by:
SCOTT AVIS 540-529-1983,
MKB, REALTORS®
Bought with:
SCOTT AVIS, 0225192398
MKB, REALTORS®
Source: RVAR,MLS#: 924192
Facts & features
Interior
Bedrooms & bathrooms
- Bedrooms: 4
- Bathrooms: 5
- Full bathrooms: 5
- Main level bathrooms: 2
- Main level bedrooms: 2
Primary bedroom
- Level: Entry
Bedroom 2
- Level: Entry
Bedroom 3
- Level: Upper
Bedroom 4
- Level: Upper
Other
- Level: Entry
Den
- Level: Lower
Dining room
- Level: Entry
Family room
- Level: Entry
Foyer
- Level: Entry
Kitchen
- Level: Entry
Laundry
- Level: Entry
Living room
- Level: Entry
Mud room
- Level: Entry
Heating
- Heat Pump Electric, Radiator Gas Heat, Zoned
Cooling
- Central Air, Heat Pump Electric, Zoned
Appliances
- Included: Microwave Oven (Built In), Wall Oven
Features
- Wired for Sound, Bookcases, Storage, Walk-In Closet(s), Wet Bar
- Flooring: Carpet, Tile, Wood
- Doors: Wood
- Basement: Sump Pump,Partial
- Number of fireplaces: 3
- Fireplace features: Den, Family Room, Living Room
Interior area
- Total structure area: 5,222
- Total interior livable area: 5,222 sqft
Property
Parking
- Total spaces: 7
- Covered spaces: 2
- Uncovered spaces: 5
- Details: Off Street Parking
Features
- Exterior features: Garden Space, Sunroom
- Fencing: Fenced
- Has view: Yes
- View description: City, Mountain(s)
Lot
- Size: 0.41 Acres
- Dimensions: 120 x 132
- Features: Cleared, Level
Details
- Parcel number: 1090219
- Zoning: R-12
Construction
Type & style
- Home type: SingleFamily
- Architectural style: Cape Cod
- Property subtype: Single Family Residence
Materials
- Brick, Fiber Cement
Condition
- Year built: 1952
Utilities & green energy
- Electric: Generator
- Sewer: Public Sewer
- Water: Public
Community & HOA
Community
- Features: Restaurant, Trail Access
HOA
- Has HOA: No
Location
- Region: Roanoke
Financial & listing details
- Price per square foot: $231/sqft
- Tax assessed value: $703,200
- Annual tax amount: $8,816
- Date on market: 2/11/2026
- Cumulative days on market: 3 days
Price history
| Date | Event | Price |
|---|---|---|
| 4/28/2026 | Sold | $1,205,000+4.8%$231/sqft |
Source:  RVAR #924192 Report a problem RVAR #924192 Report a problem | ||
| 2/13/2026 | Pending sale | $1,150,000$220/sqft |
Source: RVAR #924192 Report a problem | ||
| 2/11/2026 | Listed for sale | $1,150,000$220/sqft |
Source: RVAR #924192 Report a problem | ||
Public tax history
| Year | Property taxes | Tax assessment |
|---|---|---|
| 2025 | $8,579 +4.2% | $703,200 +4.2% |
| 2024 | $8,233 +0.3% | $674,800 +0.3% |
| 2023 | $8,208 +8.1% | $672,800 +8.1% |
| 2022 | $7,590 +3.6% | $622,100 +3.6% |
| 2021 | $7,327 +5.1% | $600,600 +3.2% |
| 2020 | $6,975 +3.2% | $582,000 +5% |
| 2019 | $6,760 +0% | $554,100 +3.3% |
| 2018 | $6,759 +1.4% | $536,400 |
| 2017 | $6,663 | $536,400 |
| 2016 | $6,663 +1.5% | $536,400 -0.8% |
| 2015 | $6,565 | $540,700 -2% |
| 2014 | $6,565 | $551,700 |
| 2013 | -- | $551,700 -1.6% |
| 2012 | -- | $560,900 |
| 2011 | -- | $560,900 |
| 2010 | -- | $560,900 |
| 2009 | -- | $560,900 |
| 2008 | -- | $560,900 |
| 2007 | -- | $560,900 +32.4% |
| 2005 | -- | $423,700 +9.8% |
| 2004 | -- | $385,800 +8.1% |
| 2003 | -- | $357,000 +7% |
| 2002 | -- | $333,600 +3% |
| 2001 | -- | $323,900 |
Find assessor info on the county website
Neighborhood: South Roanoke
Nearby homes
- $93,8008,456 sqftSomerset St Sw, Roanoke, VA 24014Off Market
- $875,8004 bd4 ba3.2k sqft3227 Somerset St SW, Roanoke, VA 24014Off Market
- $652,0003 bd2 ba2.6k sqft3236 Allendale St SW, Roanoke, VA 24014Off Market
- $589,0003 bd3 ba2.3k sqft3232 Allendale St SW, Roanoke, VA 24014Pending
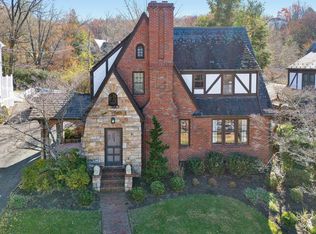
- $600,0003 bd3 ba2.6k sqft3240 Allendale St SW, Roanoke, VA 24014Sold
- $491,7004 bd3 ba2k sqft3226 Allendale St SW, Roanoke, VA 24014Off Market
- $780,1004 bd3 ba2.7k sqft3244 Allendale St SW, Roanoke, VA 24014Off Market
- $1,000,0004 bd4 ba3.8k sqft3201 Somerset St SW, Roanoke, VA 24014Sold
Nearby schools
GreatSchools rating
- 9/10Crystal Spring Elementary SchoolGrades: PK-5Distance: 0.6 mi
- 4/10James Madison Middle SchoolGrades: 6-8Distance: 1.1 mi
- 3/10Patrick Henry High SchoolGrades: 9-12Distance: 1.8 mi
Schools provided by the listing agent
- Elementary: Crystal Spring
- Middle: James Madison
- High: Patrick Henry
Source: RVAR. This data may not be complete. We recommend contacting the local school district to confirm school assignments for this home.
Sell for more on Zillow
Get a Zillow Showcase℠ listing at no additional cost and you could sell for .
$1,203,500
2% more
+$24,070
With Zillow Showcase(estimated)
$1,227,570
Sell for more on Zillow
Get a Zillow Showcase℠ listing at no additional cost and you could sell for .
$1,203,500
2% more
+$24,070
With Zillow Showcase(estimated)
$1,227,570
- Virginia
- Roanoke City
- Roanoke
- 24014
- South Roanoke
- 3217 Somerset St SW
