Skip main navigation
Sold for $785,000
  • $785,000

    3217 Spanish Bayonet Dr, Hernando Beach, FL 34607

    3beds
    1,884sqft
    Single Family Residence
    Built in 2021
    7,200 Square Feet Lot
    $753,300 Zestimate®
    $417/sqft
    $3,102 Estimated rent

    Home value

    $753,300

    $663,000 - $859,000

    $3,102/mo

    Zestimate® history
    Loading
    Loading...

    Owner options

    List your home for rent

    $3,102/mo

    Rent Zestimate®

    Find your next renter with Zillow Rental Manager. Plus, with online applications, you can quickly screen prospective tenants – for free.

    Learn more

    $3,102/mo

    Rent Zestimate®

    Refinance and save

    $5,162/mo

    Est. payment

    Refinancing to a lower rate could help reduce your monthly payments and save thousands over the life of the loan.

    See today's rates

    $5,162/mo

    Est. payment

    Explore your selling options

    Work with a Zillow partner agent

    Leverage their expertise and Zillow's premium Showcase listings to get your home seen by more buyers.

    Get started

    List with your own agent

    Get your home in front of millions of buyers by listing it on Zillow.

    Learn how to do it

    Sell it yourself

    Take full control of how buyers see your home on Zillow by listing For Sale by Owner (FSBO).

    List your home

    What's special

    Granite countertopsState-of-the-art vertech commercial elevatorBreathtaking water viewsSpectacular sunsetsSeparate large soaking tubCharming fireplaceWaterfront retreat
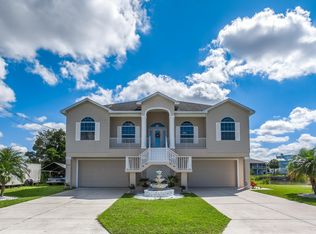
    NEWER COASTAL DREAM POOL HOME WITH AMAZING SUNSET VIEWS - YOUR SLICE OF PARADISE AWAITS! Welcome to your dream waterfront retreat, built in 2021, where modern elegance meets tranquil living! This stunning stilt home boasts breathtaking water views, offering spectacular sunsets that will leave you in awe. Location, Location, Location! Situated in the desirable Hernando Beach community, you’re just minutes away from local dining, shopping, and recreational activities. Whether you’re a nature enthusiast, or simply looking for a peaceful retreat, this home is a perfect fit! In-Law Suite or Apartment for Extended Family. LOVE the Bar & Pool Table for Entertaining that Stays with the Home! SHORT TERM RENTALS are allowed in this Community. Step inside to discover a beautifully designed interior featuring waterproof vinyl flooring throughout, creating a stylish yet functional space. Cozy up in the inviting living area with a charming fireplace, or use the state-of-the-art Vertech commercial ELEVATOR for effortless access to each level. The driveway is paved, ensuring a welcoming entrance to your home. The heart of this property is the gorgeous kitchen, complete with pristine white soft close cabinets, granite countertops, and ample pot drawers for all your culinary needs. Enjoy the convenience of stainless steel appliances and a decent-sized pantry for extra storage. Unwind in the large master bedroom, designed for comfort and tranquility. The master bathroom features dual sinks, a spacious walk-in shower, and a separate large soaking tub, providing a spa-like experience right at home. Step outside to the screened-in back porch, the perfect spot for relaxing and enjoying the gentle breeze. The outdoor space is an entertainer’s paradise, featuring a beautiful pool with 15 mode LED Lights + Pavers and a Cozy fire pit, ideal for gathering with friends and family under the stars. This Home is Not only STUNNING with all of the Newer Features but is also Up to date with the Newer Codes like Impact Windows & 220 mph Wind Resistant Kaycan Perfection Shingles Siding. Enjoy Gulf access via the Community Boat Lift & Under the Bridge. This Community is PERFECT for Kayaking and Paddle Boarding Don’t miss the opportunity to own this exquisite property that combines luxury, comfort, and breathtaking views in one of the most desirable locations! Schedule your private showing today and experience the magic of this coastal gem for yourself. Your dream home is calling!

    Zillow last checked:

    Listing updated:

    Listed by:

    Sharie Oakland 352-584-5026,

    RE/MAX ALLIANCE GROUP 727-845-4321,

    Brittney Oakland 352-616-8200,

    RE/MAX ALLIANCE GROUP

    Bought with:

    Non-Member Agent

    STELLAR NON-MEMBER OFFICE

    Source: Stellar MLS,MLS#: W7871026MLS LogoOriginating MLS: West Pasco

    Facts & features

    Interior

    Bedrooms & bathrooms
    • Bedrooms: 3
    • Bathrooms: 2
    • Full bathrooms: 2
    Primary bedroom
    • Features: Walk-In Closet(s)
    • Level: Second
    • Dimensions: 19x13
    Bedroom 2
    • Features: Built-in Closet
    • Level: Second
    • Dimensions: 11x11
    Bedroom 3
    • Features: Built-in Closet
    • Level: Second
    • Dimensions: 11x11
    Dining room
    • Level: Second
    • Dimensions: 7x17
    Kitchen
    • Level: Second
    • Dimensions: 14x15
    Living room
    • Level: Second
    • Dimensions: 22x20
    Heating
    • Central, Electric
    Cooling
    • Central Air
    Appliances
    • Included: Convection Oven, Dishwasher, Dryer, Microwave, Range Hood, Refrigerator, Washer
    • Laundry: Laundry Room
    Features
    • Ceiling Fan(s), Eating Space In Kitchen, Elevator, Open Floorplan, Solid Wood Cabinets, Stone Counters, Walk-In Closet(s)
    • Flooring: Luxury Vinyl
    • Windows: Storm Window(s), Window Treatments
    • Has fireplace: Yes
    • Fireplace features: Gas
    Interior area
    • Total structure area: 4,836
    • Total interior livable area: 1,884 sqft

    Property

    Parking
    • Total spaces: 2
    • Parking features: Garage - Attached
    • Attached garage spaces: 2
    Accessibility
    • Accessibility features: Accessible Elevator Installed
    Features
    • Levels: Two
    • Stories: 2
    • Exterior features: Other
    • Has private pool: Yes
    • Pool features: Gunite
    • Has view: Yes
    • View description: Water, Canal, Gulf/Ocean - Partial
    • Has water view: Yes
    • Water view: Water,Canal,Gulf/Ocean - Partial
    • Waterfront features: Canal - Brackish, Canal Front, Brackish Canal Access, Freshwater Canal Access w/Lift to Saltwater Canal, Gulf/Ocean Access
    • Body of water: GULF OF MEXICO
    Lot
    • Size: 7,200 Square Feet
    Details
    • Parcel number: R1322316236012800150
    • Zoning: R1B
    • Special conditions: None

    Construction

    Type & style
    • Home type: SingleFamily
    • Architectural style: Contemporary,Traditional
    • Property subtype: Single Family Residence
    Materials
    • Stucco, Vinyl Siding
    • Foundation: Raised
    • Roof: Shingle
    Condition
    • New construction: No
    • Year built: 2021

    Utilities & green energy

    • Sewer: Public Sewer
    • Water: Public
    • Utilities for property: BB/HS Internet Available, Cable Available

    Community & HOA

    Community
    • Pet fee: $0 monthly
    • Subdivision: HERNANDO BEACH
    HOA
    • Has HOA: No
    Location
    • Region: Hernando Beach

    Financial & listing details

    • Price per square foot: $417/sqft
    • Tax assessed value: $625,322
    • Annual tax amount: $10,545
    • Date on market: 12/30/2024
    • Cumulative days on market: 4 days
    • Listing terms: Cash,Conventional,VA Loan
    • Ownership: Fee Simple
    • Total actual rent: 0
    • Road surface type: Paved

    Price history

    DateEventPrice
    2/3/2025Sold$785,000-1.9%$417/sqft
    Source: Stellar MLS #W7871026 Report a problem
    1/3/2025Pending sale$799,900$425/sqft
    Source: Stellar MLS #W7871026 Report a problem
    12/30/2024Listed for sale$799,900+627.2%$425/sqft
    Source: Stellar MLS #W7871026 Report a problem
    6/9/2022Listing removed--
    Source: Owner Report a problem
    3/11/2022Listed for sale$110,000+129.2%$58/sqft
    Source: Owner Report a problem
    2/20/2020Sold$48,000$25/sqft
    Source: Public Record Report a problem

    Public tax history

    YearProperty taxesTax assessment
    2025$8,862 -16%$625,322 -12.6%
    2024$10,545 +1.8%$715,606 +3.4%
    2023$10,362 +2.7%$692,032 +5.2%
    2022$10,087 +890.1%$657,810 +1314.3%
    2021$1,019 +17.1%$46,512 +83.5%
    2020$870 -13.5%$25,352 +10%
    2019$1,005 +212.1%$23,047 +10%
    2018$322 -54.2%$20,952 -41.8%
    2017$703 $36,000 +35.1%
    2016$703 +16%$26,640
    2015$605 +13.7%$26,640
    2014$533 +24%$26,640
    2013$429 -2.8%$26,640 -7.5%
    2012$442 -32.3%$28,800 -33.3%
    2011$653 $43,200 -7.7%
    2010-- $46,800 -13.3%
    2009$814 -38.7%$54,000 -37.5%
    2008$1,328 -55%$86,400 -48.9%
    2006$2,949 $169,200 +34.3%
    2005-- $126,000 +97.7%
    2004$1,201 +51.5%$63,720 +53.9%
    2003$793 +27.3%$41,400 +27.8%
    2002$622 +21.5%$32,400 +20%
    2001$512 -1.5%$27,000
    2000$520 $27,000
    Find assessor info on the county website

    Neighborhood: 34607

    Nearby schools

    GreatSchools rating
    Schools provided by the listing agent
    • Elementary: Westside Elementary-HN
    • Middle: Fox Chapel Middle School
    • High: Weeki Wachee High School

    Source: Stellar MLS. This data may not be complete. We recommend contacting the local school district to confirm school assignments for this home.

    Get a cash offer in 3 minutes
    Find out how much your home could sell for in as little as 3 minutes with a no-obligation cash offer.
    Estimated market value
    $753,300
    Get a cash offer in 3 minutes
    Find out how much your home could sell for in as little as 3 minutes with a no-obligation cash offer.
    Estimated market value
    $753,300