Don't miss out on this amazing opportunity for an immaculate, luxury home on a prime lot in the highly desirable South Warren school district! You can't beat this deal with the lowest per-square-foot price and one of the largest lots in South Glen Gables. Enjoy farm views and amazing sunsets while relaxing around the outdoor fireplace and large screened-in back patio! The two-car attached and additional detached garage give you amazing storage and parking flexibility. The stunning interior boasts a spacious, open concept with a gourmet kitchen including white custom cabinets, unique leathered granite countertops, large island, gas range, and pantry. A private master suite located on the main level includes a spa-like bathroom with a large freestanding soaking tub, water closet, dual-sink vanity, and spacious tile shower. The main level also includes a private second bedroom with a full bathroom as well as a spacious laundry room right off the garage entry. Upstairs includes 3 additional bedrooms each with its own large walk-in closet, a 3rd full Jack and Jill bathroom, and walk-out attic storage. This spray-foam insulated home allows for great energy efficiency, saving you on your monthly utilities. Other amenities include a fenced backyard, encapsulated crawl space, security system, and tankless water heater. This beautiful gem has all you need and more!
Sold for $500,000
Tax assessed value
$500,000
3217 Sunburst Dr, Bowling Green, KY 42101
5beds
2,897sqft
Single Family Residence
Built in 2017
0.4 Acres Lot
$556,100 Zestimate®
$173/sqft
$2,709 Estimated rent
Home value
$556,100
$528,000 - $584,000
$2,709/mo
Zestimate® history
Owner options
List your home for rent
$2,709/mo
Rent Zestimate®
Find your next renter with Zillow Rental Manager. Plus, with online applications, you can quickly screen prospective tenants – for free.
$2,709/mo
Rent Zestimate®
Refinance and save
$3,021/mo
Est. payment
Refinancing to a lower rate could help reduce your monthly payments and save thousands over the life of the loan.
$3,021/mo
Est. payment
Explore your selling options
Work with a Zillow partner agent
Leverage their expertise and Zillow's premium Showcase listings to get your home seen by more buyers.
Get startedList with your own agent
Get your home in front of millions of buyers by listing it on Zillow.
Learn how to do itSell it yourself
Take full control of how buyers see your home on Zillow by listing For Sale by Owner (FSBO).
List your homeWhat's special
Encapsulated crawl spaceFarm viewsAmazing sunsetsUnique leathered granite countertopsPrivate second bedroomPrivate master suiteOutdoor fireplace
Zillow last checked:
Listing updated:
Listed by:
Darrell Lewis 888-601-3771,
DIYFlatFee.com
Bought with:
Anthony Spires, 264650
Coldwell Banker Legacy Group
Source: RASK,MLS#: RA20234292
Facts & features
Interior
Bedrooms & bathrooms
- Bedrooms: 5
- Bathrooms: 3
- Full bathrooms: 3
- Main level bathrooms: 2
- Main level bedrooms: 2
Rooms
- Room types: Attic
Primary bedroom
- Level: Main
Bedroom 2
- Level: Main
Bedroom 3
- Level: Upper
Bedroom 4
- Level: Upper
Bedroom 5
- Level: Upper
Primary bathroom
- Level: Main
Bathroom
- Features: Double Vanity, Granite Counters, Separate Shower, Walk-In Closet(s)
Kitchen
- Features: Eat-in Kitchen, Granite Counters, Pantry
Heating
- Heat Pump, Gas
Cooling
- Central Electric
Appliances
- Included: Dishwasher, Disposal, Microwave, Gas Range, Refrigerator, Tankless Water Heater
- Laundry: Laundry Room
Features
- Ceiling Fan(s), Closet Light(s), Tray Ceiling(s), Vaulted Ceiling(s), Walk-In Closet(s), Walls (Dry Wall), Breakfast Room
- Flooring: Carpet, Hardwood, Tile
- Windows: Thermo Pane Windows, Window Treatments
- Basement: None,Crawl Space
- Attic: Storage
- Has fireplace: Yes
- Fireplace features: 1, 2
Interior area
- Total structure area: 2,897
- Total interior livable area: 2,897 sqft
Property
Parking
- Total spaces: 3
- Parking features: Attached, Detached, Garage Door Opener
- Attached garage spaces: 3
- Has uncovered spaces: Yes
Accessibility
- Accessibility features: None
Features
- Levels: One and One Half
- Patio & porch: Patio, Screened Porch
- Exterior features: Concrete Walks, Lighting, Garden, Landscaping, Trees
- Fencing: Fenced
Lot
- Size: 0.4 Acres
- Features: Subdivided
Details
- Parcel number: 031A16E088
Construction
Type & style
- Home type: SingleFamily
- Architectural style: Traditional
- Property subtype: Single Family Residence
Materials
- Brick Veneer
- Foundation: Block
- Roof: Shingle
Condition
- Year built: 2017
Utilities & green energy
- Water: City, County
- Utilities for property: Sewer Available
Community & HOA
Community
- Security: Security System, Smoke Detector(s)
- Subdivision: South Glen
Location
- Region: Bowling Green
Financial & listing details
- Price per square foot: $173/sqft
- Tax assessed value: $500,000
- Annual tax amount: $4,405
- Price range: $509.9K - $500K
- Date on market: 9/15/2023
Price history
| Date | Event | Price |
|---|---|---|
| 11/6/2023 | Sold | $500,000-1.9%$173/sqft |
Source:  RASK #RA20234292 Report a problem RASK #RA20234292 Report a problem | ||
| 10/5/2023 | Pending sale | $509,900$176/sqft |
Source: RASK #RA20234292 Report a problem | ||
| 10/4/2023 | Price change | $509,900-4.7%$176/sqft |
Source: RASK #RA20234292 Report a problem | ||
| 9/15/2023 | Listed for sale | $534,900-4.5%$185/sqft |
Source: RASK #RA20234292 Report a problem | ||
| 7/19/2023 | Listing removed | -- |
Source: Owner Report a problem | ||
| 6/29/2023 | Listed for sale | $559,900+41.7%$193/sqft |
Source: Owner Report a problem | ||
| 10/4/2021 | Listing removed | -- |
Source: RASK #20191387 Report a problem | ||
| 11/19/2019 | Sold | $395,000-2.5%$136/sqft |
Source: Public Record Report a problem | ||
| 8/21/2019 | Pending sale | $405,000$140/sqft |
Source: Owner Report a problem | ||
| 8/12/2019 | Price change | $405,000-1%$140/sqft |
Source: Owner Report a problem | ||
| 3/28/2019 | Listed for sale | $409,000+718%$141/sqft |
Source: RE/MAX Real Estate Executives #20191387 Report a problem | ||
| 11/1/2016 | Sold | $50,000$17/sqft |
Source: Public Record Report a problem | ||
Public tax history
| Year | Property taxes | Tax assessment |
|---|---|---|
| 2024 | $4,405 +24.5% | $500,000 +26.6% |
| 2023 | $3,538 +6.8% | $395,000 |
| 2022 | $3,313 +0.4% | $395,000 |
| 2021 | $3,301 -0.4% | $395,000 |
| 2020 | $3,312 | $395,000 +2.3% |
| 2019 | $3,312 +2.4% | $386,000 |
| 2018 | $3,233 +0.5% | $386,000 +672% |
| 2017 | $3,218 | $50,000 |
Find assessor info on the county website
Neighborhood: 42101
Nearby homes
- $547,9004 bd3 ba2.4k sqft3225 S Glen Gables Blvd, Bowling Green, KY 42101Off Market
- $598,9005 bd3 ba2.9k sqft3220 Sunburst Dr, Bowling Green, KY 42101For Sale
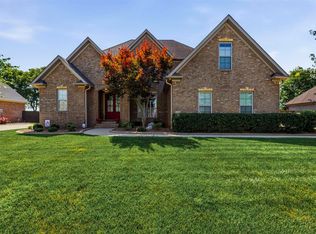
- $532,5005 bd3 ba2.7k sqft3340 Sunburst Ct, Bowling Green, KY 42101Off Market
- $534,1004 bd3 ba-- sqft3226 Sunburst Dr, Bowling Green, KY 42101Off Market

- $562,300-- bd-- ba-- sqft3214 Sunburst Dr, Bowling Green, KY 42101Off Market
- $540,500-- bd-- ba-- sqft3235 Sunburst Dr, Bowling Green, KY 42101Off Market
- $575,000-- bd-- ba-- sqft3237 S Glen Gables Blvd, Bowling Green, KY 42101Off Market
- $549,9005 bd3 ba2.8k sqft3228 S Glen Gables Blvd, Bowling Green, KY 42101Sold
Nearby schools
GreatSchools rating
- 9/10Rich Pond Elementary SchoolGrades: PK-6Distance: 1.1 mi
- 9/10South Warren Middle SchoolGrades: 7-8Distance: 0.9 mi
- 9/10South Warren High SchoolGrades: 9-12Distance: 0.7 mi
Schools provided by the listing agent
- Elementary: Rich Pond
- Middle: South Warren
- High: South Warren
Source: RASK. This data may not be complete. We recommend contacting the local school district to confirm school assignments for this home.


Get pre-qualified for a loan
At Zillow Home Loans, we can pre-qualify you in as little as 5 minutes with no impact to your credit score.An equal housing lender. NMLS #10287.
Sell for more on Zillow
Get a Zillow Showcase℠ listing at no additional cost and you could sell for .
$556,100
2% more
+$11,122
With Zillow Showcase(estimated)
$567,222
- Kentucky
- Warren County
- Bowling Green
- 42101
- 3217 Sunburst Dr
Nearby cities
Nearby zip codes
Other Bowling Green Topics
