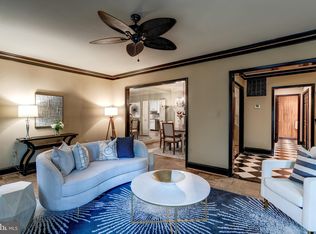
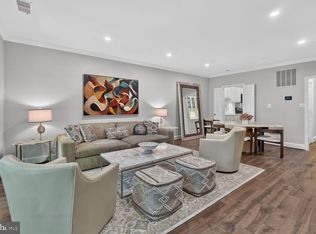
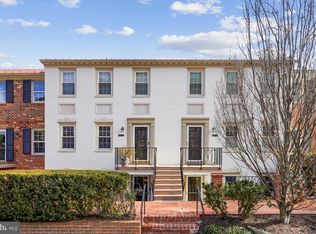
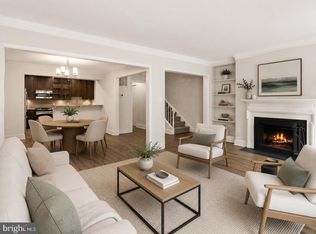
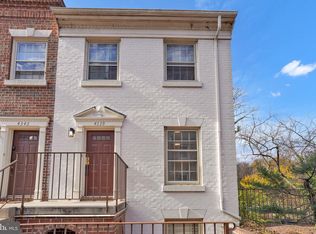
NEWLY PRICED TO SELL ....Stunning Upper-Level End-Unit Townhome in Sutton Place. A rare opportunity to own an exceptional residence in the prestigious gated community of Sutton Place in Northwest Washington, DC. Beautifully updated and truly move-in ready, this elegant two-level end-unit townhome offers the perfect blend of luxury, comfort, and convenience in one of the city's most desirable neighborhoods. Filled with natural light, the home features two spacious bedrooms, two and a half bathrooms, and parking for two vehicles. Thoughtfully renovated throughout, every detail has been carefully considered to create a sophisticated, turnkey living experience. The main level welcomes you with an inviting foyer that opens to a gracious living room centered around a cozy fireplace with a custom mantel. The adjoining dining area flows seamlessly into the beautifully renovated kitchen, making the space ideal for both everyday living and entertaining. A stylish powder room completes the main level. Upstairs, the expansive primary suite offers abundant closet space and a private en-suite bath. The generously sized second bedroom also features an updated en-suite bath, making it ideal for guests, family, or a private home office. A full-size washer and dryer are conveniently located on the upper level. Additional enhancements include fresh paint throughout, recessed lighting in both bedrooms, and numerous thoughtful upgrades that elevate both style and functionality. Perfectly situated adjacent to the community pool, outdoor grilling area, and gathering space, this home enjoys one of the most desirable locations within Sutton Place. Residents benefit from 24-hour gated security, beautifully maintained grounds, bike storage, and the tranquil atmosphere that makes this community so special. Just moments from the shops and restaurants of Wesley Heights, with convenient access to downtown Washington, DC, Maryland, and Northern Virginia, this exceptional home offers the ideal combination of privacy, sophistication, and everyday convenience. Luxury, location, and effortless living come together in this remarkable Sutton Place residence—a rare opportunity in one of Northwest Washington's premier gated communities.
For sale
Price cut: $15K (9/28)
$884,000
3217 Sutton Pl NW APT A, Washington, DC 20016
2beds
1,332sqft
Townhouse
Built in 1980
-- sqft lot
$867,900 Zestimate®
$664/sqft
$790/mo HOA
What's special
Parking for two vehiclesGathering spaceUpdated en-suite bathTwo spacious bedroomsPrivate en-suite bathGenerously sized second bedroomExpansive primary suite
- 60 days
- 351
- 26
Zillow last checked:
Listing updated:
Listed by:
Pam Milan 202-713-3117,
CENTURY 21 New Millennium
Source: Bright MLS,MLS#: DCDC2275190
Facts & features
Interior
Bedrooms & bathrooms
- Bedrooms: 2
- Bathrooms: 3
- Full bathrooms: 2
- 1/2 bathrooms: 1
- Main level bathrooms: 1
Basement
- Area: 0
Heating
- Central, Electric
Cooling
- Central Air, Electric
Appliances
- Included: Microwave, Dishwasher, Disposal, Dryer, Oven/Range - Electric, Refrigerator, Washer, Washer/Dryer Stacked, Electric Water Heater
- Laundry: Upper Level
Features
- Kitchen - Gourmet, Bathroom - Tub Shower, Combination Dining/Living, Open Floorplan
- Flooring: Hardwood, Wood
- Has basement: No
- Number of fireplaces: 1
- Fireplace features: Mantel(s)
Interior area
- Total structure area: 1,332
- Total interior livable area: 1,332 sqft
- Finished area above ground: 1,332
- Finished area below ground: 0
Video & virtual tour
Property
Parking
- Total spaces: 2
- Parking features: Surface, Unassigned, Parking Lot
Accessibility
- Accessibility features: None
Features
- Levels: Two
- Stories: 2
- Exterior features: Sidewalks, Street Lights, Balcony
- Pool features: Community
Lot
- Features: Urban Land-Manor-Glenelg
Details
- Additional structures: Above Grade, Below Grade
- Parcel number: 1601//2293
- Zoning: RESIDENTIAL
- Special conditions: Standard
Construction
Type & style
- Home type: Townhouse
- Architectural style: Colonial
- Property subtype: Townhouse
Materials
- Brick
- Foundation: Other
Condition
- Excellent
- New construction: No
- Year built: 1980
Utilities & green energy
- Sewer: Public Sewer
- Water: Public
Community & HOA
Community
- Features: Pool
- Security: Security Gate
- Condo and coop fee: $790 monthly
- Subdivision: Sutton Place
HOA
- Has HOA: No
- Amenities included: Pool
- Services included: Trash, Snow Removal, Cable TV
- HOA name: SUTTON PLACE
Location
- Region: Washington
Financial & listing details
- Price per square foot: $664/sqft
- Tax assessed value: $854,650
- Annual tax amount: $6,230
- Date on market: 8/6/2026
- Listing agreement: Exclusive Right To Sell
- Listing terms: Cash,Conventional,FHA,VA Loan
- Ownership: Condominium
Estimated market value
$867,900
$825,000 - $911,000
$4,075/mo
Price history
| Date | Event | Price |
|---|---|---|
| 10/1/2026 | Listed for rent | $4,300$3/sqft |
Source: Bright MLS #DCDC2285700 Report a problem | ||
| 9/28/2026 | Price change | $884,000-1.7%$664/sqft |
Source:  Bright MLS #DCDC2275190 Report a problem Bright MLS #DCDC2275190 Report a problem | ||
| 8/6/2026 | Listed for sale | $899,000+10.3%$675/sqft |
Source: Bright MLS #DCDC2275190 Report a problem | ||
| 7/29/2022 | Sold | $815,000$612/sqft |
Source: Bright MLS #DCDC2050790 Report a problem | ||
| 5/28/2022 | Pending sale | $815,000$612/sqft |
Source: Bright MLS #DCDC2050790 Report a problem | ||
| 5/23/2022 | Listed for sale | $815,000+12.4%$612/sqft |
Source: Bright MLS #DCDC2050790 Report a problem | ||
| 2/12/2020 | Sold | $725,000+14.4%$544/sqft |
Source: Public Record Report a problem | ||
| 12/16/2013 | Sold | $634,000+9.5%$476/sqft |
Source: Public Record Report a problem | ||
| 11/26/2012 | Sold | $579,000+3.8%$435/sqft |
Source: Agent Provided Report a problem | ||
| 4/26/2010 | Sold | $558,000-2.4%$419/sqft |
Source: Agent Provided Report a problem | ||
| 8/18/2006 | Sold | $572,000$429/sqft |
Source: Public Record Report a problem | ||
Public tax history
| Year | Property taxes | Tax assessment |
|---|---|---|
| 2026 | $7,129 +14.4% | $854,650 +14.2% |
| 2025 | $6,230 +1.9% | $748,530 +2% |
| 2024 | $6,111 +3.8% | $734,100 +3.8% |
| 2023 | $5,887 +12.6% | $707,250 0% |
| 2022 | $5,226 +5.7% | $707,280 +5.3% |
| 2021 | $4,946 -0.8% | $671,560 +1.4% |
| 2020 | $4,984 +6.1% | $662,030 +5.8% |
| 2018 | $4,695 +2.6% | $625,760 +2.5% |
| 2017 | $4,575 +2.8% | $610,640 +2.5% |
| 2016 | $4,452 +3.7% | $595,460 +3.3% |
| 2015 | $4,295 +9.7% | $576,640 +8.6% |
| 2014 | $3,915 -10.5% | $530,760 +3.2% |
| 2013 | $4,374 -0.7% | $514,550 -0.7% |
| 2012 | $4,406 | $518,300 |
| 2011 | $4,406 +10.1% | $518,300 +2.7% |
| 2010 | $4,002 +0.3% | $504,600 -6% |
| 2009 | $3,991 -4.9% | $537,050 |
| 2007 | $4,198 0% | $537,050 +10.4% |
| 2006 | $4,200 +8.2% | $486,480 +20.3% |
| 2005 | $3,882 +6.5% | $404,420 +6.5% |
| 2004 | $3,646 +22.1% | $379,830 +22.1% |
| 2003 | $2,985 +68.6% | $310,960 +45% |
| 2002 | $1,771 +0.7% | $214,452 +0.6% |
| 2001 | $1,758 | $213,135 |
Find assessor info on the county website
Monthly payment
Est. payment
Payment breakdown
Explore the cost of this home by adjusting the details. Changes won't be saved.Climate risks
Neighborhood: Wesley Heights
Nearby schools
Schools provided by the listing agent
- Elementary: Horace Mann
- Middle: Hardy
- High: Jackson-reed
- District: District Of Columbia Public Schools
Source: Bright MLS. This data may not be complete. We recommend contacting the local school district to confirm school assignments for this home.
- $825,0002 bd3 ba1.6k sqft3211 Sutton Pl NW APT D, Washington, DC 20016Sold
- $768,2002 bd2 ba1.3k sqft3229 Sutton Pl NW APT C, Washington, DC 20016Off Market
- $502,4002 bd3 ba1.4k sqft3299C Sutton Pl NW, Washington, DC 20016Off Market

- $843,8002 bd2 ba1.3k sqft3255 Sutton Pl NW APT A, Washington, DC 20016Off Market
Similar homes
- $850,0002 bd3 ba1.3k sqftWesley Heights, Washington, DC 20016For Sale
 MLS ID #DCDC2268262, Nora Burke, Corcoran McEnearney. Bright MLS
 - $935,0003 bd3 ba1.6k sqftWesley Heights, Washington, DC 20016For Sale
 MLS ID #DCDC2281550, Kate Bohlender, Compass. Bright MLS
 - $949,0003 bd3 ba1.6k sqftSutton Place Condominiums, Washington, DC 20016For Sale
 MLS ID #DCDC2282950, Dana Rice, Compass. Bright MLS
 - $669,0002 bd3 ba1.1k sqftMass Mews, Washington, DC 20016For Sale
 MLS ID #DCDC2254620, Chris Chambers, Samson Properties. Bright MLS
 - $899,0002 bd3 ba1.2k sqftMount Pleasant, Washington, DC 20009For SaleMLS ID #DCDC2279854, Damon Downing, Coldwell Banker Realty - Washington. Bright MLS
- $529,9002 bd1 ba1.1k sqftCleveland Park, Washington, DC 20016For SaleMLS ID #DCDC2286246, Marcel Ratnavale, RE/MAX Realty Services. Bright MLS
- $825,0002 bd3 ba1.4k sqftObservatory Circle, Washington, DC 20007For SaleMLS ID #DCDC2278196, Phyllis Papkin, KW Metro Center. Bright MLS
- $639,0002 bd3 ba1.5k sqftMclean Gardens Condominium, Washington, DC 20016For SaleMLS ID #DCDC2277484, Ben Dursch, Coldwell Banker Realty - Washington. Bright MLS
- $920,0003 bd2 ba1.3k sqft4214 3rd St NW, Washington, DC 20011For SaleMLS ID #DCDC2277892, Brandi Jones, Sovereign Home Realty. Bright MLS
- $929,0002 bd3 ba1.2k sqftMount Pleasant, Washington, DC 20009For SaleMLS ID #DCDC2283578, Richard Willet, Keller Williams Capital Properties. Bright MLS
- $499,0002 bd1 ba1.2k sqftCleveland Park, Washington, DC 20016For SaleMLS ID #DCDC2278050, Ron Sitrin, Long & Foster Real Estate, Inc.. Bright MLS
- $885,0003 bd3 ba1.6k sqft2220 N Fairfax Dr #708, Arlington, VA 22201For SaleMLS ID #VAAR2079244, Jean Ropp, RLAH @properties. Bright MLS
- $919,0003 bd4 ba1.8k sqft307 Gundry Dr, Falls Church, VA 22046For SaleMLS ID #VAFA2004268, Chip Benjamin, Long & Foster Real Estate, Inc.. Bright MLS
- $774,9003 bd2 ba1.5k sqftWarwick Village, Alexandria, VA 22305For SaleMLS ID #VAAX2066848, Harry Bowen, Long & Foster Real Estate, Inc.. Bright MLS
- $859,8803 bd3 ba1.9k sqft8015 Merry Oaks Ct, Vienna, VA 22182For SaleMLS ID #VAFX2334952, Matt Chae, Keller Williams Fairfax Gateway. Bright MLS
- $649,0002 bd2 ba884 sqftGarfield, Washington, DC 20008For SaleMLS ID #DCDC2286236, Joseph Bernstein, Compass. Bright MLS
- $875,0002 bd2 ba1.4k sqft508 Gibbon St, Alexandria, VA 22314For SaleMLS ID #VAAX2065238, Elizabeth Lucchesi, Long & Foster Real Estate, Inc.. Bright MLS
- $700,0003 bd3 ba1.8k sqftStonegate, Alexandria, VA 22311For SaleMLS ID #VAAX2064856, Jean Beatty, Washington Fine Properties, LLC. Bright MLS
- $950,0003 bd4 ba1.6k sqft285 Gundry Dr, Falls Church, VA 22046For SaleMLS ID #VAFA2004180, JD Callander, Weichert, REALTORS. Bright MLS
- $849,9904 bd4 ba1.5k sqft803 Quackenbos St NW, Washington, DC 20011For SaleMLS ID #DCDC2271174, Chris PERRY, Compass. Bright MLS
