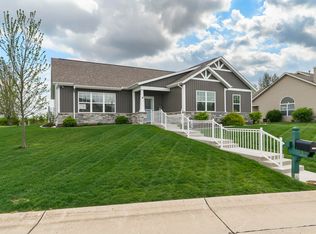
Welcome home to this delightful patio home, where comfort and functionality meet stylish design. With approximately 1,500 square feet of thoughtfully designed living space, this home offers a perfect blend of modern convenience and cozy charm. Step inside to a stunning great room featuring soaring vaulted ceilings and a cozy corner gas log fireplace, perfect for creating a warm and inviting atmosphere on chilly evenings. The space is complemented by brand-new carpet and luxury vinyl plank flooring, adding both style and durability to this updated home. The home boasts three bedrooms, including a versatile third bedroom that can easily serve as a home office, hobby room, or guest suite. The primary suite is a tranquil retreat, complete with a spacious closet and a private bathroom featuring a stand-up shower for added convenience and modern appeal. An additional full bathroom ensures comfort for family and guests alike. The kitchen is a true centerpiece, seamlessly open to the ample dining space, making it perfect for casual meals and formal gatherings. Tucked conveniently next to the kitchen is a stacking washer and dryer, along with a utility sink, providing added functionality without sacrificing space. Outside, the property features a private driveway and a generously sized attached two-car garage, offering secure parking and additional storage. The front porch space invites you to enjoy outdoor living, whether it’s sipping your morning coffee or swinging away the evenings. Living here is truly effortless, as the monthly HOA fee covers lawn care, snow removal, trash service, and exterior maintenance, ensuring a low-maintenance lifestyle so you can focus on enjoying your home. Situated in a desirable and very conveniently located neighborhood, this patio home is close to shopping, dining, schools, and golf!
Closed
$274,500
3217 Tilbury Dr, West Lafayette, IN 47906
3beds
1,452sqft
Condominium
Built in 2002
-- sqft lot
$282,100 Zestimate®
$--/sqft
$1,842 Estimated rent
Home value
$282,100
$260,000 - $307,000
$1,842/mo
Zestimate® history
Owner options
List your home for rent
$1,842/mo
Rent Zestimate®
Find your next renter with Zillow Rental Manager. Plus, with online applications, you can quickly screen prospective tenants – for free.
$1,842/mo
Rent Zestimate®
Refinance and save
$1,825/mo
Est. payment
Refinancing to a lower rate could help reduce your monthly payments and save thousands over the life of the loan.
$1,825/mo
Est. payment
Explore your selling options
Work with a Zillow partner agent
Leverage their expertise and Zillow's premium Showcase listings to get your home seen by more buyers.
Get startedList with your own agent
Get your home in front of millions of buyers by listing it on Zillow.
Learn how to do itSell it yourself
Take full control of how buyers see your home on Zillow by listing For Sale by Owner (FSBO).
List your homeWhat's special
Front porch spacePrivate drivewayAmple dining spaceAttached two-car garagePrimary suiteThree bedroomsStacking washer and dryer
Zillow last checked:
Listing updated:
Listed by:
Eric Seymour Cell:765-490-8460,
BerkshireHathaway HS IN Realty
Bought with:
Rebecca Gibson, RB17000875
Raeco Realty
Source: IRMLS,MLS#: 202444412
Facts & features
Interior
Bedrooms & bathrooms
- Bedrooms: 3
- Bathrooms: 2
- Full bathrooms: 2
- Main level bedrooms: 3
Bedroom 1
- Level: Main
Bedroom 2
- Level: Main
Dining room
- Level: Main
- Area: 143
- Dimensions: 13 x 11
Kitchen
- Level: Main
- Area: 143
- Dimensions: 13 x 11
Living room
- Level: Main
- Area: 286
- Dimensions: 22 x 13
Heating
- Natural Gas, Forced Air
Cooling
- Central Air
Appliances
- Included: Disposal, Dishwasher, Microwave, Refrigerator, Washer, Dryer-Electric, Washer/Dryer Stacked, Electric Range, Gas Water Heater, Water Softener Owned
- Laundry: Sink, Main Level
Features
- 1st Bdrm En Suite, Ceiling-9+, Vaulted Ceiling(s), Walk-In Closet(s), Eat-in Kitchen, Split Br Floor Plan, Stand Up Shower, Tub/Shower Combination, Main Level Bedroom Suite
- Flooring: Carpet, Vinyl
- Windows: Blinds
- Basement: None
- Number of fireplaces: 1
- Fireplace features: Living Room, Gas Log, One
Interior area
- Total structure area: 1,452
- Total interior livable area: 1,452 sqft
- Finished area above ground: 1,452
- Finished area below ground: 0
Property
Parking
- Total spaces: 2
- Parking features: Attached, Concrete
- Attached garage spaces: 2
- Has uncovered spaces: Yes
Features
- Levels: One
- Stories: 1
- Patio & porch: Porch Covered
- Fencing: None
Lot
- Size: 6,198 Square Feet
- Dimensions: 124x50
- Features: Cul-De-Sac, City/Town/Suburb, Near Walking Trail
Details
- Parcel number: 790602326013.000023
Construction
Type & style
- Home type: Condo
- Architectural style: Ranch,Traditional,Patio/Garden Home
- Property subtype: Condominium
Materials
- Brick, Vinyl Siding
- Roof: Dimensional Shingles
Condition
- New construction: No
- Year built: 2002
Utilities & green energy
- Sewer: City
- Water: City
Community & HOA
Community
- Features: None
- Security: Carbon Monoxide Detector(s), Smoke Detector(s)
- Subdivision: Other
HOA
- Has HOA: Yes
- HOA fee: $170 monthly
Location
- Region: West Lafayette
Financial & listing details
- Tax assessed value: $202,600
- Annual tax amount: $1,635
- Date on market: 11/16/2024
- Listing terms: Cash,Conventional,FHA,VA Loan
- Road surface type: Concrete
Price history
| Date | Event | Price |
|---|---|---|
| 1/6/2025 | Sold | $274,500-1.6% |
Source:  IRMLS #202444412 Report a problem IRMLS #202444412 Report a problem | ||
| 11/16/2024 | Listed for sale | $279,000+114.8% |
Source: IRMLS #202444412 Report a problem | ||
| 8/3/2016 | Sold | $129,900$89/sqft |
Source: Agent Provided Report a problem | ||
| 7/1/2016 | Pending sale | $129,900$89/sqft |
Source: Keller Williams - Lafayette, IN #201629995 Report a problem | ||
| 7/1/2016 | Listed for sale | $129,900-7%$89/sqft |
Source: Keller Williams - Lafayette, IN #201629995 Report a problem | ||
| 6/30/2008 | Listing removed | $139,700$96/sqft |
Source: RE/MAX of Indiana #FY9933829 Report a problem | ||
| 5/7/2008 | Listed for sale | $139,700$96/sqft |
Source: RE/MAX of Indiana #FY9933829 Report a problem | ||
Public tax history
| Year | Property taxes | Tax assessment |
|---|---|---|
| 2025 | $1,213 +14% | $202,600 +7.3% |
| 2024 | $1,064 +2.4% | $188,800 +8% |
| 2023 | $1,039 +15% | $174,800 +10.1% |
| 2022 | $904 +6.9% | $158,700 +7.5% |
| 2021 | $845 +8.2% | $147,600 |
| 2020 | $781 -27.2% | -- |
| 2019 | $1,072 +65.9% | $135,900 +4.5% |
| 2018 | $647 +5.7% | $130,100 +6.7% |
| 2017 | $611 | $121,900 +3% |
| 2016 | $611 -24.1% | $118,400 +4.4% |
| 2014 | $806 +35% | $113,400 |
| 2013 | $597 | $113,400 |
| 2012 | -- | $113,400 +3.8% |
| 2011 | -- | $109,200 -5.8% |
| 2010 | -- | $115,900 -9.9% |
| 2009 | $1,449 +86.7% | $128,600 -0.7% |
| 2008 | $776 -31.1% | $129,500 |
| 2007 | $1,127 -0.2% | $129,500 |
| 2006 | $1,129 -5.1% | $129,500 |
| 2005 | $1,190 +56.2% | $129,500 +124.8% |
| 2004 | $762 +11727% | $57,600 +11420% |
| 2003 | $6 | $500 |
Find assessor info on the county website
Neighborhood: 47906
Nearby homes
- $274,7003 bd2 ba1.4k sqft3213 Tilbury Dr, West Lafayette, IN 47906Off Market

- $500-- bd-- ba-- sqft3221 Tilbury Dr, West Lafayette, IN 47906Off Market
- $384,9003 bd2 ba2k sqft3223 Tilbury Dr, West Lafayette, IN 47906Sold
- $500-- bd-- ba-- sqft3225 Tilbury Dr, West Lafayette, IN 47906Off Market
- $260,9002 bd2 ba1.6k sqft3209 Tilbury Dr, West Lafayette, IN 47906Off Market
- $304,2003 bd2 ba1.7k sqft3229 Tilbury Dr, West Lafayette, IN 47906Off Market
- $250,2002 bd2 ba1.4k sqft3205 Tilbury Dr, West Lafayette, IN 47906Off Market
- $287,9002 bd2 ba1.6k sqft3220 Tilbury Dr, West Lafayette, IN 47906Off Market
Nearby schools
GreatSchools rating
- 8/10Klondike Elementary SchoolGrades: K-5Distance: 0.3 mi
- 8/10Klondike Middle SchoolGrades: 6-8Distance: 0.3 mi
- 9/10William Henry Harrison High SchoolGrades: 9-12Distance: 3.4 mi
Schools provided by the listing agent
- Elementary: Klondike
- Middle: Klondike
- High: William Henry Harrison
- District: Tippecanoe School Corp.
Source: IRMLS. This data may not be complete. We recommend contacting the local school district to confirm school assignments for this home.


Get pre-qualified for a loan
At Zillow Home Loans, we can pre-qualify you in as little as 5 minutes with no impact to your credit score.An equal housing lender. NMLS #10287.
- Indiana
- Tippecanoe County
- West Lafayette
- 47906
- 3217 Tilbury Dr
Nearby cities
Nearby neighborhoods
Nearby zip codes
Other West Lafayette Topics
