Skip main navigation
Sold for $339,400
  • $339,400

    3217 Timothy St, Apopka, FL 32703

    3beds
    1,482sqft
    Single Family Residence
    Built in 1972
    8,560 Square Feet Lot
    $363,300 Zestimate®
    $229/sqft
    $2,223 Estimated rent

    Home value

    $363,300

    $345,000 - $381,000

    $2,223/mo

    Zestimate® history
    Loading
    Loading...

    Owner options

    List your home for rent

    $2,223/mo

    Rent Zestimate®

    Find your next renter with Zillow Rental Manager. Plus, with online applications, you can quickly screen prospective tenants – for free.

    Learn more

    $2,223/mo

    Rent Zestimate®

    Refinance and save

    $2,222/mo

    Est. payment

    Refinancing to a lower rate could help reduce your monthly payments and save thousands over the life of the loan.

    See today's rates

    $2,222/mo

    Est. payment

    Explore your selling options

    Work with a Zillow partner agent

    Leverage their expertise and Zillow's premium Showcase listings to get your home seen by more buyers.

    Get started

    List with your own agent

    Get your home in front of millions of buyers by listing it on Zillow.

    Learn how to do it

    Sell it yourself

    Take full control of how buyers see your home on Zillow by listing For Sale by Owner (FSBO).

    List your home

    What's special

    Great neighborhoodLarge windowsNewer roofLarge kitchen islandWaterproof laminate flooring
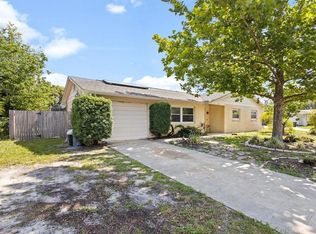
    Welcome to your dream home in the heart of a vibrant non-HOA community! Step inside this nicely remodeled 3-bedroom, 2-bathroom residence and enjoy an open-concept living space. The spacious living room boasts abundant natural light, creating an inviting atmosphere for gatherings with family and friends. The new kitchen is a chef's delight, featuring stainless steel appliances, granite countertops, and ample storage space. Whether you're hosting dinner parties or enjoying casual family meals, this kitchen is sure to inspire culinary creativity. The master suite, complete with a private bathroom and plenty of closet space. Two additional bedrooms offer flexibility for guest rooms, a home office, or a cozy nursery. Both bathrooms have been tastefully renovated with modern fixtures and finishes, providing a touch of luxury in your daily routine. The property includes a two car garage with utilities, and a utility shed, providing additional storage for tools, outdoor equipment, or even transforming it into a workshop. One of the many highlights of this property is its location within a non-HOA community, offering the freedom to personalize your space. Enjoy the convenience of nearby amenities, parks, and schools, all while relishing the privacy that this community provides. This home is not just a place to live; it's a lifestyle. Embrace the charm and character of a residence that combines modern living with the warmth of a welcoming community. Don't miss the opportunity to make this beautifully remodeled house your new home!

    Zillow last checked:

    Listing updated:

    Listing Provided by:

    Happy Oropeza 407-446-5859,

    MANES REALTY GROUP LLC 689-248-8989

    Bought with:

    Greg Mann, 693618

    BETTER HOMES AND GARDENS REAL ESTATE MANN GLOBAL P

    Source: Stellar MLS,MLS#: O6154487MLS LogoOriginating MLS: Orlando Regional

    Facts & features

    Interior

    Bedrooms & bathrooms
    • Bedrooms: 3
    • Bathrooms: 2
    • Full bathrooms: 2
    Primary bedroom
    • Level: First
    • Dimensions: 15x12
    Bedroom 2
    • Level: First
    • Dimensions: 12x10
    Bedroom 3
    • Level: First
    • Dimensions: 12x10
    Dining room
    • Level: First
    • Dimensions: 14x13
    Great room
    • Level: First
    • Dimensions: 24x15
    Kitchen
    • Level: First
    • Dimensions: 12x11
    Heating
    • Electric
    Cooling
    • Central Air
    Appliances
    • Included: Oven, Dishwasher, Disposal, Dryer, Electric Water Heater, Microwave, Range Hood, Refrigerator, Washer
    Features
    • Crown Molding, Eating Space In Kitchen, Kitchen/Family Room Combo, Primary Bedroom Main Floor, Open Floorplan, Stone Counters
    • Flooring: Laminate, Vinyl
    • Has fireplace: No
    Interior area
    • Total structure area: 2,072
    • Total interior livable area: 1,482 sqft

    Property

    Parking
    • Total spaces: 2
    • Parking features: Garage - Attached
    • Attached garage spaces: 2
    Features
    • Levels: One
    • Stories: 1
    • Exterior features: Sidewalk
    • Fencing: Fenced
    Lot
    • Size: 8,560 sqft
    • Features: Sidewalk
    • Residential vegetation: Mature Landscaping
    Details
    • Additional structures: Shed(s)
    • Parcel number: 1821295220C000040
    • Zoning: R-1A
    • Special conditions: None

    Construction

    Type & style
    • Home type: SingleFamily
    • Property subtype: Single Family Residence
    Materials
    • Block
    • Foundation: Slab
    • Roof: Shingle
    Condition
    • New construction: No
    • Year built: 1972

    Utilities & green energy

    • Sewer: Public Sewer
    • Water: Public
    • Utilities for property: Cable Available, Electricity Connected

    Community & neighborhood

    Location
    • Region: Apopka
    • Subdivision: LYNWOOD REVISION

    HOA & financial

    HOA
    • Has HOA: No
    Other fees
    • Pet fee: $0 monthly
    Other financial information
    • Total actual rent: 0

    Other

    Other facts
    • Ownership: Fee Simple
    • Road surface type: Paved

    Price history

    DateEventPrice
    10/30/2024Listing removed$315,000-7.2%$213/sqft
    Source: Stellar MLS #O5965253 Report a problem
    1/10/2024Sold$339,400$229/sqft
    Source: Stellar MLS #O6154487 Report a problem
    12/2/2023Pending sale$339,400$229/sqft
    Source: Stellar MLS #O6154487 Report a problem
    11/27/2023Price change$339,400-2.8%$229/sqft
    Source: Stellar MLS #O6154487 Report a problem
    11/9/2023Listed for sale$349,000+13.3%$235/sqft
    Source: Stellar MLS #O6154487 Report a problem
    10/30/2023Listing removed--
    Source: Stellar MLS #O5965253 Report a problem
    10/29/2021Sold$308,000-2.2%$208/sqft
    Source: EXIT Realty solds #-6730943832485910389 Report a problem
    9/10/2021Pending sale$315,000$213/sqft
    Source: Stellar MLS #O5965253 Report a problem
    8/31/2021Listed for sale$315,000$213/sqft
    Source: Stellar MLS #O5965253 Report a problem
    8/19/2021Pending sale$315,000$213/sqft
    Source: Stellar MLS #O5965253 Report a problem
    8/12/2021Listed for sale$315,000+145.1%$213/sqft
    Source: Stellar MLS #O5965253 Report a problem
    8/24/2015Sold$128,500-37.3%$87/sqft
    Source: Public Record Report a problem
    6/28/2013Listed for rent$1,300+4%$1/sqft
    Source: Warner-Quinlan Property Management Report a problem
    10/25/2012Listing removed$1,250$1/sqft
    Source: Warner-Quinlan Property Management Report a problem
    10/18/2012Price change$1,250-3.8%$1/sqft
    Source: Warner-Quinlan Property Management Report a problem
    8/17/2012Price change$1,300-3.7%$1/sqft
    Source: Warner-Quinlan Property Management Report a problem
    8/2/2012Listed for rent$1,350$1/sqft
    Source: Warner Quinlan Inc. Report a problem
    5/1/2005Sold$205,000+153.1%$138/sqft
    Source: Agent Provided Report a problem
    3/19/1999Sold$81,000$55/sqft
    Source: Public Record Report a problem

    Public tax history

    YearProperty taxesTax assessment
    2025$3,999 +17.4%$263,440 +2.2%
    2024$3,406 -2.9%$257,851 -2.2%
    2023$3,508 +5.6%$263,613 +6.4%
    2022$3,321 +12.7%$247,659 +30.9%
    2021$2,948 +6.8%$189,224 +10%
    2020$2,760 +7.3%$172,022 +10%
    2019$2,572 $156,384 -5.4%
    2018$2,572 +5.1%$165,276 +27.9%
    2017$2,447 +11.7%$129,243 +7.2%
    2016$2,191 +8.1%$120,598 +14%
    2015$2,027 $105,799 +4.3%
    2014$2,027 +35.7%$101,433 +8.7%
    2013$1,494 +10.9%$93,352 +6.5%
    2012$1,348 -10.2%$87,690 -9.2%
    2011$1,501 -14.9%$96,595 -14%
    2010$1,764 -3.7%$112,334 -4.2%
    2009$1,832 -33.5%$117,263 -35.9%
    2008$2,753 -4.3%$182,820 -6.1%
    2007$2,876 -3.2%$194,755 +5.6%
    2006$2,972 +210.3%$184,449 +121%
    2005$958 +1.2%$83,466 +3%
    2004$947 +1.3%$81,035 +1.9%
    2003$935 +1.9%$79,524 +2.4%
    2002$918 -5.2%$77,660 -2.6%
    2000$968 $79,732

    Find assessor info on the county website

    Neighborhood: 32703

    Nearby schools

    GreatSchools rating
    Schools provided by the listing agent
    • Elementary: Bear Lake Elementary
    • Middle: Teague Middle
    • High: Lake Brantley High

    Source: Stellar MLS. This data may not be complete. We recommend contacting the local school district to confirm school assignments for this home.

    Get a cash offer in 3 minutes
    Find out how much your home could sell for in as little as 3 minutes with a no-obligation cash offer.
    Estimated market value
    $363,300
    Get a cash offer in 3 minutes
    Find out how much your home could sell for in as little as 3 minutes with a no-obligation cash offer.
    Estimated market value
    $363,300