Welcome to your dream home! This beautiful and spacious single-family residence is located in the highly sought-after community of Aquia Harbour, offering an exceptional blend of luxury, comfort, and convenience. As you step through the front door, you are greeted by a magnificent designer chandelier that sets the tone for the elegance found throughout the home. To the left, discover a sophisticated private office with French doors and floor-to-ceiling built-in bookshelves, perfect for remote work or a personal library. To the right, enjoy the formal sitting room and formal dining room, ideal for entertaining guests. The heart of the home features brand-new, soft-close cabinets, a new dishwasher, stove, and microwave (2022), ensuring a modern and functional kitchen space for all your culinary adventures. Relax in the stunning family room with two skylights and vaulted ceilings, providing an airy and bright atmosphere. A separate laundry room includes a utility closet and new washer and dryer (2022). The large, open basement boasts new water-resistant laminate flooring (2023), a full bathroom, and two separate rooms that can be used as guest rooms, storage, workout spaces, etc. Upstairs, you'll find four generously sized bedrooms and two full bathrooms. The master bedroom features a beautiful vanity area and a newer custom built-in closet. A second full bathroom is also located upstairs, complete with a new vanity, mirror, and lighting fixtures. This home is equipped with many new appliances, fixtures, and finishes, including new soft-close kitchen cabinets (2024), a brand new roof (2022), new basement flooring (2023), and new HVAC unit (2022). Aquia Harbour offers a plethora of amenities, including private police and fire services, a marina, two community swimming pools, a clubhouse, stables, golf course, and so much more! Situated just outside the neighborhood, you'll find nearly immediate access to Route 1/I-95, making commuting a breeze. A nearby shopping plaza features popular stores such as Target, Kohl's, and Shoppers, providing all your daily necessities within easy reach. Don't miss this incredible opportunity to own a home in one of the most desirable communities. Schedule a viewing today and make this dream home yours!
Sold for $589,900
$589,900
3217 Titanic Dr, Stafford, VA 22554
4beds
4,192sqft
Single Family Residence
Built in 1989
0.71 Acres Lot
$626,900 Zestimate®
$141/sqft
$3,593 Estimated rent
Home value
$626,900
$596,000 - $658,000
$3,593/mo
Zestimate® history
Owner options
List your home for rent
$3,593/mo
Rent Zestimate®
Find your next renter with Zillow Rental Manager. Plus, with online applications, you can quickly screen prospective tenants – for free.
$3,593/mo
Rent Zestimate®
Refinance and save
$3,686/mo
Est. payment
Refinancing to a lower rate could help reduce your monthly payments and save thousands over the life of the loan.
$3,686/mo
Est. payment
Explore your selling options
Work with a Zillow partner agent
Leverage their expertise and Zillow's premium Showcase listings to get your home seen by more buyers.
Get startedList with your own agent
Get your home in front of millions of buyers by listing it on Zillow.
Learn how to do itSell it yourself
Take full control of how buyers see your home on Zillow by listing For Sale by Owner (FSBO).
List your homeWhat's special
Zillow last checked:
Listing updated:
Listed by:
Megan Neal 703-987-8095,
LPT Realty, LLC
Bought with:
Shanisa Galette, 0225234831
EXP Realty, LLC
Source: Bright MLS,MLS#: VAST2029908
Facts & features
Interior
Bedrooms & bathrooms
- Bedrooms: 4
- Bathrooms: 4
- Full bathrooms: 3
- 1/2 bathrooms: 1
- Main level bathrooms: 1
Rooms
- Room types: Living Room, Dining Room, Sitting Room, Bedroom 2, Bedroom 3, Bedroom 4, Kitchen, Basement, Foyer, Breakfast Room, Bedroom 1, Laundry, Office, Storage Room, Media Room, Bathroom 1, Bathroom 2, Hobby Room, Full Bath, Half Bath
Basement
- Area: 1480
Heating
- Heat Pump, Electric
Cooling
- Ceiling Fan(s), Central Air, Electric
Appliances
- Included: Microwave, Water Heater, Washer/Dryer Stacked, Washer, Cooktop, Stainless Steel Appliance(s), Oven/Range - Electric, Freezer, Energy Efficient Appliances, Dryer, Dishwasher, Electric Water Heater
- Laundry: Main Level, Laundry Room
Features
- Attic, Breakfast Area, Built-in Features, Ceiling Fan(s), Chair Railings, Crown Molding, Dining Area, Family Room Off Kitchen, Open Floorplan, Formal/Separate Dining Room, Eat-in Kitchen, Kitchen Island, Kitchen - Table Space, Pantry, Recessed Lighting, Store/Office, Wine Storage, Upgraded Countertops, Primary Bath(s), Soaking Tub, Bathroom - Tub Shower, Wainscotting, Walk-In Closet(s), Dry Wall, Vaulted Ceiling(s)
- Flooring: Carpet, Ceramic Tile, Hardwood, Laminate, Wood
- Doors: French Doors, Six Panel, Sliding Glass, Storm Door(s)
- Windows: Bay/Bow, Double Pane Windows, Skylight(s), Insulated Windows
- Basement: Finished
- Number of fireplaces: 1
- Fireplace features: Brick, Gas/Propane, Mantel(s)
Interior area
- Total structure area: 4,272
- Total interior livable area: 4,192 sqft
- Finished area above ground: 2,792
- Finished area below ground: 1,400
Property
Parking
- Total spaces: 6
- Parking features: Covered, Inside Entrance, Concrete, Private, Attached, Driveway
- Attached garage spaces: 2
- Uncovered spaces: 4
Accessibility
- Accessibility features: None
Features
- Levels: Three
- Stories: 3
- Patio & porch: Deck, Porch
- Exterior features: Bump-outs, Extensive Hardscape, Lighting, Rain Gutters
- Pool features: Community
- Has view: Yes
- View description: Trees/Woods
Lot
- Size: 0.71 Acres
- Features: Backs to Trees, Cleared, Front Yard, Landscaped, Wooded, Rear Yard, Stream/Creek
Details
- Additional structures: Above Grade, Below Grade
- Parcel number: 21B 2569
- Zoning: R1
- Special conditions: Standard
Construction
Type & style
- Home type: SingleFamily
- Architectural style: Colonial
- Property subtype: Single Family Residence
Materials
- Frame, Vinyl Siding, Brick
- Foundation: Concrete Perimeter
- Roof: Architectural Shingle,Asphalt,Composition
Condition
- New construction: No
- Year built: 1989
Utilities & green energy
- Sewer: Public Sewer
- Water: Public
- Utilities for property: Cable Available, Propane, Electricity Available, Phone Available, Water Available, Fiber Optic
Community & HOA
Community
- Features: Pool
- Security: 24 Hour Security, Carbon Monoxide Detector(s), Fire Alarm, Security Gate, Security System
- Subdivision: Aquia Harbour
HOA
- Has HOA: Yes
- Amenities included: Baseball Field, Basketball Court, Bike Trail, Boat Dock/Slip, Boat Ramp, Community Center, Day Care, Dining Rooms, Dog Park, Common Grounds, Gated, Golf Club, Golf Course, Golf Course Membership Available, Horse Trails, Jogging Path, Lake, Marina/Marina Club, Meeting Room, Mooring Area, Party Room, Picnic Area, Pier/Dock, Pool, Pool Mem Avail, Putting Green, Recreation Facilities, Riding/Stables, Security, Tot Lots/Playground, Water/Lake Privileges, Soccer Field, Volleyball Courts
- Services included: Common Area Maintenance, Trash, Snow Removal, Road Maintenance
- HOA fee: $147 monthly
- HOA name: AQUIA HARBOUR HOA
Location
- Region: Stafford
Financial & listing details
- Price per square foot: $141/sqft
- Tax assessed value: $454,100
- Annual tax amount: $3,860
- Date on market: 6/7/2024
- Listing agreement: Exclusive Agency
- Ownership: Fee Simple
Price history
| Date | Event | Price |
|---|---|---|
| 8/6/2024 | Sold | $589,900$141/sqft |
Source:  Bright MLS #VAST2029908 Report a problem Bright MLS #VAST2029908 Report a problem | ||
| 7/5/2024 | Contingent | $589,900$141/sqft |
Source: Bright MLS #VAST2029908 Report a problem | ||
| 6/26/2024 | Price change | $589,900-1.7%$141/sqft |
Source: Bright MLS #VAST2029908 Report a problem | ||
| 6/17/2024 | Price change | $599,900-1.7%$143/sqft |
Source: Bright MLS #VAST2029908 Report a problem | ||
| 6/7/2024 | Listed for sale | $610,000+20.8%$146/sqft |
Source: Bright MLS #VAST2029908 Report a problem | ||
| 1/11/2022 | Sold | $505,000+1%$120/sqft |
Source: Bright MLS #VAST2004020 Report a problem | ||
| 12/14/2021 | Pending sale | $500,000$119/sqft |
Source: Bright MLS #VAST2004020 Report a problem | ||
| 10/7/2021 | Contingent | $500,000$119/sqft |
Source: Bright MLS #VAST2004020 Report a problem | ||
| 9/30/2021 | Listed for sale | $500,000+9.2%$119/sqft |
Source: Bright MLS #VAST2004020 Report a problem | ||
| 10/26/2008 | Listing removed | $458,000$109/sqft |
Source: Listhub #ST6858302 Report a problem | ||
| 8/30/2008 | Listed for sale | $458,000+14.5%$109/sqft |
Source: Listhub #ST6858302 Report a problem | ||
| 7/1/2004 | Sold | $400,000+15.9%$95/sqft |
Source: Public Record Report a problem | ||
| 7/29/2003 | Sold | $345,000+68.3%$82/sqft |
Source: Public Record Report a problem | ||
| 10/28/1999 | Sold | $205,000$49/sqft |
Source: Public Record Report a problem | ||
Public tax history
| Year | Property taxes | Tax assessment |
|---|---|---|
| 2025 | $5,107 +3.4% | $552,900 |
| 2024 | $4,941 +21.2% | $552,900 +21.8% |
| 2023 | $4,076 +5.6% | $454,100 |
| 2022 | $3,860 +7% | $454,100 +22.1% |
| 2021 | $3,608 | $372,000 |
| 2020 | $3,608 +0% | $372,000 +4.1% |
| 2019 | $3,608 +2% | $357,200 |
| 2018 | $3,536 | $357,200 +8.2% |
| 2017 | $3,536 +8.2% | $330,100 |
| 2016 | $3,268 | $330,100 +5.9% |
| 2015 | -- | $311,800 |
| 2014 | -- | $311,800 +5.7% |
| 2013 | -- | $294,900 |
| 2012 | -- | $294,900 +13.3% |
| 2011 | -- | $260,300 |
| 2010 | -- | $260,300 -27.7% |
| 2009 | -- | $359,900 |
| 2008 | -- | $359,900 -23.3% |
| 2006 | -- | $469,300 |
| 2005 | -- | $469,300 +67.8% |
| 2004 | -- | $279,700 +27.7% |
| 2003 | -- | $219,100 |
| 2002 | -- | $219,100 +14.7% |
| 2001 | -- | $191,000 |
| 2000 | -- | $191,000 |
Find assessor info on the county website
Neighborhood: Aquia Harbour
Nearby homes
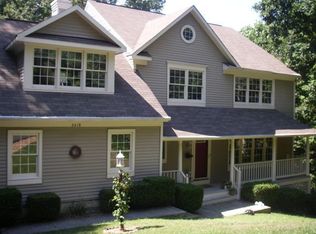
- $531,0004 bd2 ba2.4k sqft3219 Titanic Dr, Stafford, VA 22554Off Market
- $145,0000.397 Acres3215 Titanic Dr, Stafford, VA 22554Off Market
- $490,8004 bd3 ba2k sqft3226 Titanic Dr, Stafford, VA 22554Off Market
- $538,7003 bd3 ba2.4k sqft3220 Titanic Dr, Stafford, VA 22554Off Market
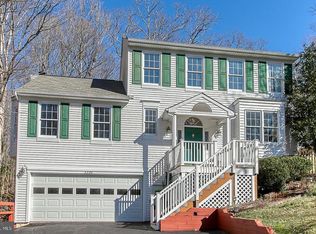
- $499,9004 bd2 ba2k sqft3222 Titanic Dr, Stafford, VA 22554Off Market
- $463,3974 bd3 ba2k sqft3218 Titanic Dr, Stafford, VA 22554Sold
- $524,9005 bd4 ba3.3k sqft3221 Titanic Dr, Stafford, VA 22554Sold
- $534,3004 bd1 ba2.5k sqft3216 Titanic Dr, Stafford, VA 22554Off Market
Nearby schools
GreatSchools rating
- 4/10Hampton Oaks Elementary SchoolGrades: K-5Distance: 2.7 mi
- 3/10Shirley C. Heim Middle SchoolGrades: 6-8Distance: 2.2 mi
- 5/10Brooke Point High SchoolGrades: 9-12Distance: 3.5 mi
Schools provided by the listing agent
- Elementary: Hampton Oaks
- Middle: Shirley C. Heim
- High: Brooke Point
- District: Stafford County Public Schools
Source: Bright MLS. This data may not be complete. We recommend contacting the local school district to confirm school assignments for this home.
Get a cash offer in 3 minutes
Find out how much your home could sell for in as little as 3 minutes with a no-obligation cash offer.
Estimated market value
$626,900
Get a cash offer in 3 minutes
Find out how much your home could sell for in as little as 3 minutes with a no-obligation cash offer.
Estimated market value
$626,900
- Virginia
- Stafford County
- Stafford
- 22554
- Aquia Harbour
- 3217 Titanic Dr
Nearby cities
Nearby neighborhoods
Nearby zip codes
Other Stafford Topics
