Move-in ready, beautifully maintained, and priced at $359,000—this is Central Texas living at its finest.
Welcome to this beautifully maintained 2022 Carothers Executive Homes Tyler floor plan, perfectly situated in the sought-after Dawson Ranch community. Nestled on a quiet cul-de-sac with fewer than two dozen homes, this 4-bedroom, 2-bath home offers a rare combination of privacy, scenic views, and modern comfort.
Featuring 1,931 square feet of thoughtfully designed living space, the open-concept floor plan is highlighted by a spacious living room with raised ceilings, decorative beams, and abundant natural light. The chef-inspired kitchen offers generous cabinetry, ample counter space, and a large island that seamlessly connects to the main living and dining areas, making entertaining effortless.
The private owner's retreat features dual vanities, a walk-in shower, and a spacious walk-in closet. Three additional bedrooms provide flexibility for family, guests, a home office, or hobby space.
Step outside and discover one of the home's standout features—a covered and enclosed patio complete with remote-controlled shades, creating the perfect year-round outdoor living space. With no direct rear neighbors and views overlooking a canyon setting, you'll enjoy a level of privacy rarely found in this price range.
Built with the quality craftsmanship Carothers Executive Homes is known for, this home offers the advantages of newer construction without the wait. Residents enjoy access to neighborhood parks and playgrounds, while Lake Belton, top-rated schools, shopping, dining, and medical facilities are just minutes away.
Canyon Views, Privacy, and Carothers Quality!
Pending
Price cut: $5K (8/8)
$359,000
3217 Tortuga Ct, Belton, TX 76513
4beds
1,931sqft
Single Family Residence
Built in 2022
6,734 Square Feet Lot
$357,000 Zestimate®
$186/sqft
$15/mo HOA
What's special
Open-concept floor planAbundant natural lightYear-round outdoor living spaceCanyon viewsScenic viewsQuiet cul-de-sacSpacious walk-in closet
- 97 days
- 109
- 0
Zillow last checked:
Listing updated:
Listed by:
Danny Bass 254-733-4190,
Anchor Realty
Source: Central Texas MLS,MLS#: 615770 Originating MLS: Temple Belton Board of REALTORS
Originating MLS: Temple Belton Board of REALTORSFacts & features
Interior
Bedrooms & bathrooms
- Bedrooms: 4
- Bathrooms: 2
- Full bathrooms: 2
Heating
- Central, Electric
Cooling
- Central Air, Electric, 1 Unit
Appliances
- Included: Dishwasher, Electric Range, Electric Water Heater, Disposal, Microwave, Water Heater, Some Electric Appliances, Range
- Laundry: Electric Dryer Hookup, Laundry Room
Features
- All Bedrooms Down, Attic, Beamed Ceilings, Built-in Features, Tray Ceiling(s), Ceiling Fan(s), Crown Molding, Double Vanity, High Ceilings, Open Floorplan, Pull Down Attic Stairs, Walk-In Closet(s), Breakfast Bar, Custom Cabinets, Granite Counters, Kitchen Island, Kitchen/Family Room Combo, Kitchen/Dining Combo, Pantry
- Flooring: Carpet, Ceramic Tile
- Attic: Pull Down Stairs,Partially Floored
- Has fireplace: No
- Fireplace features: None
Interior area
- Total interior livable area: 1,931 sqft
Video & virtual tour
Property
Parking
- Total spaces: 2
- Parking features: Attached, Garage
- Attached garage spaces: 2
Features
- Levels: One
- Stories: 1
- Patio & porch: Covered, Enclosed, Patio, Porch
- Exterior features: Covered Patio, Porch, Patio
- Pool features: None
- Fencing: Privacy,Wood
- Has view: Yes
- View description: None
- Body of water: None
Lot
- Size: 6,734 Square Feet
Details
- Parcel number: 497400
Construction
Type & style
- Home type: SingleFamily
- Architectural style: Traditional
- Property subtype: Single Family Residence
Materials
- Brick, Masonry, Stone Veneer, Spray Foam Insulation
- Foundation: Slab
- Roof: Composition,Shingle
Condition
- Resale
- Year built: 2022
Details
- Builder name: Carothers Executive
Utilities & green energy
- Sewer: Public Sewer
- Water: Public
- Utilities for property: Cable Available, Electricity Available, Fiber Optic Available, High Speed Internet Available, Trash Collection Public, Water Available
Community & HOA
Community
- Features: Playground, Trails/Paths, Curbs
- Security: Prewired, Smoke Detector(s)
- Subdivision: Dawson Ridge Add
HOA
- Has HOA: Yes
- HOA fee: $180 annually
Location
- Region: Belton
Financial & listing details
- Price per square foot: $186/sqft
- Tax assessed value: $365,435
- Date on market: 6/4/2026
- Cumulative days on market: 98 days
- Listing agreement: Exclusive Right To Sell
- Listing terms: Cash,Conventional,FHA,VA Loan
- Electric utility on property: Yes
- Road surface type: Asphalt
Estimated market value
$357,000
$339,000 - $375,000
$2,177/mo
Price history
| Date | Event | Price |
|---|---|---|
| 8/22/2026 | Pending sale | $359,000$186/sqft |
Source:  Central Texas MLS #615770 Report a problem Central Texas MLS #615770 Report a problem | ||
| 8/11/2026 | Contingent | $359,000$186/sqft |
Source: Central Texas MLS #615770 Report a problem | ||
| 8/8/2026 | Price change | $359,000-1.4%$186/sqft |
Source: Central Texas MLS #615770 Report a problem | ||
| 7/30/2026 | Price change | $364,000-2.7%$189/sqft |
Source: Central Texas MLS #615770 Report a problem | ||
| 7/16/2026 | Price change | $374,000-1.3%$194/sqft |
Source: Central Texas MLS #615770 Report a problem | ||
| 6/17/2026 | Price change | $379,000-1.5%$196/sqft |
Source: Central Texas MLS #615770 Report a problem | ||
| 6/4/2026 | Listed for sale | $384,900$199/sqft |
Source: Central Texas MLS #615770 Report a problem | ||
Public tax history
| Year | Property taxes | Tax assessment |
|---|---|---|
| 2025 | -- | $365,435 -6% |
| 2024 | $6,586 +5.1% | $388,738 +3.2% |
| 2023 | $6,268 +877.2% | $376,604 +841.5% |
| 2022 | $641 | $40,000 +42.9% |
| 2021 | -- | $28,000 |
Find assessor info on the county website
Monthly payment
Est. payment
Payment breakdown
Explore the cost of this home by adjusting the details. Changes won't be saved.Climate risks
Neighborhood: 76513
Nearby schools
Schools provided by the listing agent
- District: Belton ISD
Source: Central Texas MLS. This data may not be complete. We recommend contacting the local school district to confirm school assignments for this home.
Similar homes
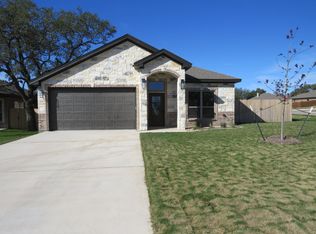
- $369,0003 bd3 ba2k sqft2402 Twin Ridge Ct, Belton, TX 76513Active
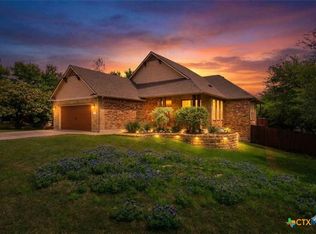
 MLS ID #614924, Amy Beck, Charter Real Estate Svc.. Central Texas MLS
 - $394,0004 bd3 ba2.4k sqft2145 Yturria Dr, Belton, TX 76513Active
 MLS ID #612639, Belinda Walker, Kelly Realtors. Central Texas MLS
 - $409,9004 bd2 ba2.3k sqft3417 Waggoner Dr, Belton, TX 76513Active
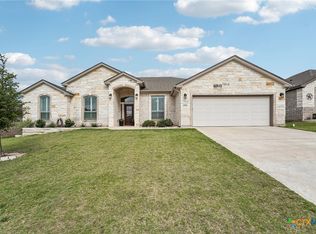 MLS ID #614195, Lisa Copeland, eXp Realty, LLC. Central Texas MLS
 - $350,0003 bd2 ba1.6k sqft659 Northcliffe Dr, Belton, TX 76513Active
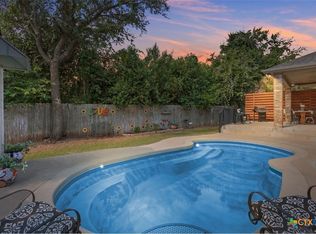 MLS ID #623638, Bettina Stewart, Magnolia Realty. Central Texas MLS
 - $400,0003 bd3 ba2.3k sqft2936 Presidio Cir, Belton, TX 76513ActiveMLS ID #623555, Stephen Morton, Vista Real Estate Group-Compass RE Texas, LLC. Central Texas MLS
- $419,9004 bd3 ba2.6k sqft3607 Reynolds Dr, Belton, TX 76513ActiveMLS ID #619950, Steven Koleno, Beycome Brokerage Realty Llc. Central Texas MLS
- $378,6004 bd3 ba2.2k sqft3228 James Ridge Dr, Belton, TX 76513ActiveMLS ID #617506, Bradley Sheppard, HB Sheppard Real Estate. Central Texas MLS
- $359,9003 bd3 ba1.9k sqft505 Marshall Dr, Belton, TX 76513ActiveMLS ID #620850, Hannah Tatum, Spradley Properties. Central Texas MLS
- $459,0003 bd2 ba2.2k sqft3306 Spring Canyon Rd, Belton, TX 76513ActiveMLS ID #610931, Dee Ussery, Amazing Realty LLC. Central Texas MLS
- $529,0004 bd3 ba2.5k sqft3604 Adair Dr, Belton, TX 76513ActiveMLS ID #618294, Ali Thompson, Real Broker, LLC. Central Texas MLS
- $285,0003 bd2 ba1.6k sqft3106 Red Oak Dr, Belton, TX 76513ActiveMLS ID #622619, Rebecca Briggs, Imperium Real Estate. Central Texas MLS
- $365,0004 bd2 ba2.1k sqft7723 Painted Valley, Temple, TX 76502ActiveMLS ID #620125, Jimmy Ashby, Ashby Real Estate Group. Central Texas MLS
- $289,0004 bd2 ba1.7k sqft1329 Long Creek Ln, Belton, TX 76513ActiveMLS ID #623953, Amanda Aranda, Magnolia Realty Temple Belton. Central Texas MLS
- $374,0004 bd4 ba2.6k sqft5334 Fenton Ln, Belton, TX 76513ActiveMLS ID #606482, Amanda Aranda, Magnolia Realty Temple Belton. Central Texas MLS
- $359,9004 bd2 ba2k sqft7302 Golden Heart Dr, Temple, TX 76502ActiveMLS ID #610179, Chris Lockett, RE/MAX Temple-Belton. Central Texas MLS
- $349,5004 bd3 ba1.9k sqft4018 Hayes Ct, Belton, TX 76513ActiveMLS ID #616130, David Spradley, Spradley Properties. Central Texas MLS
- $365,0004 bd3 ba2.3k sqft10239 Six Shooter Ln, Temple, TX 76502ActiveMLS ID #619382, Ryan Smith, Realty of America, LLC. Central Texas MLS
- $296,0003 bd2 ba1.8k sqft428 Armstrong Dr, Belton, TX 76513ActiveMLS ID #619214, Paula Golden, Covington Real Estate, Inc.. Central Texas MLS
- $364,4994 bd3 ba2.2k sqft2603 Belle Hubbard Trl, Belton, TX 76513ActiveMLS ID #614473, Lauren Reider-Hallmark, John Reider Properties II, Ltd. Central Texas MLS
- $333,9004 bd2 ba1.9k sqft1431 Chalice Dr, Temple, TX 76502ActiveMLS ID #622738, Danny Bass, Anchor Realty. Central Texas MLS
